
Save
Ask
Tour
Hide
$347,500
24 Days On Site
27 Bostwick LaneChicopee, MA 01020
Single Family Residence|Pending
3
Beds
1
Total Bath
1
Full Bath
1,150
SqFt
$302
/SqFt
1962
Built
County:
Hampden
Call Now: (860) 402-5872
Is this the listing for you? We can help make it yours.
(860) 402-5872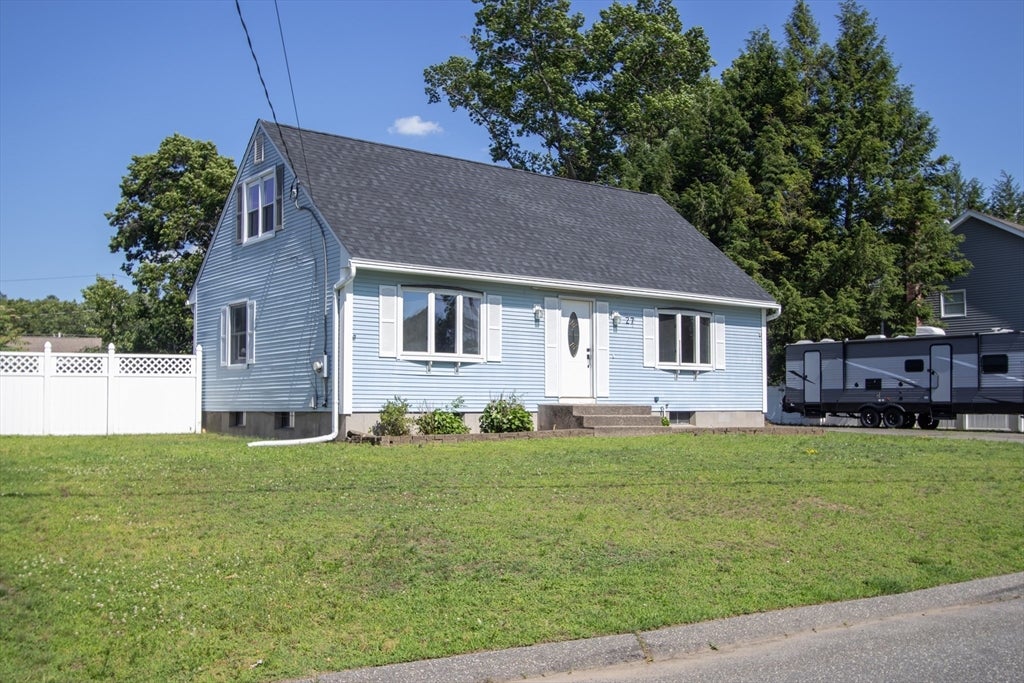
Save
Ask
Tour
Hide
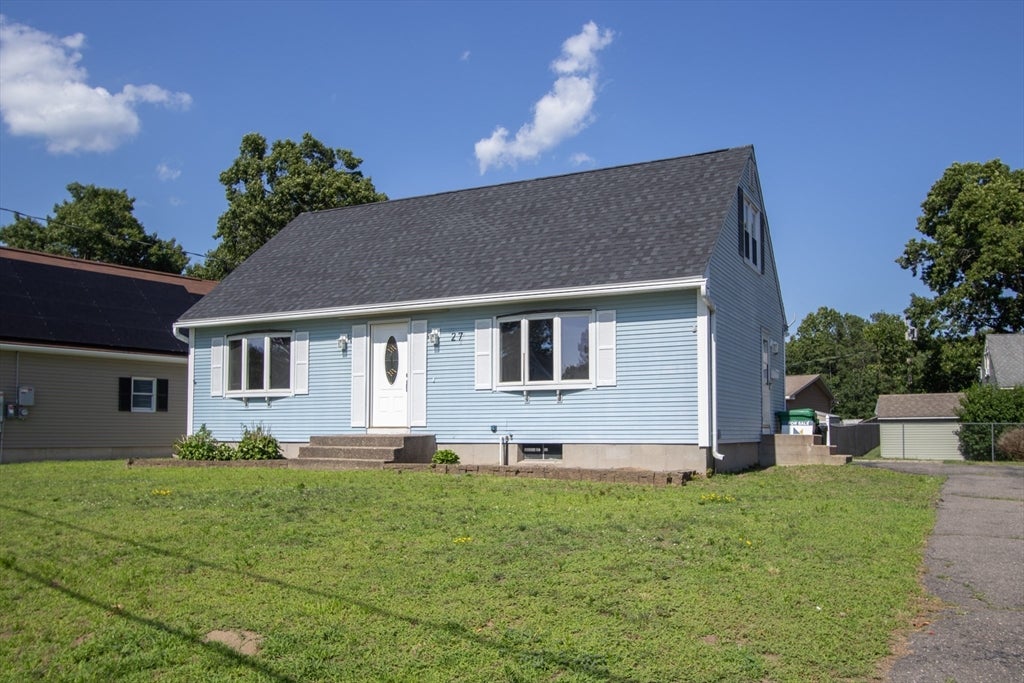
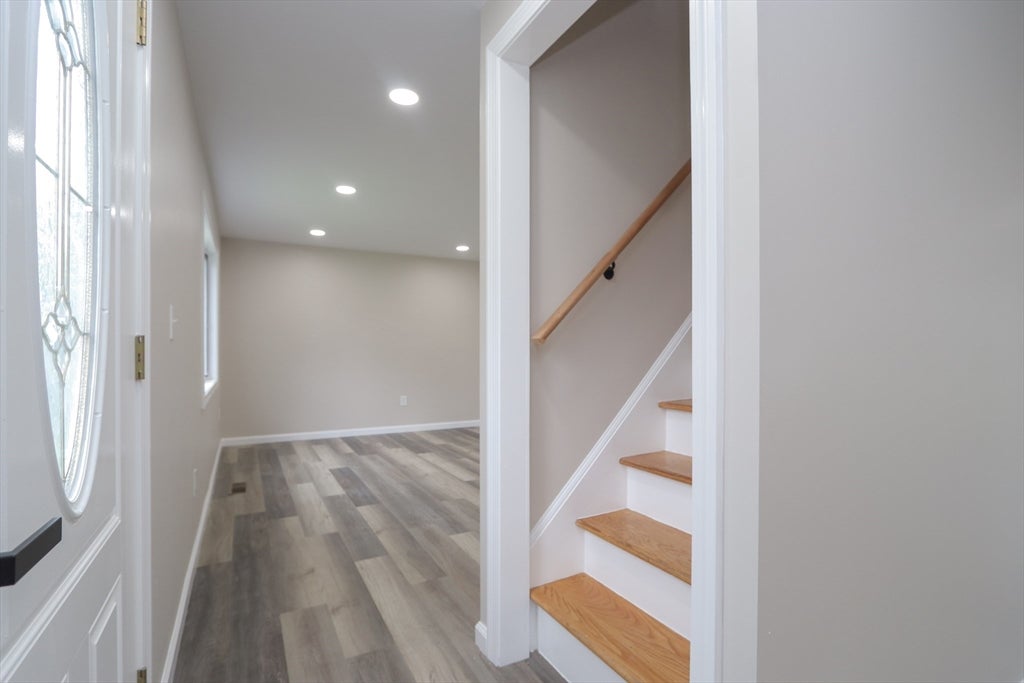
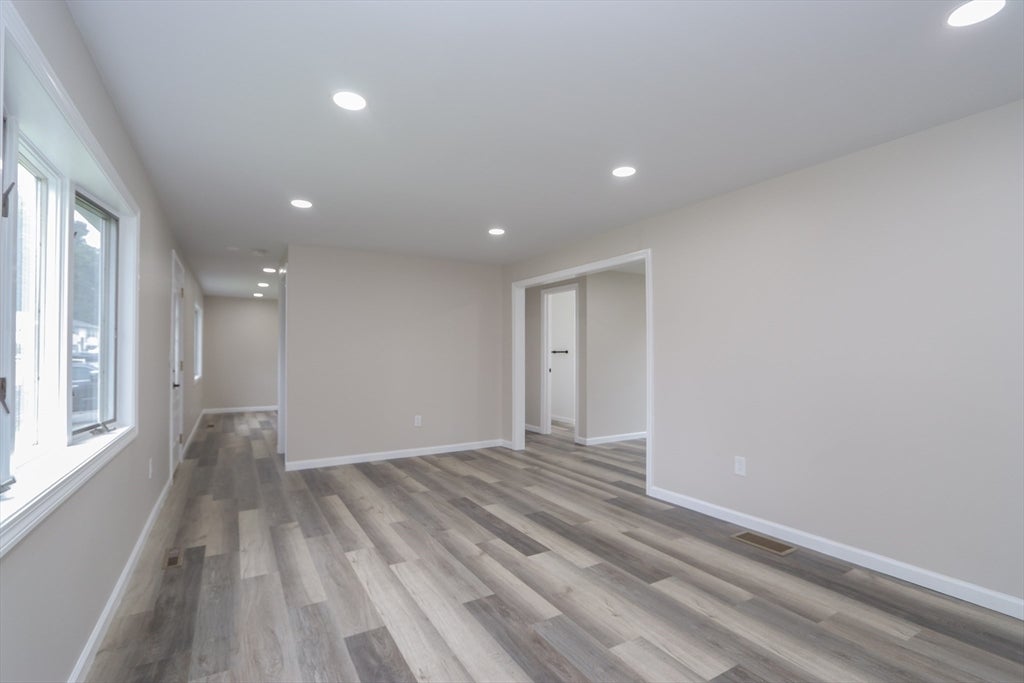
Welcome to this beautifully renovated Chicopee home offering modern updates throughout and a truly move-in-ready experience. This spacious two-story property has been completely transformed with a brand-new kitchen featuring updated cabinetry and finishes, a fully remodeled bathroom, new flooring throughout, fresh paint, and so much more. The thoughtful layout offers comfortable living spaces with plenty of room to spread out. Enjoy the convenience of a great location close to shopping, dining, schools, parks, and major roadways. With all the big-ticket updates already completed, this home is ready for its next owner to simply move in and enjoy!
Save
Ask
Tour
Hide
Listing Snapshot
Price
$347,500
Days On Site
24 Days
Bedrooms
3
Inside Area (SqFt)
1,150 sqft
Total Baths
1
Full Baths
1
Partial Baths
N/A
Lot Size
0.24 Acres
Year Built
1962
MLS® Number
73549011
Status
Pending
Property Tax
$4,131
HOA/Condo/Coop Fees
N/A
Sq Ft Source
Public Records
Friends & Family
Recent Activity
| 7 days ago | Listing updated with changes from the MLS® | |
| 7 days ago | Status changed to Pending | |
| 3 weeks ago | Listing first seen on site |
General Features
Acres
0.24
Foundation
Block
Parking
Off StreetPaved
Parking Spaces
4
Property Sub Type
Single Family Residence
Sewer
Public Sewer
SqFt Above
1150
SqFt Total
1150
Style
Cape
Water Source
Public
Zoning
RB
Interior Features
Appliances
Gas Water HeaterElectric Water HeaterRangeMicrowaveRefrigerator
Basement
Unfinished
Cooling
Central Air
Flooring
Vinyl
Heating
Forced Air
Interior
Master Downstairs
Laundry Features
In Basement
Bathroom 1
Level - First
Bedroom 2
Level - Second
Bedroom 3
Level - Second
Dining Room
Level - First
Family Room
Level - First
Kitchen
Level - First
Living Room
Level - First
Master Bedroom
Level - First
Save
Ask
Tour
Hide
Exterior Features
Construction Details
Stone
Lot Features
Level
Roof
Shingle
Schools
School District
Unknown
Elementary School
Bowie Elementary School
Middle School
Fairview Middle School
High School
Chicopee Comprehensive High Sc
Listing courtesy of Franchesca Lafontaine of Naples Realty Group

The property listing data and information, or the Images, set forth herein were provided to MLS Property Information Network, Inc. from third party sources, including sellers, lessors, landlords, and public records, and were compiled by MLS Property Information Network, Inc. The property listing data and information, and the Images, are for the personal, non-commercial use of consumers having a good faith interest in purchasing, leasing or renting listed properties of the type displayed to them and may not be used for any purpose other than to identify prospective properties which such consumers may have a good faith interest in purchasing, leasing or renting. MLS Property Information Network, Inc. and its subscribers disclaim any and all representations and warranties as to the accuracy of the property listing data and information, or as to the accuracy of any of the Images, set forth herein.
Last checked 2026-08-07 06:52 AM UTC
The property listing data and information, or the Images, set forth herein were provided to MLS Property Information Network, Inc. from third party sources, including sellers, lessors, landlords, and public records, and were compiled by MLS Property Information Network, Inc. The property listing data and information, and the Images, are for the personal, non-commercial use of consumers having a good faith interest in purchasing, leasing or renting listed properties of the type displayed to them and may not be used for any purpose other than to identify prospective properties which such consumers may have a good faith interest in purchasing, leasing or renting. MLS Property Information Network, Inc. and its subscribers disclaim any and all representations and warranties as to the accuracy of the property listing data and information, or as to the accuracy of any of the Images, set forth herein.
Last checked 2026-08-07 06:52 AM UTC
Neighborhood & Commute
Source: Walkscore
Disclosure: Community information and market data powered by Constellation Data Labs. Information is deemed reliable but not guaranteed.
Save
Ask
Tour
Hide