Save
Ask
Tour
Hide
Share
$295,000
24 Days On Site

52 Felix St
Chicopee, MA 01020

For Sale|Single Family Residence|Active
2
Beds
2
Total Baths
2
Full Baths
1,261
SqFt
$234
/SqFt
1947
Built
County:
Hampden
Call Now: (860) 402-5872
Is this the listing for you? We can help make it yours.
(860) 402-5872
52 Felix St52 Felix St52 Felix St52 Felix St
Save
Ask
Tour
Hide
Share

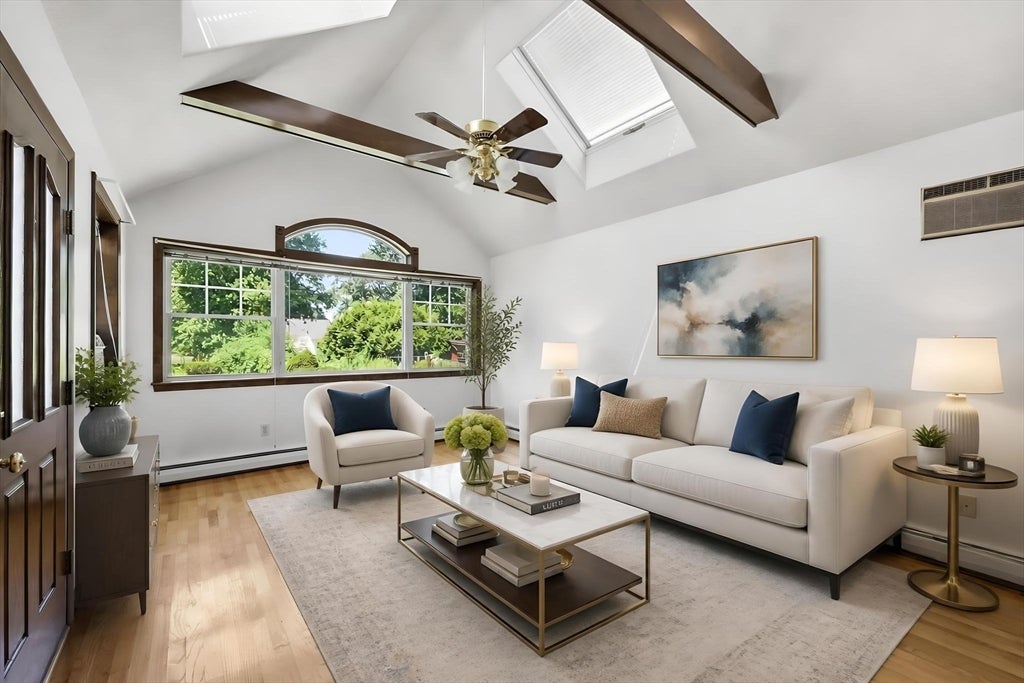
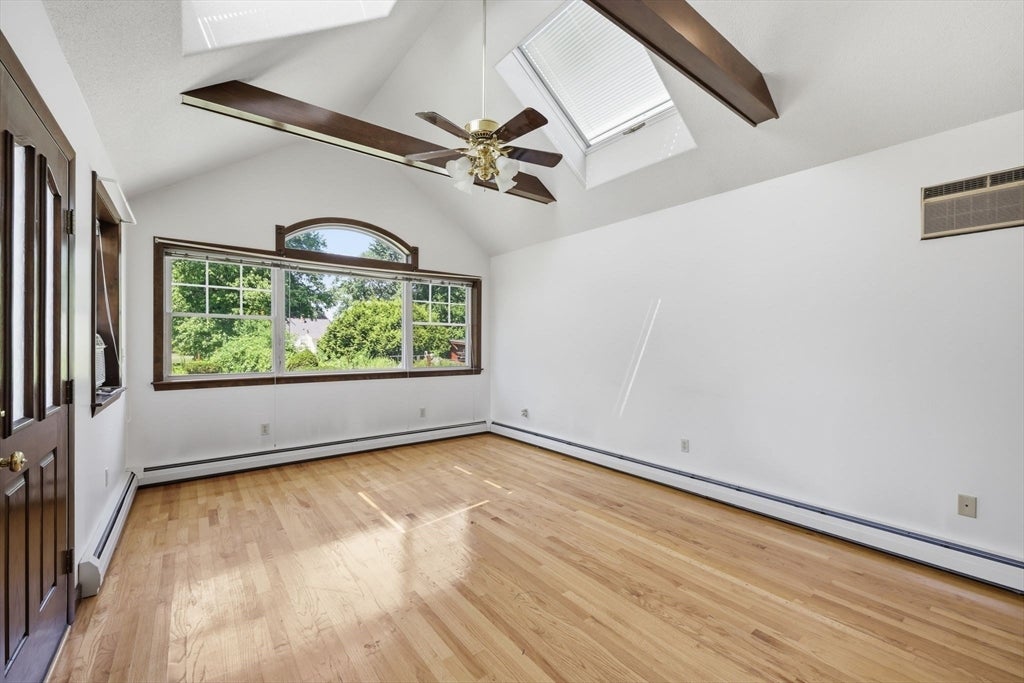
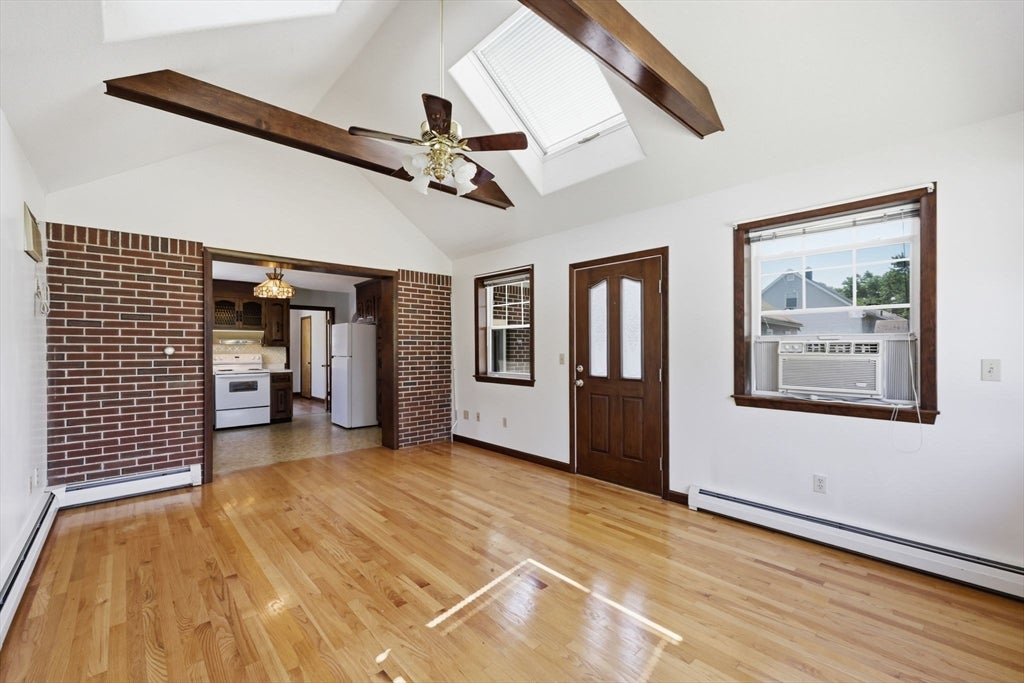
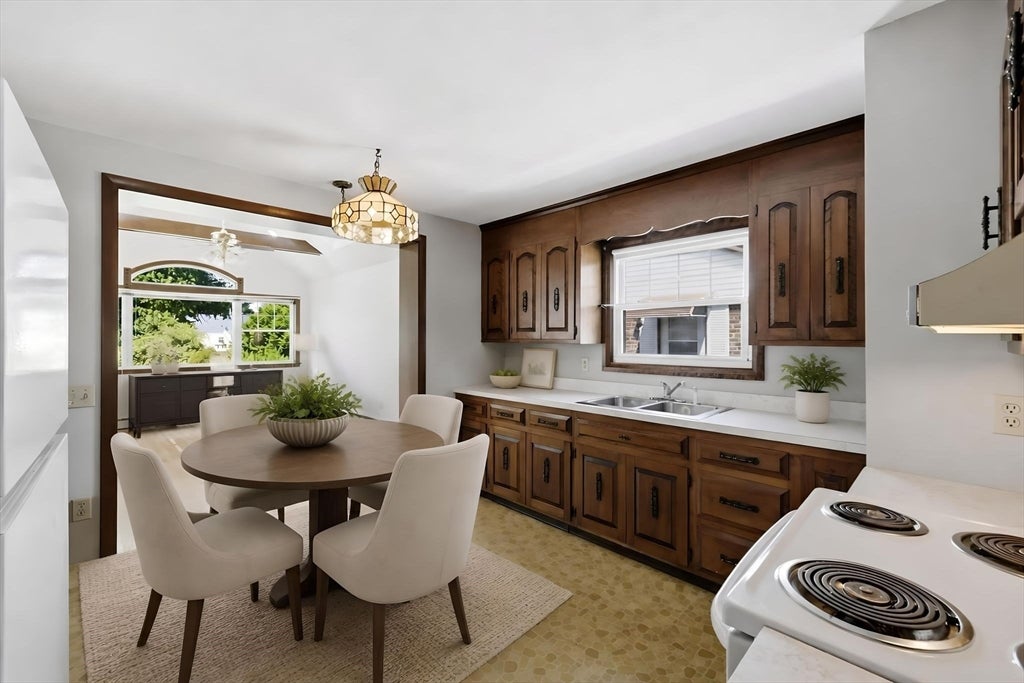
Lovingly maintained by only its second owner, this 2-bedroom, 2-bath home offers a flexible layout with room to fit a variety of lifestyles. A spacious family room addition features soaring ceilings, exposed wood beams, skylights, abundant windows, and direct access outdoors, creating a bright and inviting gathering space. Hardwood floors extend through the main-level bedrooms, and the updated full bath and roof (less than 2 years old) provide added peace of mind. The formal living room offers the potential to serve as a third bedroom, home office, or additional living space. The clean lower level includes a large recreation room, second bath, dedicated office, separate laundry room, and generous storage. Outside, enjoy a level backyard, oversized one-car garage with attached workshop, storage shed, and a low-traveled street convenient to everyday amenities.

Save
Ask
Tour
Hide
Share
Listing Snapshot
Price 
$295,000
Days On Site 
24 Days
Bedrooms 
2
Inside Area (SqFt) 
1,261 sqft
Total Baths 
2
Full Baths 
2
Partial Baths 
N/A
Lot Size 
0.23 Acres
Year Built 
1947
MLS® Number 
73549077
Status 
Active
Property Tax 
$4,316
HOA/Condo/Coop Fees 
N/A
Sq Ft Source 
Public Records
Friends & Family
Recent Activity
3 days agoListing updated with changes from the MLS®
4 days agoStatus changed to Active
3 weeks agoListing first seen on site
General Features
Acres 
0.23
Disclosures 
Seller and sellers agent are related. Buyer responsible to verify all info. Audio & recording devices may be on/ in the premises. Some photos have been virtually enhanced & staged
Foundation 
Concrete Perimeter
Garage 
Yes
Garage Spaces 
1
Parking 
PavedDetachedGarage Door OpenerStorageWorkshop in GarageOff Street
Parking Spaces 
4
Property Sub Type 
Single Family Residence
Sewer 
Public Sewer
SqFt Above 
1261
SqFt Below 
400
SqFt Total 
1261
Style 
Ranch
Water Source 
Public
Zoning 
6
Interior Features
Appliances 
Water HeaterTankless Water HeaterRangeRefrigeratorRange Hood
Basement 
FullPartially FinishedInterior EntrySump PumpConcrete
Cooling 
Wall Unit(s)Whole House Fan
Electric 
Circuit Breakers
Flooring 
WoodVinyl
Heating 
BaseboardOil
Interior 
Central VacuumMaster DownstairsCeiling Fan(s)Vaulted Ceiling(s)Recessed Lighting
Laundry Features 
Electric Dryer HookupWasher HookupSinkIn Basement
Main Level Bedrooms 
2
Window Features 
Insulated WindowsScreens
Bathroom 1 
Level - Main
Bathroom 2 
Level - Basement
Bedroom 2 
Level - Main
Family Room 
Level - Main
Kitchen 
Level - Main
Living Room 
Level - Main
Master Bedroom 
Level - Main
Office 
Level - Basement
Save
Ask
Tour
Hide
Share
Exterior Features
Exterior 
Rain GuttersStorageGarden
Lot Features 
ClearedLevel
Other Structures 
Storage
Patio And Porch 
Patio
Roof 
Shingle
Windows/Doors 
Insulated WindowsScreens
Community Features
Community Features 
PoolTennis Court(s)ParkStable(s)Golf
Listing courtesy of The Aimee Kelly Crew of eXp Realty LLC


The property listing data and information, or the Images, set forth herein were provided to MLS Property Information Network, Inc. from third party sources, including sellers, lessors, landlords, and public records, and were compiled by MLS Property Information Network, Inc. The property listing data and information, and the Images, are for the personal, non-commercial use of consumers having a good faith interest in purchasing, leasing or renting listed properties of the type displayed to them and may not be used for any purpose other than to identify prospective properties which such consumers may have a good faith interest in purchasing, leasing or renting. MLS Property Information Network, Inc. and its subscribers disclaim any and all representations and warranties as to the accuracy of the property listing data and information, or as to the accuracy of any of the Images, set forth herein.

Last checked 2026-08-07 06:52 AM UTC

Neighborhood & Commute
Source: Walkscore
Disclosure: Community information and market data powered by Constellation Data Labs. Information is deemed reliable but not guaranteed.
Save
Ask
Tour
Hide
Share