
8 Chestnut Hill RdWilbraham, MA 01095
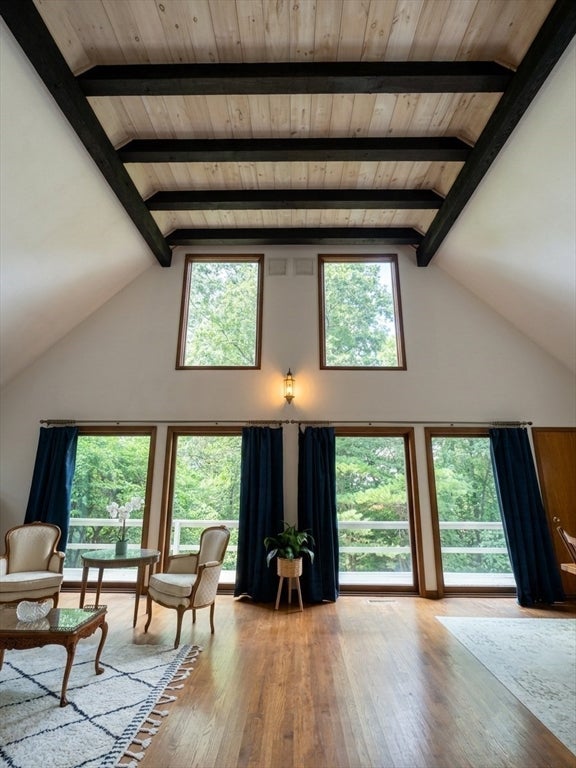
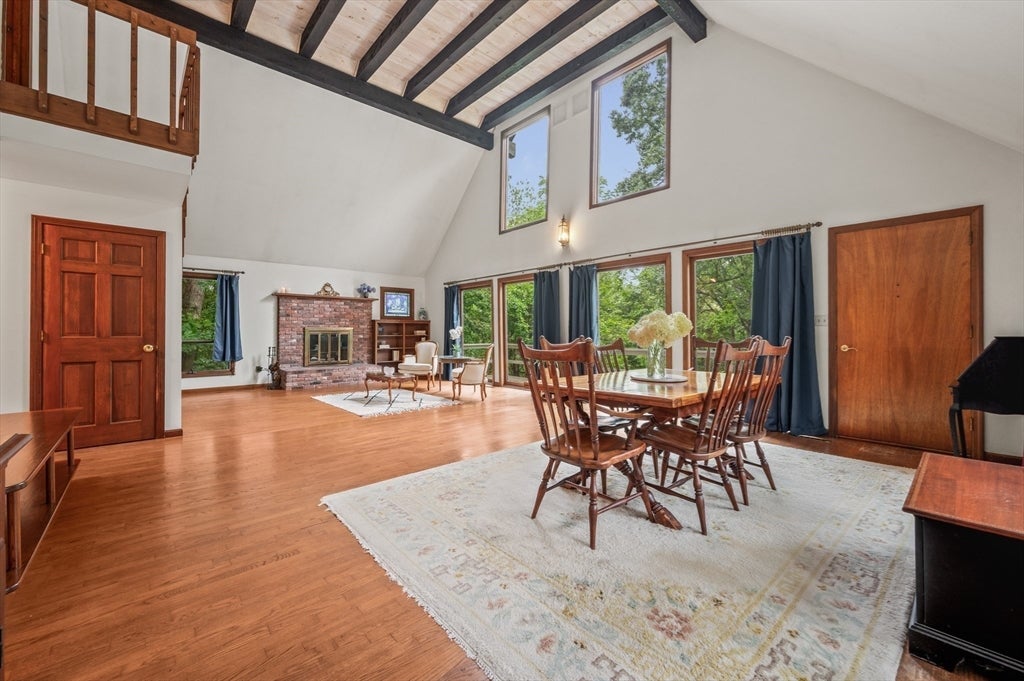
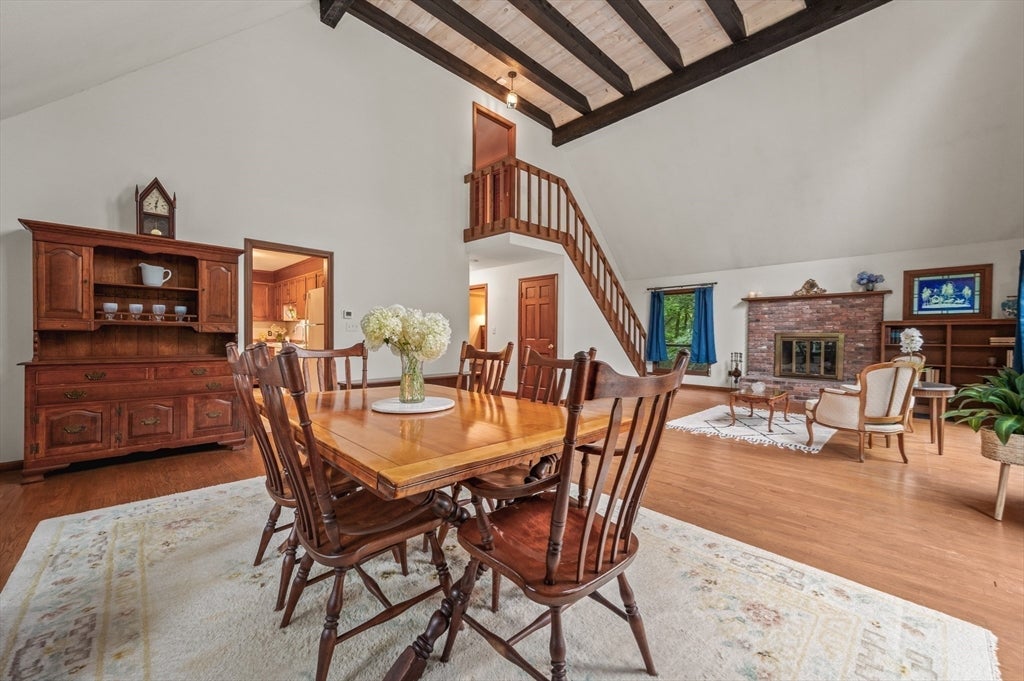
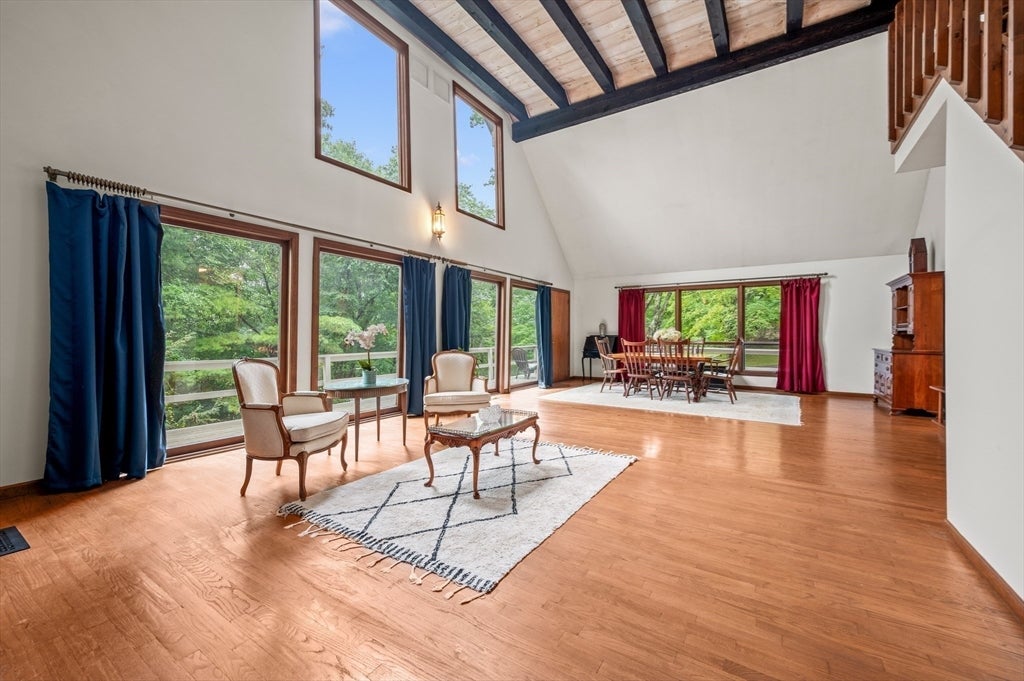
Welcome to this custom-built Wilbraham home, lovingly crafted by the owners to capture breathtaking mountain views. This private and quiet sanctuary offers the perfect blend of complete serenity and exceptional modern convenience. Inside, the magnificent great room stands out with striking wooden beams, soaring 18-foot cathedral ceilings, and oversized windows that bathe the spacious layout in beautiful natural light. An expansive wrap-around deck seamlessly expands your living space outdoors, making it an ideal setting for quiet relaxation or entertaining against a scenic backdrop. Enjoy the convenience of a first floor bedroom and full bath or head upstairs to the second bedroom and another half bath. The basement provides a bright walk-out lower level with the possibility of adding a 3rd bedroom or additional living space. Tucked away for ultimate privacy, the property offers a peaceful retreat while remaining incredibly accessible. You are just minutes from the historic, quaint town center, outdoor recreation at Fountain Park, and all the local shopping and dining options along Boston Road. Offering a swift commute alongside a beautifully unique design, this special home is ready for its next chapter.
| a month ago | Listing updated with changes from the MLS® | |
| a month ago | Status changed to Pending | |
| 2 months ago | Listing first seen on site |

The property listing data and information, or the Images, set forth herein were provided to MLS Property Information Network, Inc. from third party sources, including sellers, lessors, landlords, and public records, and were compiled by MLS Property Information Network, Inc. The property listing data and information, and the Images, are for the personal, non-commercial use of consumers having a good faith interest in purchasing, leasing or renting listed properties of the type displayed to them and may not be used for any purpose other than to identify prospective properties which such consumers may have a good faith interest in purchasing, leasing or renting. MLS Property Information Network, Inc. and its subscribers disclaim any and all representations and warranties as to the accuracy of the property listing data and information, or as to the accuracy of any of the Images, set forth herein.
Last checked 2026-09-15 12:43 PM UTC