
Save
Ask
Tour
Hide
$310,000
62 Days On Site
Woodcrest Condominiums2205 Boston Road O139Wilbraham, MA 01095
Condominium|Pending
2
Beds
2
Total Baths
2
Full Baths
1,319
SqFt
$235
/SqFt
1988
Built
County:
Hampden
Call Now: (860) 402-5872
Is this the listing for you? We can help make it yours.
(860) 402-5872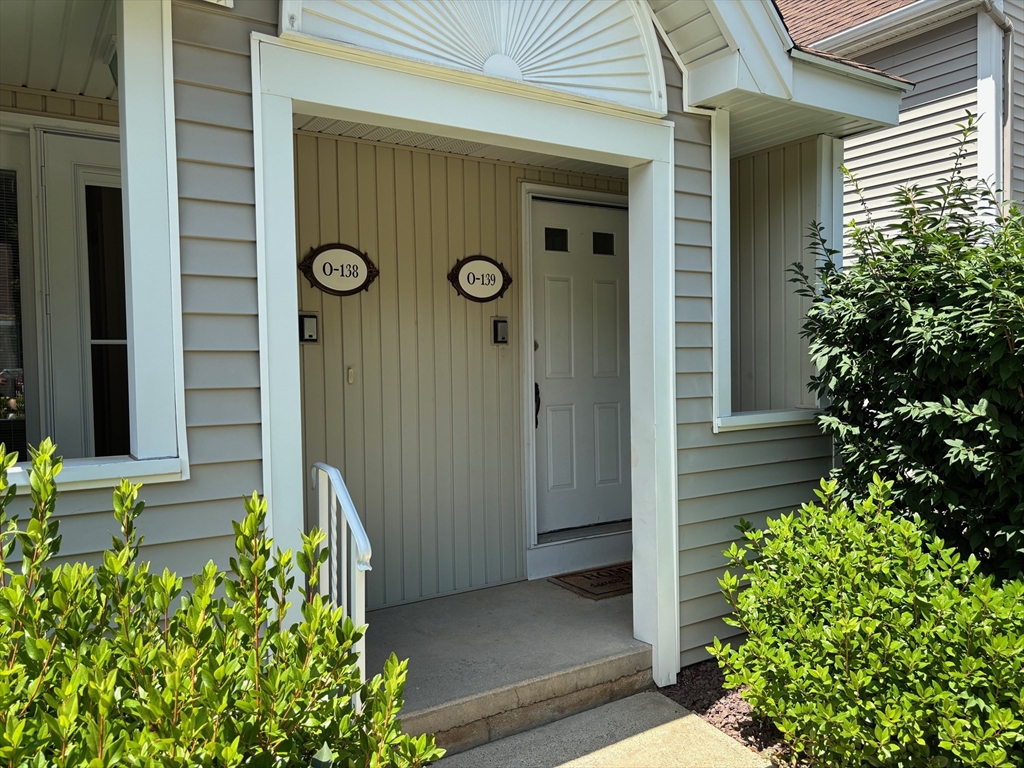
Save
Ask
Tour
Hide
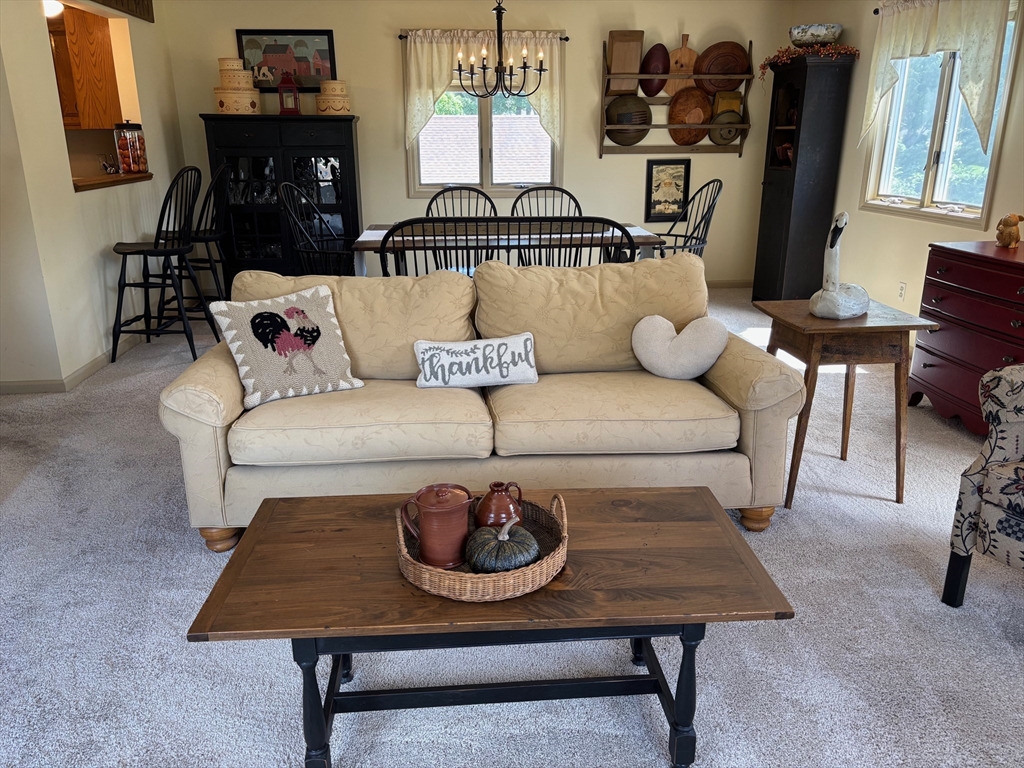
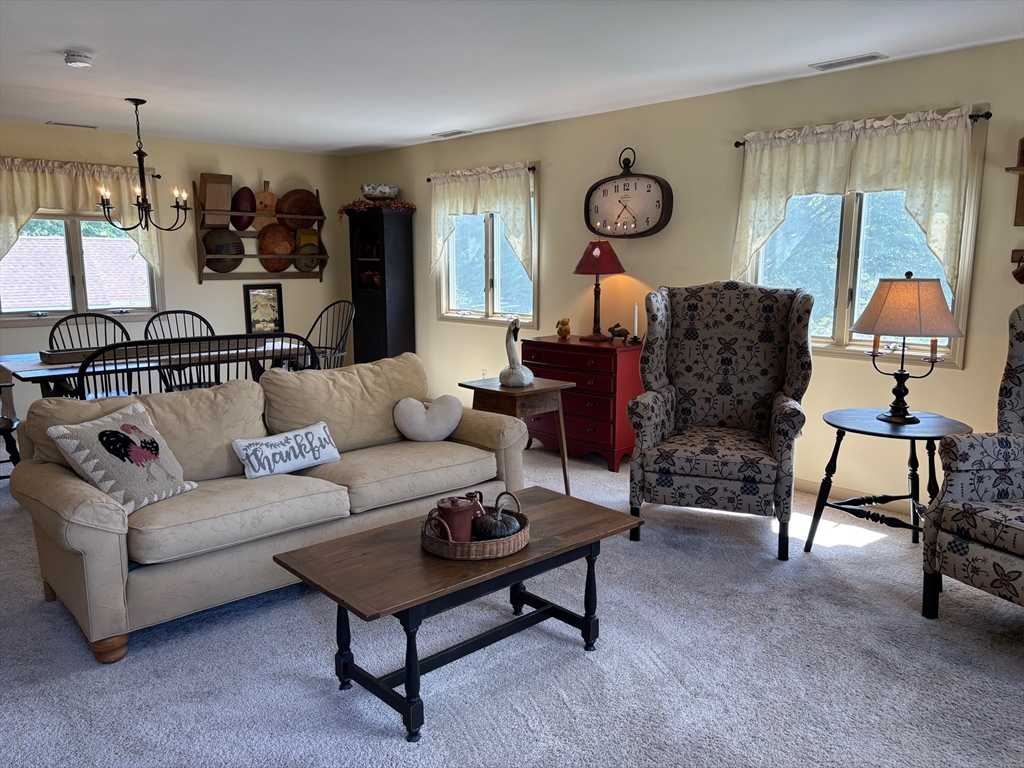
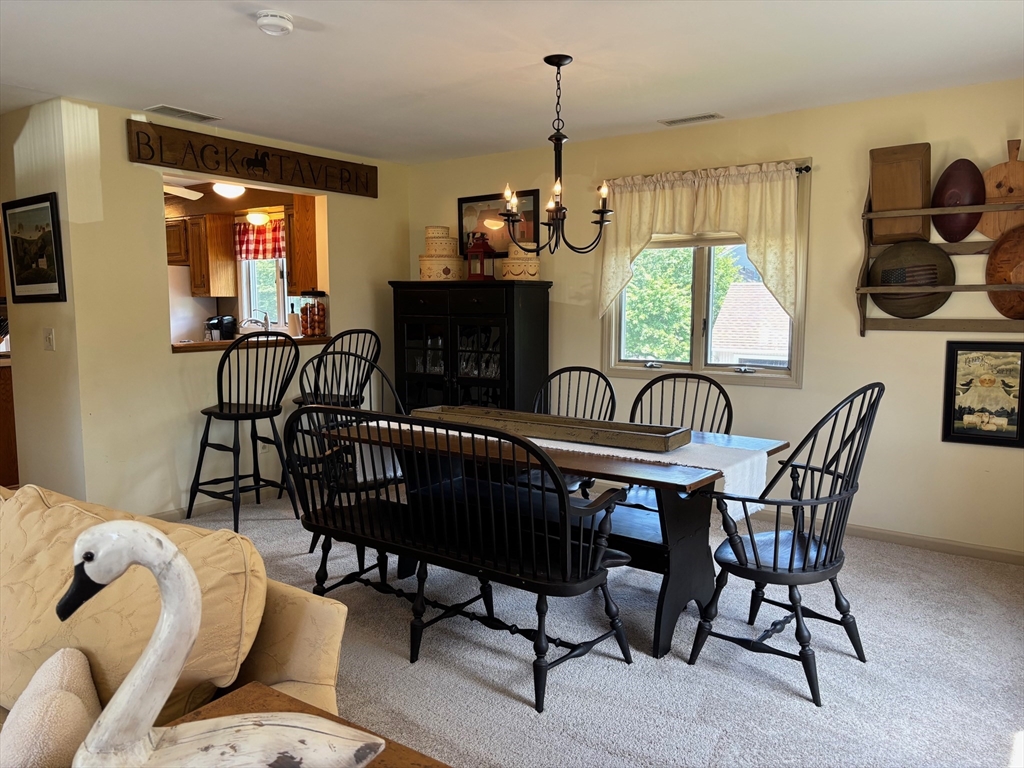
PICTURE PERFECT best describes this upper level garden end unit with quintessential farmhouse style...You will love the open floor plan, perfect for entertaining, bead board detailing in the hallway, functional eat in kitchen with new vinyl flooring (2025) and new stainless steel range & microwave (2025). This charming unit boasts plenty of light, good sized bedrooms 2 full baths, great storage in unfinished basement, nice sized deck and a detached garage. A true delight to show...make your appointment today! OPEN HOUSE Sunday July 19th 12 to 2.
Save
Ask
Tour
Hide
Listing Snapshot
Price
$310,000
Days On Site
62 Days
Bedrooms
2
Inside Area (SqFt)
1,319 sqft
Total Baths
2
Full Baths
2
Partial Baths
N/A
Lot Size
N/A
Year Built
1988
MLS® Number
73549840
Status
Pending
Property Tax
$4,928
HOA/Condo/Coop Fees
$451
Sq Ft Source
Public Records
Friends & Family
Recent Activity
| a month ago | Listing updated with changes from the MLS® | |
| a month ago | Status changed to Pending | |
| 2 months ago | Listing first seen on site |
General Features
Disclosures
Seller has never lived in property. Central vac and security system never used.
Garage
Yes
Garage Spaces
1
Number Of Stories
1
Parking
DetachedGarage Door Opener
Parking Spaces
3
Pets
Cats OKDogs OKSize LimitYes
Property Sub Type
Condominium
Sewer
Public Sewer
SqFt Above
1319
SqFt Total
1319
Water Source
Public
Zoning
RMD
Interior Features
Appliances
RangeDishwasherDisposalMicrowaveRefrigeratorWasherDryer
Cooling
Central Air
Electric
Circuit Breakers
Flooring
VinylCarpet
Heating
Natural GasForced Air
Interior
Open Floorplan
Laundry Features
In UnitElectric Dryer HookupWasher Hookup
Bathroom 1
Level - Second
Bathroom 2
Level - Second
Bedroom 2
Level - Second
Dining Room
Level - Second
Kitchen
Level - Second
Living Room
Level - Second
Master Bedroom
Level - Second
Save
Ask
Tour
Hide
Exterior Features
Construction Details
Frame
Lot Features
Landscaped
Patio And Porch
Deck
Roof
Shingle
Community Features
Association Fee
$451.0
Building Access
Unit Placement(Upper)
Listing courtesy of Barbara Robinson of Berkshire Hathaway HomeServices Realty Professionals

The property listing data and information, or the Images, set forth herein were provided to MLS Property Information Network, Inc. from third party sources, including sellers, lessors, landlords, and public records, and were compiled by MLS Property Information Network, Inc. The property listing data and information, and the Images, are for the personal, non-commercial use of consumers having a good faith interest in purchasing, leasing or renting listed properties of the type displayed to them and may not be used for any purpose other than to identify prospective properties which such consumers may have a good faith interest in purchasing, leasing or renting. MLS Property Information Network, Inc. and its subscribers disclaim any and all representations and warranties as to the accuracy of the property listing data and information, or as to the accuracy of any of the Images, set forth herein.
Last checked 2026-09-15 12:43 PM UTC
The property listing data and information, or the Images, set forth herein were provided to MLS Property Information Network, Inc. from third party sources, including sellers, lessors, landlords, and public records, and were compiled by MLS Property Information Network, Inc. The property listing data and information, and the Images, are for the personal, non-commercial use of consumers having a good faith interest in purchasing, leasing or renting listed properties of the type displayed to them and may not be used for any purpose other than to identify prospective properties which such consumers may have a good faith interest in purchasing, leasing or renting. MLS Property Information Network, Inc. and its subscribers disclaim any and all representations and warranties as to the accuracy of the property listing data and information, or as to the accuracy of any of the Images, set forth herein.
Last checked 2026-09-15 12:43 PM UTC
Neighborhood & Commute
Source: Walkscore
Disclosure: Community information and market data powered by Constellation Data Labs. Information is deemed reliable but not guaranteed.
Save
Ask
Tour
Hide