
8 Lexington CircleSouthwick, MA 01077
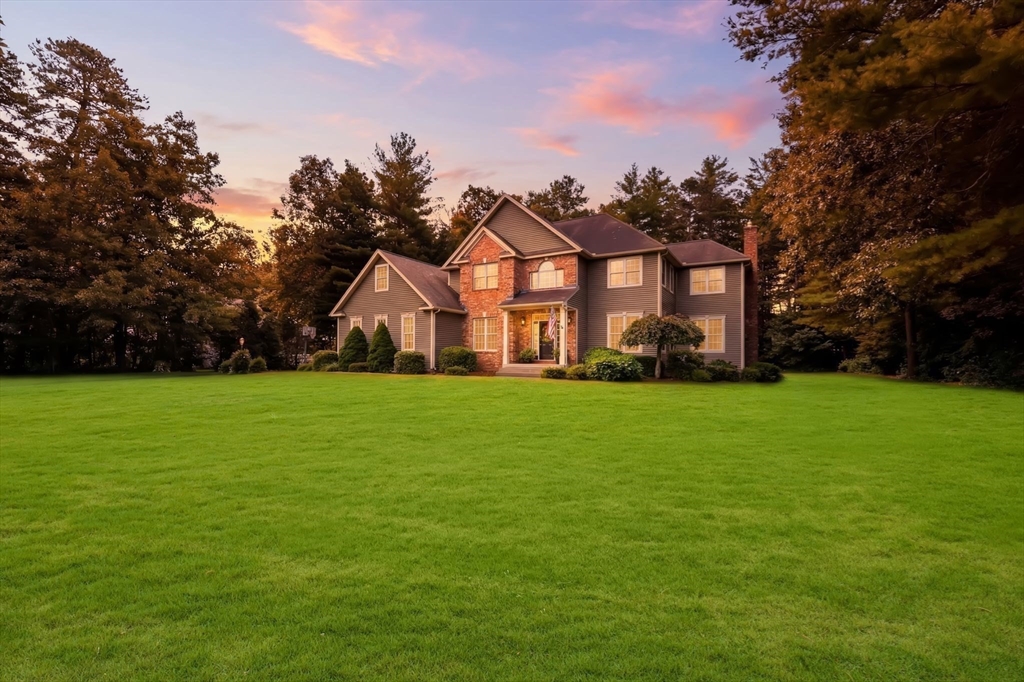
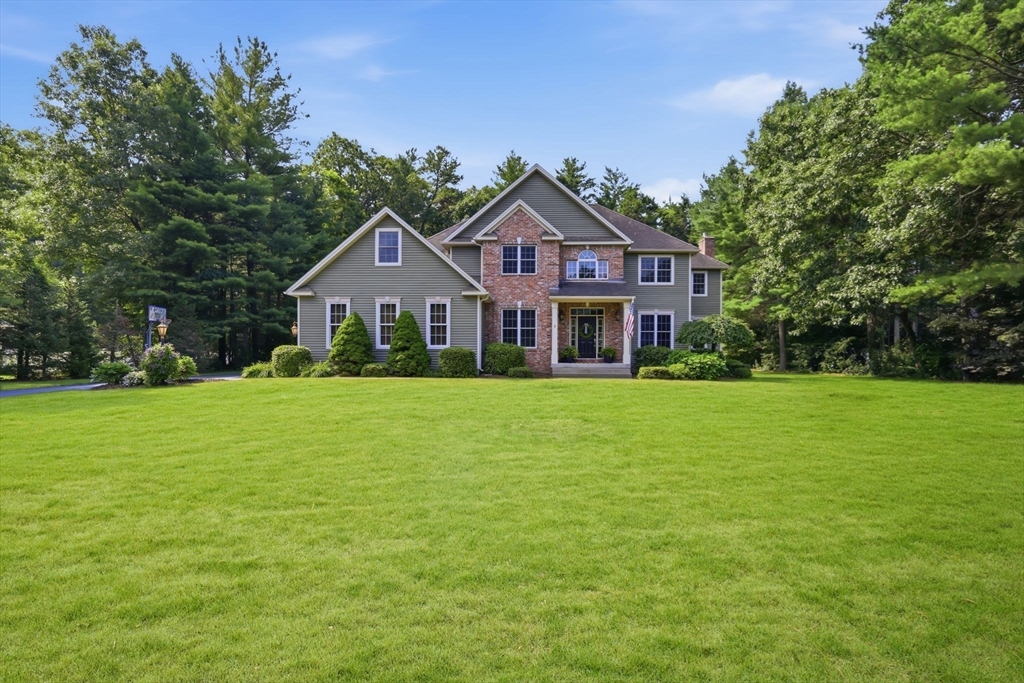
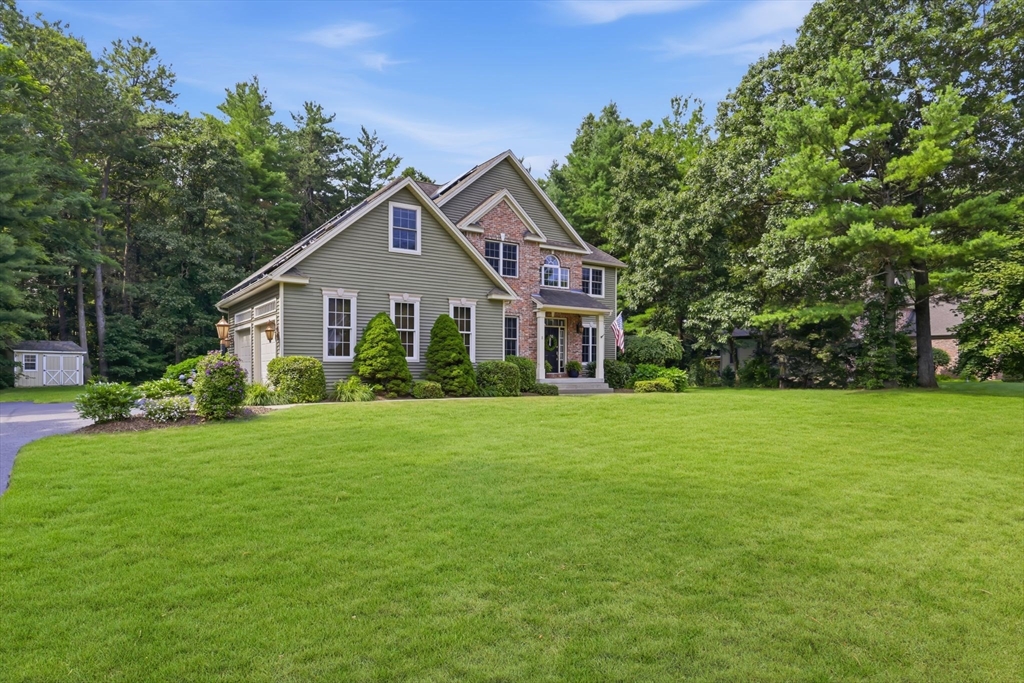
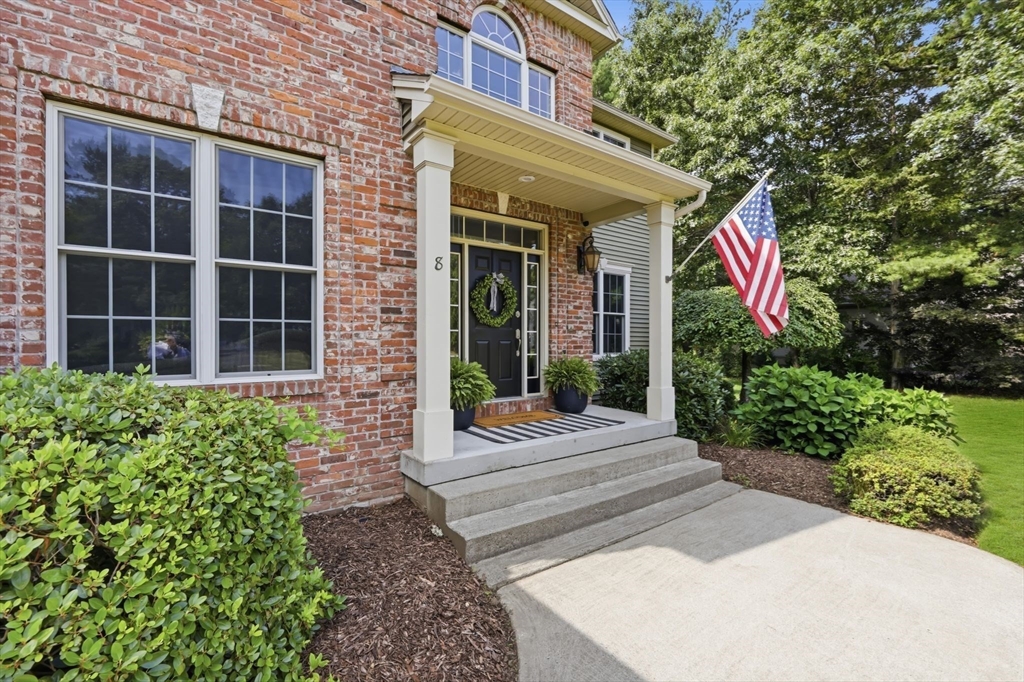
BRAND NEW 40 YEAR IKO ROOF SHINGLES are being installed at this stunning brick-front Colonial nestled on nearly an acre in one of the area's premier neighborhoods AND is ONLY 13 miles/22 minutes to BRADLEY INTERNATIONAL AIRPORT! This beautifully maintained 10RM home offers 4–5 BEDROOMS, 3.5 BATHS, & an exceptional blend of elegance, comfort, & functionality. A dramatic TWO-STORY FOYER with a sweeping TURNED STAIRCASE creates an impressive first impression, while ARCHED ENTRYWAYS lead to thoughtfully designed living & entertaining spaces. The formal DINING ROOM is enhanced by DETAILED MILL WORK, & the GOURMET CHERRY KITCHEN is a chef’s dream, featuring GRANITE COUNTER TOPS, a 9.5-FOOT CENTER ISLAND, 6-BURNER GAS RANGE with POT FILLER, & HUGE WALK-IN PANTRY featuring William Sonoma shelves & an additional storage closet. Spacious MUDROOM has a wall organizer from Pottery Barn, plus convenient door to side yard and garage access. The sunken FAMILY ROOM boasts a GAS FIREPLACE and WALLS OF WINDOWS that fill the home with natural light. Upstairs, the LUXURIOUS PRIMARY SUITE offers a DEEP TRAY CEILING, GAS FIREPLACE, and SPA-LIKE RETREAT with skylight, PLUS enjoy a large WALK-IN closet with beautifully designed CALIFORNIA CLOSETS organization system. There are room darkening shades in the bedrooms. A versatile BONUS ROOM with skylights provides the option for a FIFTH BR or home office, or recreation space. C/A, C/VAC, IRRIGATION, & energy saving SOLAR PANELS giving you ongoing savings on electricity costs, AND A BRAND NEW ROOF making this home as practical as it is appealing! Designed with both everyday living and unforgettable celebrations in mind, this exceptional home offers a thoughtfully crafted floor plan that's perfect for entertaining!
| 2 weeks ago | Listing updated with changes from the MLS® | |
| 2 weeks ago | Status changed to Pending | |
| 2 months ago | Listing first seen on site |

The property listing data and information, or the Images, set forth herein were provided to MLS Property Information Network, Inc. from third party sources, including sellers, lessors, landlords, and public records, and were compiled by MLS Property Information Network, Inc. The property listing data and information, and the Images, are for the personal, non-commercial use of consumers having a good faith interest in purchasing, leasing or renting listed properties of the type displayed to them and may not be used for any purpose other than to identify prospective properties which such consumers may have a good faith interest in purchasing, leasing or renting. MLS Property Information Network, Inc. and its subscribers disclaim any and all representations and warranties as to the accuracy of the property listing data and information, or as to the accuracy of any of the Images, set forth herein.
Last checked 2026-09-15 12:59 PM UTC