Save
Ask
Tour
Hide
Share
$899,900
21 Days On Site

1 A Farmer Cir
East Longmeadow, MA 01028

For Sale|Single Family Residence|Active
4
Beds
4
Total Baths
3
Full Baths
1
Partial Bath
3,106
SqFt
$290
/SqFt
2025
Built
County:
Hampden
Call Now: (860) 402-5872
Is this the listing for you? We can help make it yours.
(860) 402-5872
1 A Farmer Cir1 A Farmer Cir1 A Farmer Cir1 A Farmer Cir
Save
Ask
Tour
Hide
Share

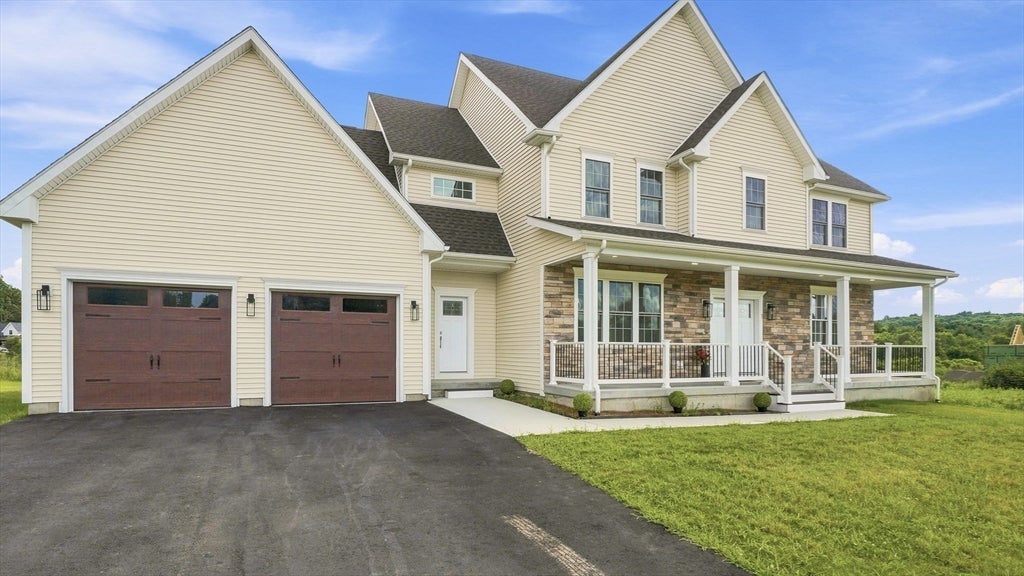
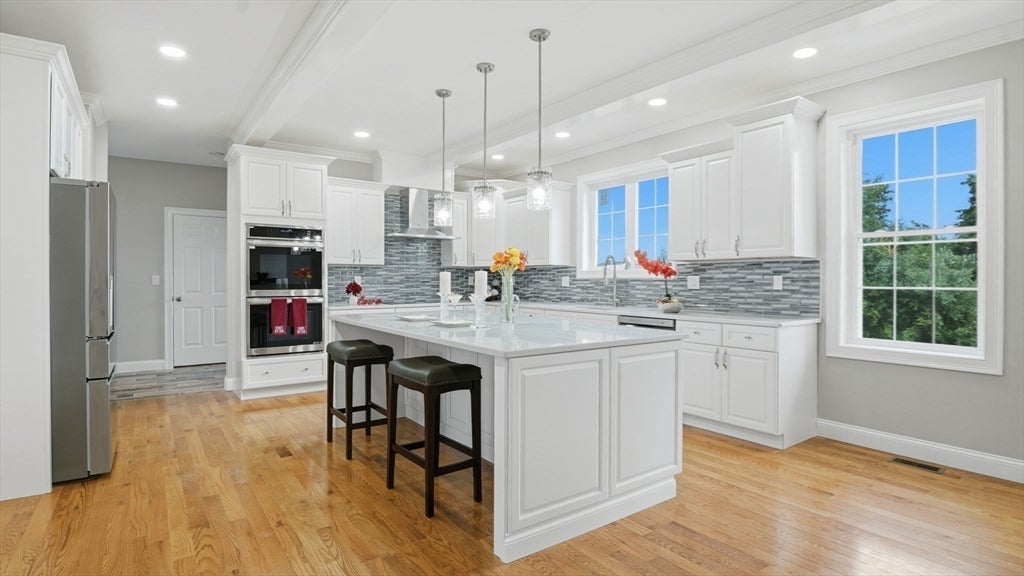
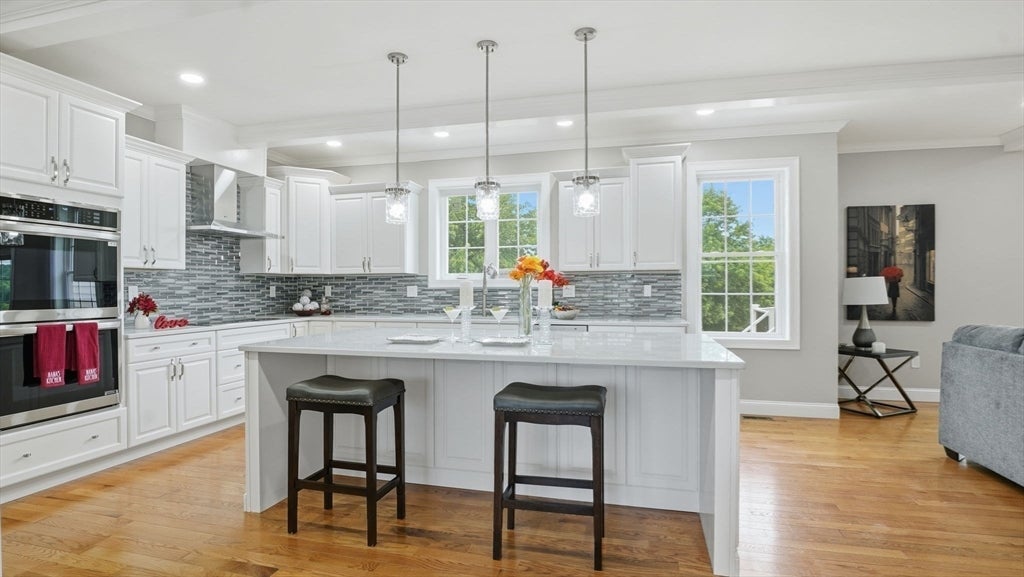
Fall in love with/this exceptional gorgeous Colonial with 4 spacious bedrooms with 3 1/2 luxury bathrooms featuring 3.400 square ft of luxury living space. Which blends curb appeal, elegance, comfort & modern convenience in a prime location in East Longmeadow Highly sought -after neighborhood. It is beautifully designed with an open space concept w/seamless flow & functionality. Custom Gourmet Glow kitchen, the heart of the home, boasts custom cabinetry, granite counters and a luxury 36-inch double cook oven and refrigerator. It features a state-of-the-art center expanded granite island. It opens effortlessly to a spacious living room featuring a state of art fireplace as its grand center piece. Hardwoods thru-out 1st floor plus custom crown molding and trims, coffered ceilings, solid wood doors. Master bedroom suite has state of art full bath with soak in tub and gorgeous tiled shower & unbelievable walk-in closet. Large front porch ideal for relaxing and entertaining.

Save
Ask
Tour
Hide
Share
Listing Snapshot
Price 
$899,900
Days On Site 
21 Days
Bedrooms 
4
Inside Area (SqFt) 
3,106 sqft
Total Baths 
4
Full Baths 
3
Partial Baths 
1
Lot Size 
0.58 Acres
Year Built 
2025
MLS® Number 
73549977
Status 
Active
Property Tax 
$10,078
HOA/Condo/Coop Fees 
N/A
Sq Ft Source 
Public Records
Friends & Family
Recent Activity
3 weeks agoListing updated with changes from the MLS®
3 weeks agoListing first seen on site
General Features
Acres 
0.58
Attached Garage 
Yes
Disclosures 
Some Pictures are Virtually staged & Enhanced! Lock up please! Seller reserves the right to accept an offer at any time. Buyer and Buyers agent to do their own due diligence. Any concessions for buyer's brokerage are to be negotiated at time of offer & MUST be included in the initial offer.
Foundation 
Concrete Perimeter
Garage 
Yes
Garage Spaces 
2
Parking 
PavedAttachedOff StreetGarage
Parking Spaces 
6
Property Sub Type 
Single Family Residence
Sewer 
Public Sewer
SqFt Above 
3106
SqFt Total 
3106
Style 
Colonial
Water Source 
Public
Zoning 
RA
Interior Features
Appliances 
Gas Water HeaterRangeDishwasherMicrowaveRefrigeratorWasherDryer
Basement 
Full
Cooling 
Central Air
Fireplace 
Yes
Fireplace Features 
Living Room
Fireplaces 
1
Heating 
Natural GasForced Air
Interior 
Walk-In Closet(s)Ceiling Fan(s)Coffered Ceiling(s)Open FloorplanRecessed LightingCrown Molding
Laundry Features 
Electric Dryer HookupWasher Hookup
Bathroom 1 
Level - First
Bathroom 2 
Level - Second
Bathroom 3 
Level - Second
Bedroom 2 
Level - Second
Bedroom 3 
Level - Second
Bedroom 4 
Level - Second
Dining Room 
Level - First
Kitchen 
Level - Main
Living Room 
Level - First
Master Bedroom 
Level - Second
Office 
Level - First
Save
Ask
Tour
Hide
Share
Exterior Features
Construction Details 
Frame
Patio And Porch 
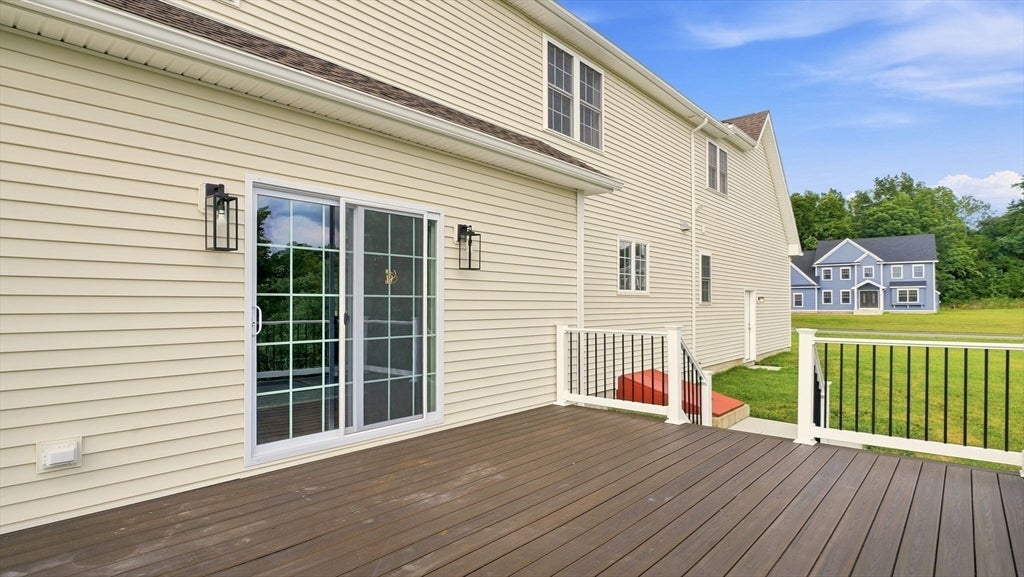
PorchDeck
Roof 
Shingle
Windows/Doors 
French Doors
Listing courtesy of Carol E. Smith of Home Equity Assets Realty, LLC


The property listing data and information, or the Images, set forth herein were provided to MLS Property Information Network, Inc. from third party sources, including sellers, lessors, landlords, and public records, and were compiled by MLS Property Information Network, Inc. The property listing data and information, and the Images, are for the personal, non-commercial use of consumers having a good faith interest in purchasing, leasing or renting listed properties of the type displayed to them and may not be used for any purpose other than to identify prospective properties which such consumers may have a good faith interest in purchasing, leasing or renting. MLS Property Information Network, Inc. and its subscribers disclaim any and all representations and warranties as to the accuracy of the property listing data and information, or as to the accuracy of any of the Images, set forth herein.

Last checked 2026-08-06 05:26 AM UTC

Neighborhood & Commute
Source: Walkscore
Disclosure: Community information and market data powered by Constellation Data Labs. Information is deemed reliable but not guaranteed.
Save
Ask
Tour
Hide
Share