
2 Meeting House LnWilbraham, MA 01095
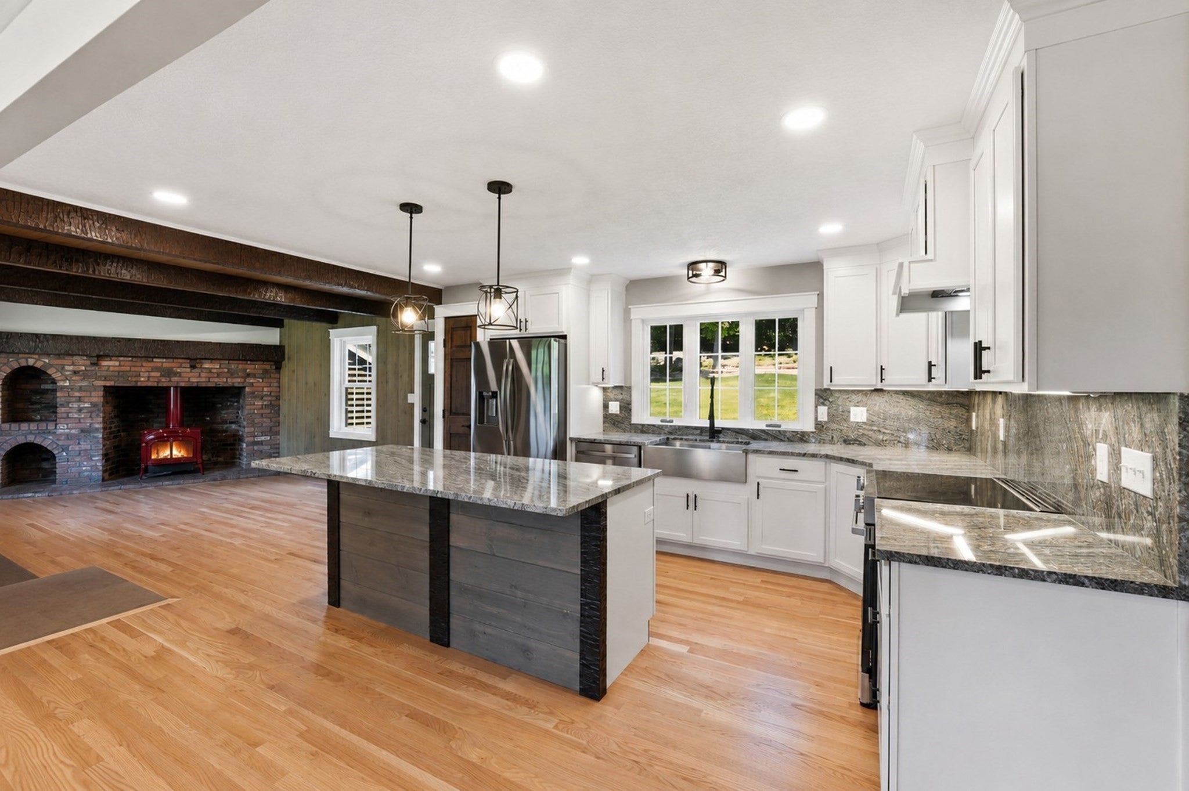
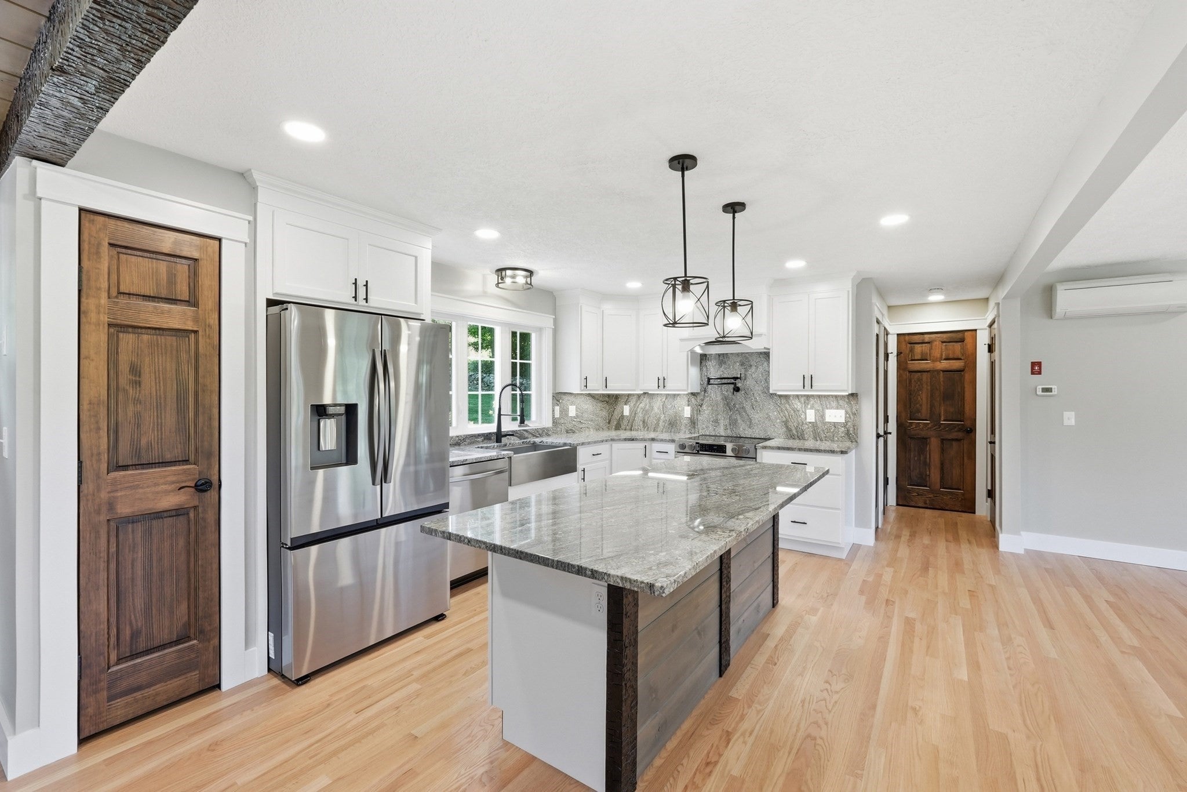
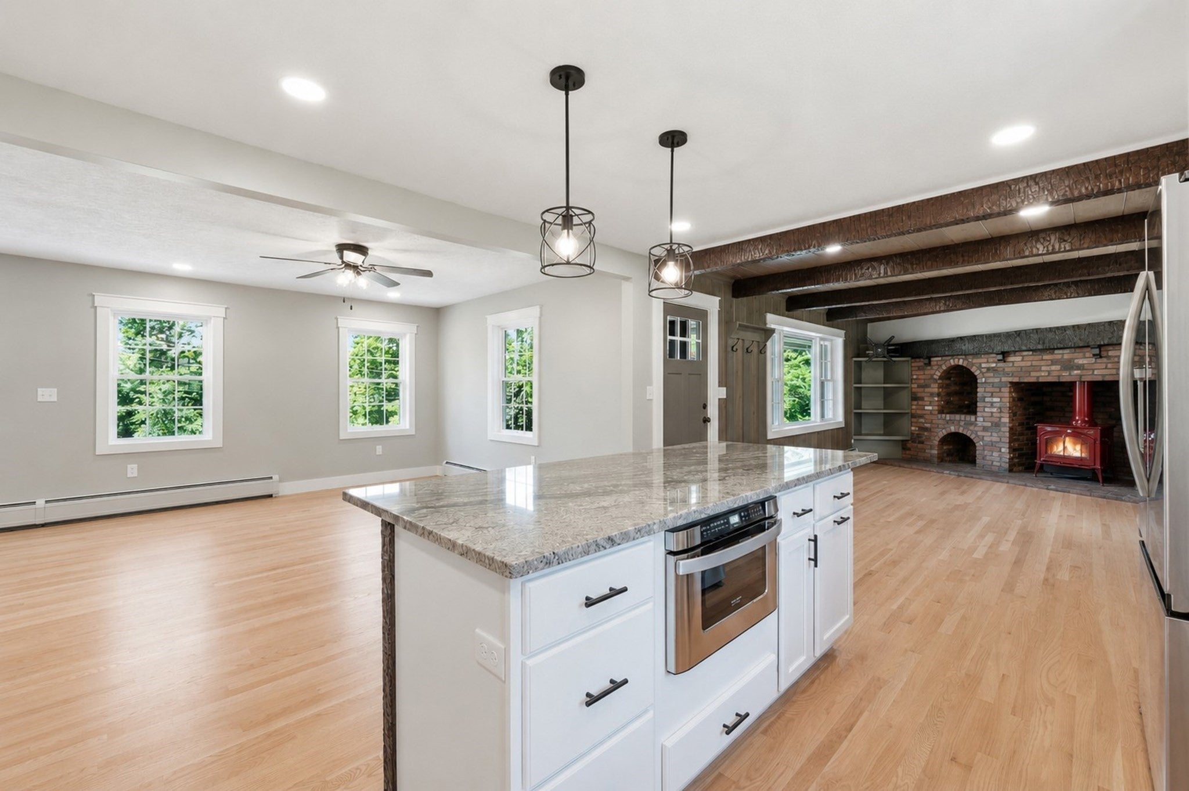
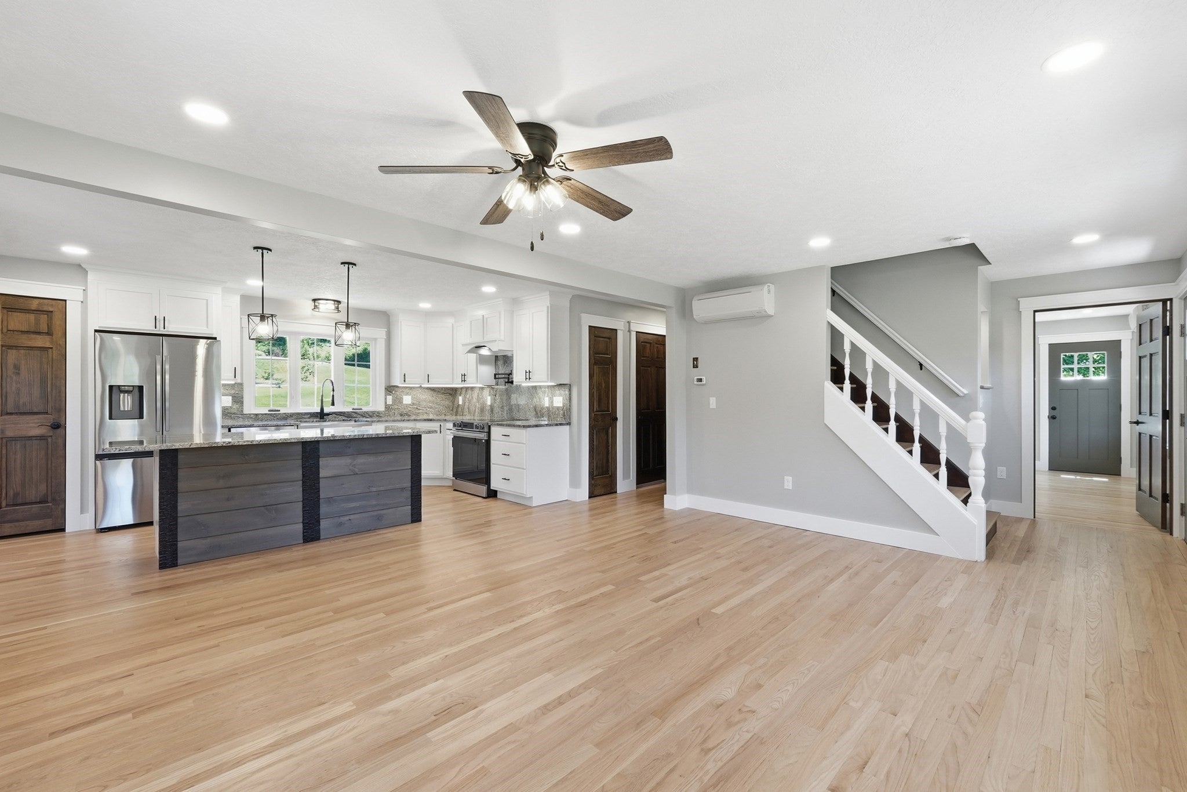
Not often does a home come along where nearly everything has already been done for you. Completely rebuilt from the original Douglas fir studs, this remarkable home blends the character of a classic New England home with the comfort, quality, and ultra-efficient performance of modern construction. Upgraded insulation, modern systems, and thoughtful improvements provide exceptional year-round comfort while keeping utility costs remarkably low. Designed for today's lifestyle, the first-floor primary suite offers a private retreat and flexibility for multigenerational living or aging in place. Upstairs you'll find two generous bedrooms, a home office, playroom, bonus room, and full bath. At the heart of the home is a beautifully appointed kitchen featuring granite countertops, custom cabinetry, new appliances, and an open flow into the dining and living areas. Two fireplaces add warmth and character, while three full baths and two laundry areas make everyday living easy. A new septic system, new electrical service, heated garage with epoxy flooring, and exceptional craftsmanship make this far more than a renovation—it's a thoughtfully rebuilt home offering the quality of new construction without sacrificing New England charm.
| 2 hours ago | Listing updated with changes from the MLS® | |
| 5 days ago | Price changed to $740,000 | |
| 5 days ago | Status changed to Active | |
| 2 months ago | Listing first seen on site |

The property listing data and information, or the Images, set forth herein were provided to MLS Property Information Network, Inc. from third party sources, including sellers, lessors, landlords, and public records, and were compiled by MLS Property Information Network, Inc. The property listing data and information, and the Images, are for the personal, non-commercial use of consumers having a good faith interest in purchasing, leasing or renting listed properties of the type displayed to them and may not be used for any purpose other than to identify prospective properties which such consumers may have a good faith interest in purchasing, leasing or renting. MLS Property Information Network, Inc. and its subscribers disclaim any and all representations and warranties as to the accuracy of the property listing data and information, or as to the accuracy of any of the Images, set forth herein.
Last checked 2026-09-15 12:43 PM UTC