Save
Ask
Tour
Hide
Share
$975,000
20 Days On Site

115 Williamsburg Dr
Longmeadow, MA 01106

For Sale|Single Family Residence|Active
4
Beds
4
Total Baths
4
Full Baths
3,258
SqFt
$299
/SqFt
1983
Built
County:
Hampden
Call Now: (860) 402-5872
Is this the listing for you? We can help make it yours.
(860) 402-5872
115 Williamsburg Dr115 Williamsburg Dr115 Williamsburg Dr115 Williamsburg Dr
Save
Ask
Tour
Hide
Share

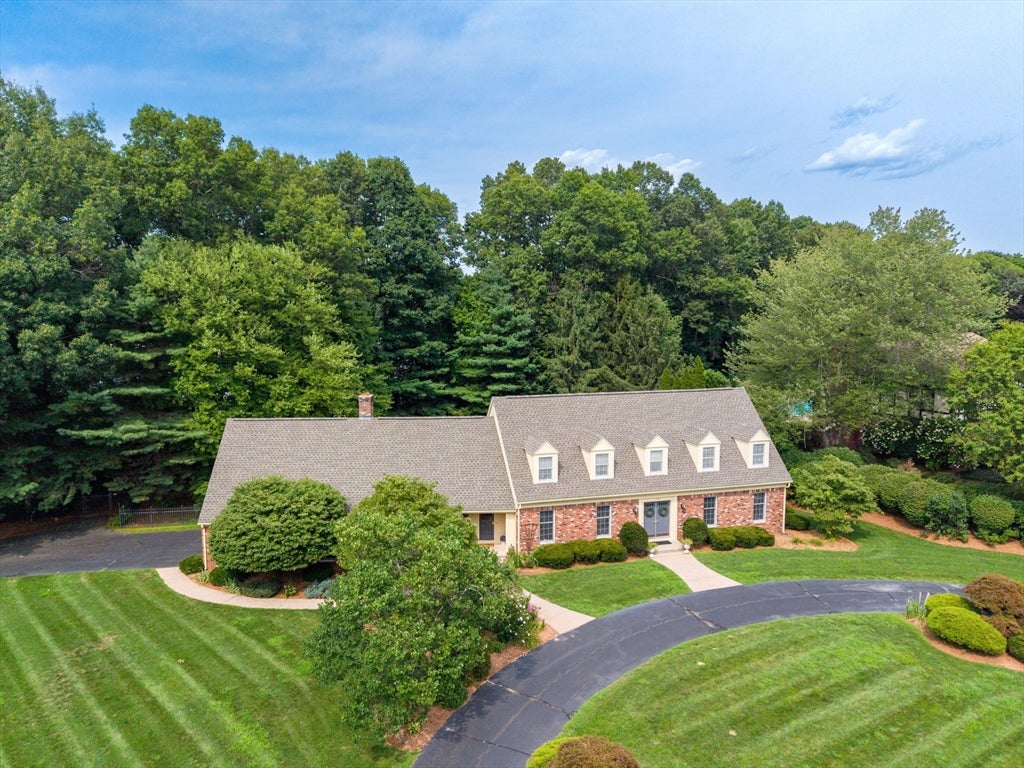
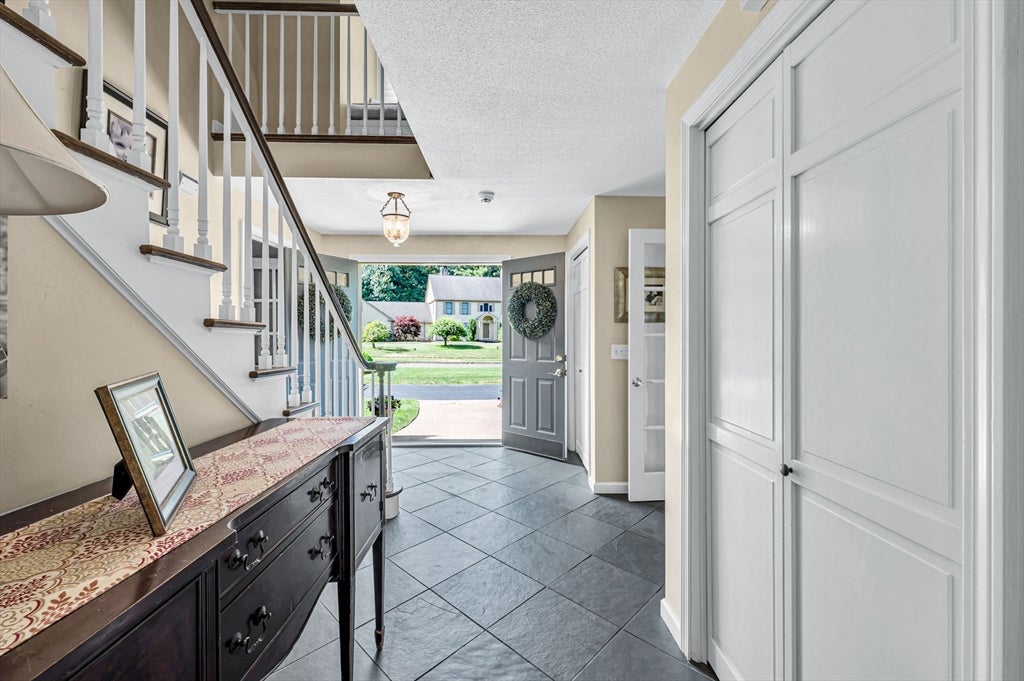
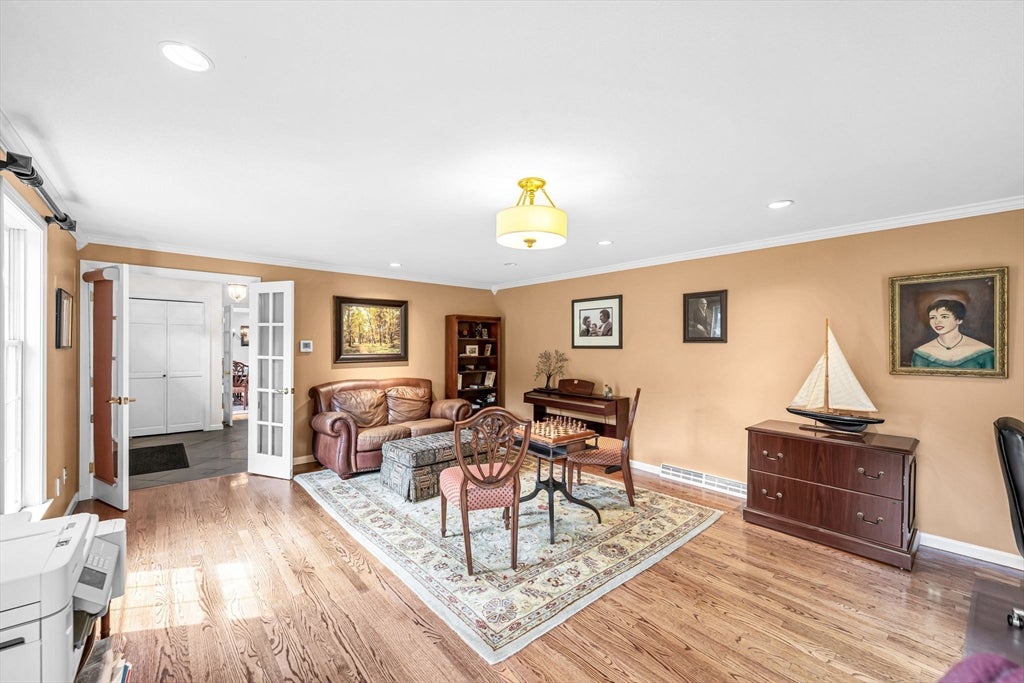
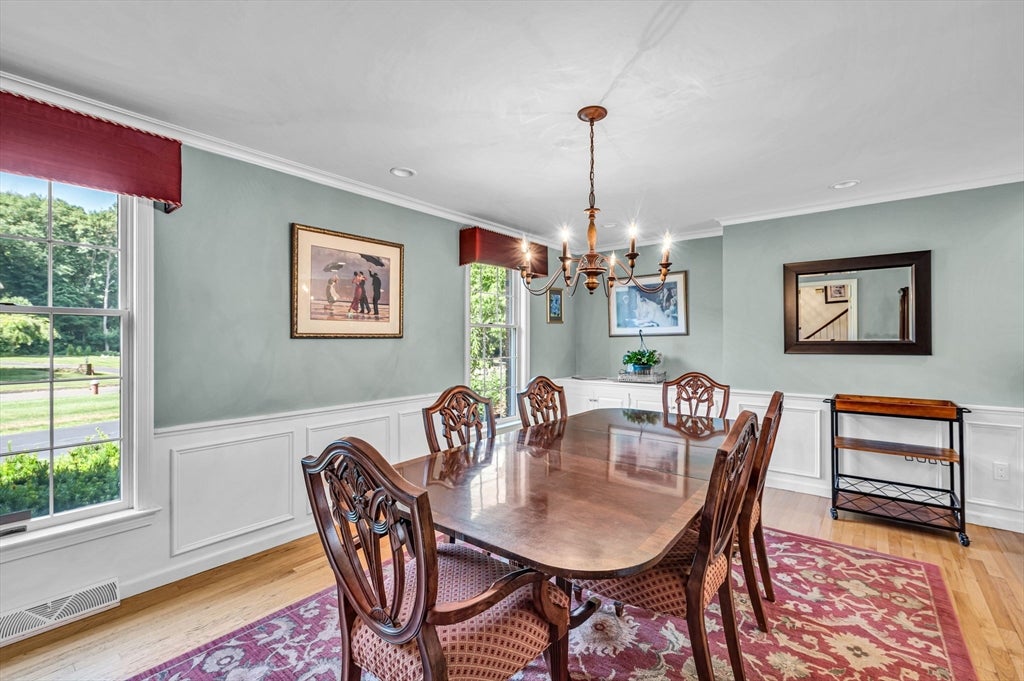
Bright, welcoming, LaPlante cape with sunny, southern exposure ideally situated on a lovely corner lot, close to shops, schools, park. Enhanced by beautiful plantings, Goshen stone walls and a large, heated in-ground pool connecting to an inviting patio area. Quality steel beam construction, custom workmanship, and a floor plan for ease of entertaining and comfortable living for owners & guests. Open floor plan flows from the expansive granite center isle kitchen w/ breakfast bar into the cathedral ceilinged great room with prominent brick hearth w/gas log fireplace. Superb main BR ensuite has luxurious bath w/ dual shower heads/soak tub & California Closets in all 3 upper bedrms. Additional lower level living area includes home gym, home theater/game room w/integrated entertainment system, built-in screen & projector, bonus room, full bath, and hatch to backyard. Many custom built-in features+upgrades: integrated alarm system (2025), new pool liner (2024) and brand new roof (2026)!

Save
Ask
Tour
Hide
Share
Listing Snapshot
Price 
$975,000
Days On Site 
20 Days
Bedrooms 
4
Inside Area (SqFt) 
3,258 sqft
Total Baths 
4
Full Baths 
4
Partial Baths 
N/A
Lot Size 
0.73 Acres
Year Built 
1983
MLS® Number 
73550675
Status 
Active
Property Tax 
$18,771.31
HOA/Condo/Coop Fees 
N/A
Sq Ft Source 
Public Records
Friends & Family
Recent Activity
2 weeks agoListing updated with changes from the MLS®
3 weeks agoListing first seen on site
General Features
Acres 
0.73
Attached Garage 
Yes
Disclosures 
Kitchen expanded w/mud room 2016Primary bath updated 2014Shed 2010Finish basement 2006. Sump pump in basement. Radiant heat in KitchenFamily RM & primary Bath. 2 window seats each in Main BR & front BR. Dual fuel cooking-electric oven w/gas cooktop. Sonos speaker system - negotiable.
Foundation 
Concrete Perimeter
Garage 
Yes
Garage Spaces 
2
Parking 
PavedAttachedGarage Door OpenerStorageGarage Faces SideOff StreetGarage
Parking Spaces 
10
Property Sub Type 
Single Family Residence
Security 
Security System
Sewer 
Public Sewer
SqFt Above 
3258
SqFt Below 
1200
SqFt Total 
3258
Style 
Cape
Water Source 
Public
Zoning 
RA2
Interior Features
Appliances 
Gas Water HeaterTankless Water HeaterRangeDishwasherDisposalMicrowaveRefrigeratorFreezerWasherDryerRange HoodPlumbed For Ice Maker
Basement 
FullPartially FinishedInterior EntrySump PumpConcrete
Cooling 
Central AirDualZoned
Electric 
Circuit Breakers200+ Amp Service
Fireplace 
Yes
Fireplace Features 
Family Room
Fireplaces 
1
Flooring 
TileCarpetHardwood
Heating 
Natural GasForced AirRadiantZoned
Interior 
Cedar Closet(s)Recessed LightingCentral VacuumWired for SoundPantryWalk-In Closet(s)Crown MoldingCathedral Ceiling(s)Ceiling Fan(s)Open Floorplan
Laundry Features 
Laundry ClosetMain LevelGas Dryer HookupWasher Hookup
Main Level Bedrooms 
1
Window Features 
Insulated WindowsScreens
Bathroom 1 
Level - First
Bathroom 2 
Level - Second
Bathroom 3 
Level - Second
Bedroom 2 
Level - Second
Bedroom 3 
Level - Second
Bedroom 4 
Level - Main
Dining Room 
Level - Main
Family Room 
Level - Main
Kitchen 
Level - Main
Living Room 
Level - Main
Master Bedroom 
Level - Second
Save
Ask
Tour
Hide
Share
Exterior Features
Construction Details 
Frame
Exterior 
Rain GuttersStorageOutdoor GrillGas Grill
Fencing 
FencedInvisible
Frontage 
331.00
Lot Features 
Corner LotClearedLevelLandscaped
Other Structures 
Storage
Patio And Porch 
DeckPatio
Pool Features 
In GroundHeatedPrivate
Private Pool 
Yes
Roof 
Shingle
Windows/Doors 
Insulated WindowsScreens
Community Features
Community Features 
PoolTennis Court(s)ParkGolf
Roads 
Paved
Schools
School District
Unknown
Elementary School
Blueberry
Middle School
Glenbrook
High School
Lhs
Listing courtesy of The Suzanne White Team of William Raveis R.E. & Home Services


The property listing data and information, or the Images, set forth herein were provided to MLS Property Information Network, Inc. from third party sources, including sellers, lessors, landlords, and public records, and were compiled by MLS Property Information Network, Inc. The property listing data and information, and the Images, are for the personal, non-commercial use of consumers having a good faith interest in purchasing, leasing or renting listed properties of the type displayed to them and may not be used for any purpose other than to identify prospective properties which such consumers may have a good faith interest in purchasing, leasing or renting. MLS Property Information Network, Inc. and its subscribers disclaim any and all representations and warranties as to the accuracy of the property listing data and information, or as to the accuracy of any of the Images, set forth herein.

Last checked 2026-08-06 05:26 AM UTC

Neighborhood & Commute
Source: Walkscore
Disclosure: Community information and market data powered by Constellation Data Labs. Information is deemed reliable but not guaranteed.
Save
Ask
Tour
Hide
Share