
48 N Longyard RoadSouthwick, MA 01077
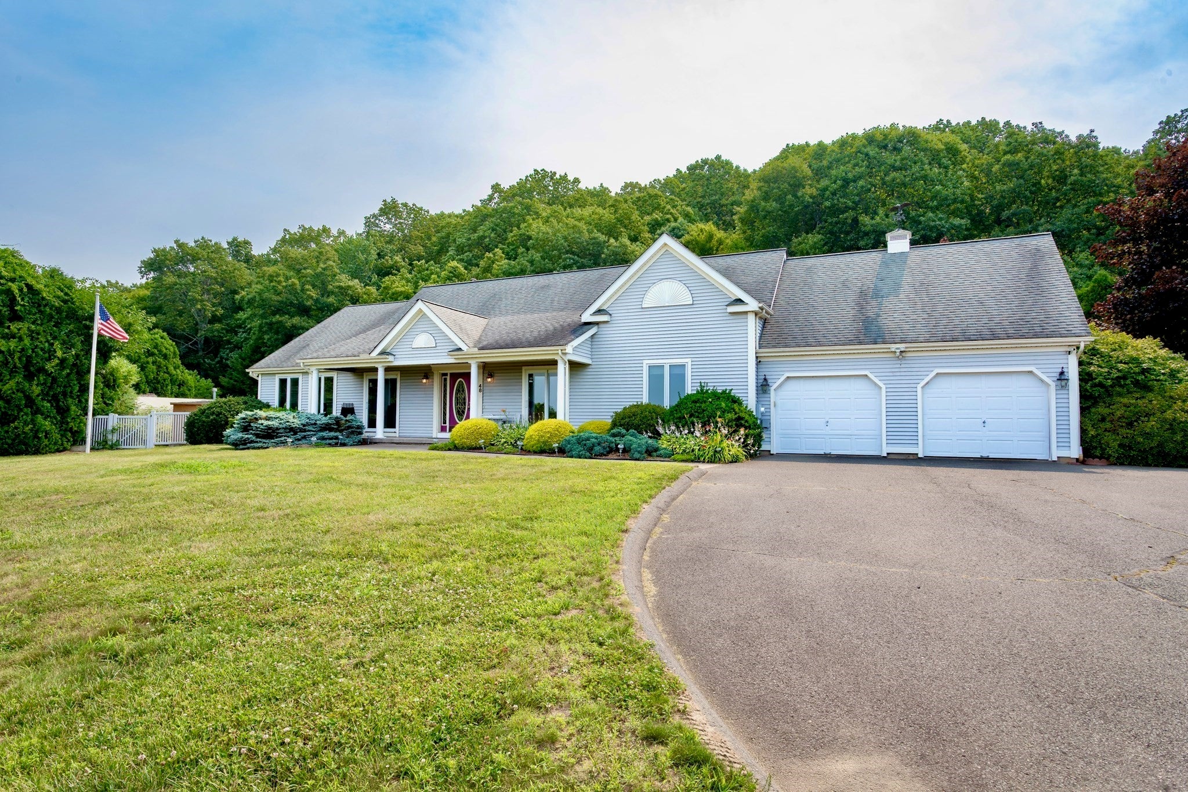
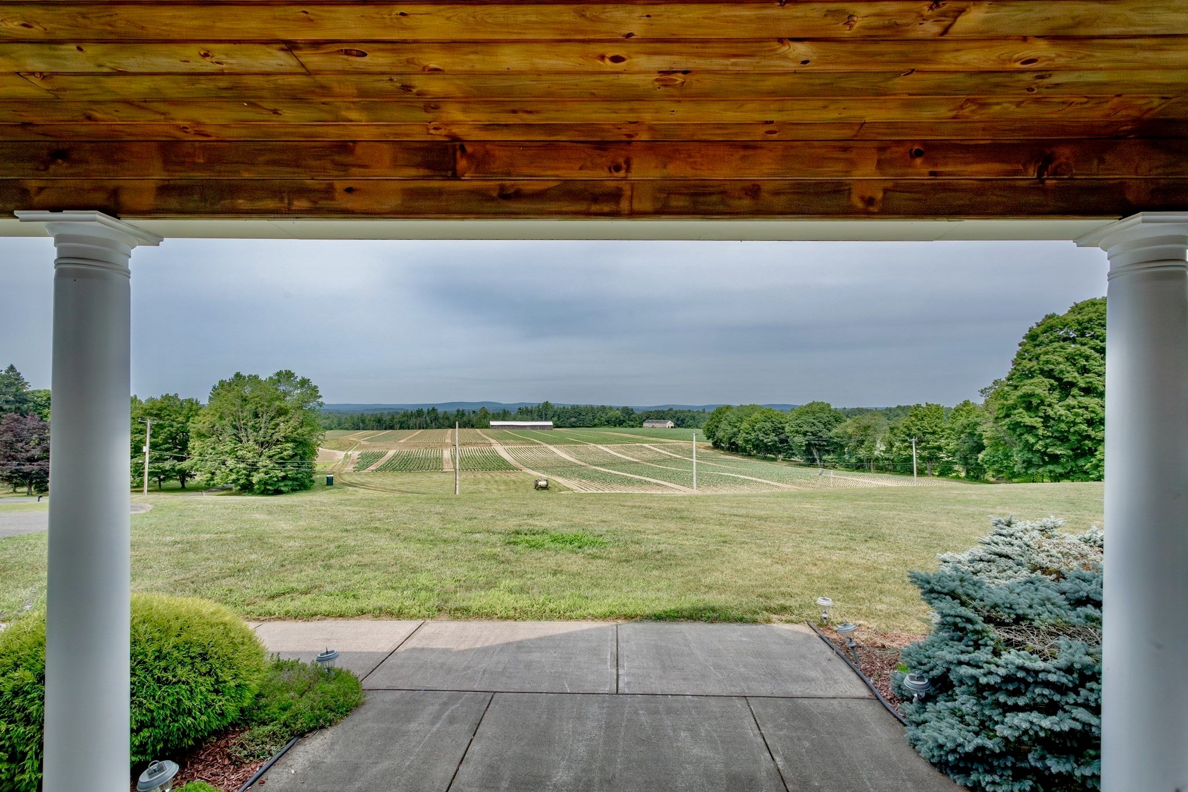
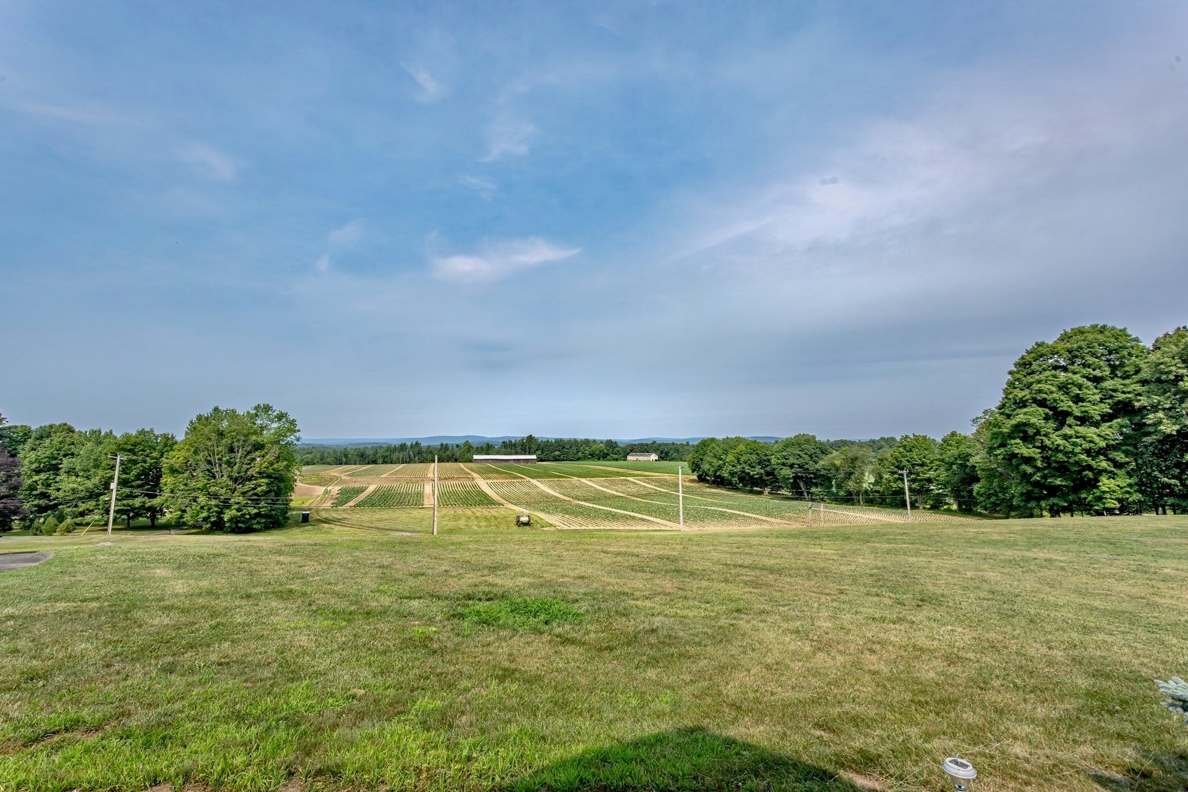
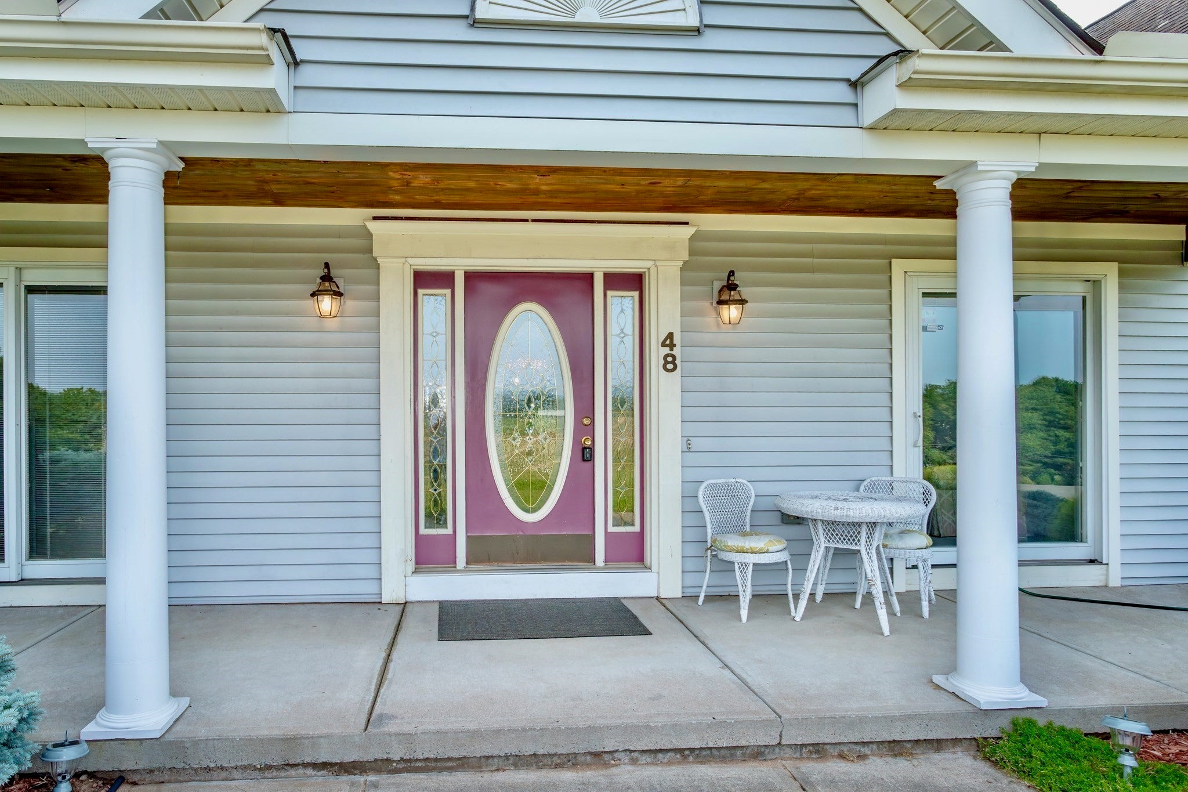
Come experience one of Southwick's most breathtaking properties, where sweeping million-dollar views stretch across the picturesque tobacco fields. Perched atop a beautifully landscaped 1.67 acre lot, this three-bedroom, two-bath Ranch style home offers a spacious primary suite with washer & dryer and two additional bedrooms, each featuring dramatic floor to ceiling windows that showcase the remarkable scenery. Relax on the inviting front porch, entertain on the rear deck overlooking the tranquil pond, or enjoy a morning coffee in the charming eat-in kitchen while taking in the peaceful backyard. This home also features an attached two-car garage, a massive unfinished basement, and it includes the adjacent 1.8 acre parcel (50 N Longyard Road) offering endless possibilities for expansion, investment, or creating your own private compound. This is more than a home - it is a rare opportunity to own one of the areas most unforgettable properties.
| 4 days ago | Listing updated with changes from the MLS® | |
| 2 weeks ago | Price changed to $749,900 | |
| 2 weeks ago | Status changed to Active | |
| 2 months ago | Listing first seen on site |

The property listing data and information, or the Images, set forth herein were provided to MLS Property Information Network, Inc. from third party sources, including sellers, lessors, landlords, and public records, and were compiled by MLS Property Information Network, Inc. The property listing data and information, and the Images, are for the personal, non-commercial use of consumers having a good faith interest in purchasing, leasing or renting listed properties of the type displayed to them and may not be used for any purpose other than to identify prospective properties which such consumers may have a good faith interest in purchasing, leasing or renting. MLS Property Information Network, Inc. and its subscribers disclaim any and all representations and warranties as to the accuracy of the property listing data and information, or as to the accuracy of any of the Images, set forth herein.
Last checked 2026-09-15 12:59 PM UTC