Save
Ask
Tour
Hide
Share
$299,900
16 Days On Site

52 Cecile Drive
Chicopee, MA 01020

For Sale|Single Family Residence|Active Under Contract
2
Beds
1
Total Bath
1
Full Bath
1,048
SqFt
$286
/SqFt
1958
Built
County:
Hampden
Call Now: (860) 402-5872
Is this the listing for you? We can help make it yours.
(860) 402-5872
52 Cecile Drive52 Cecile Drive52 Cecile Drive52 Cecile Drive
Save
Ask
Tour
Hide
Share

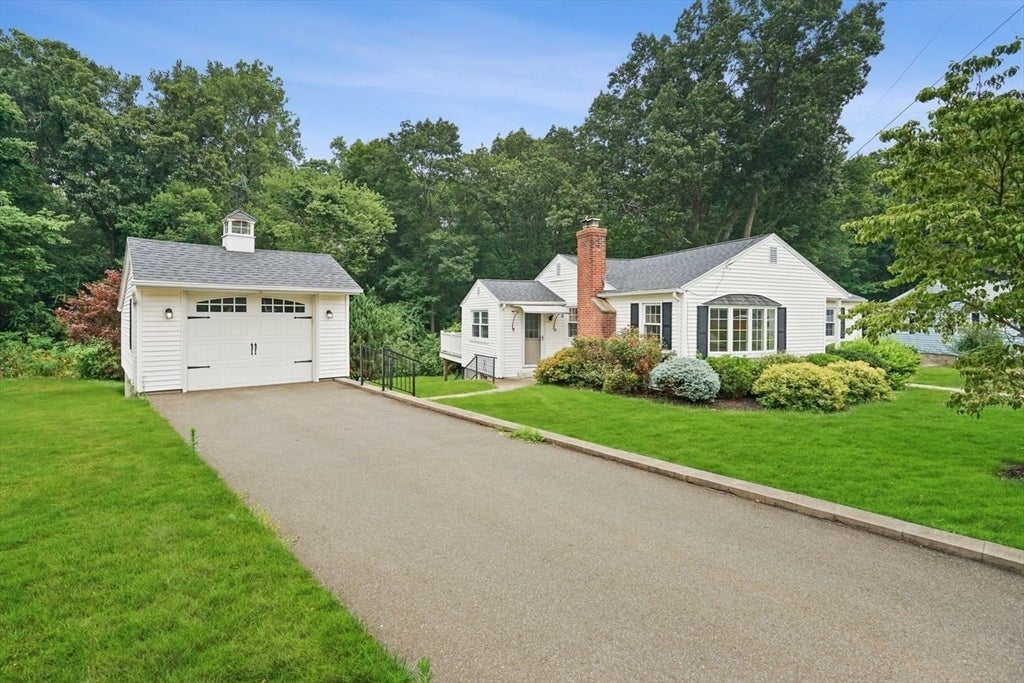
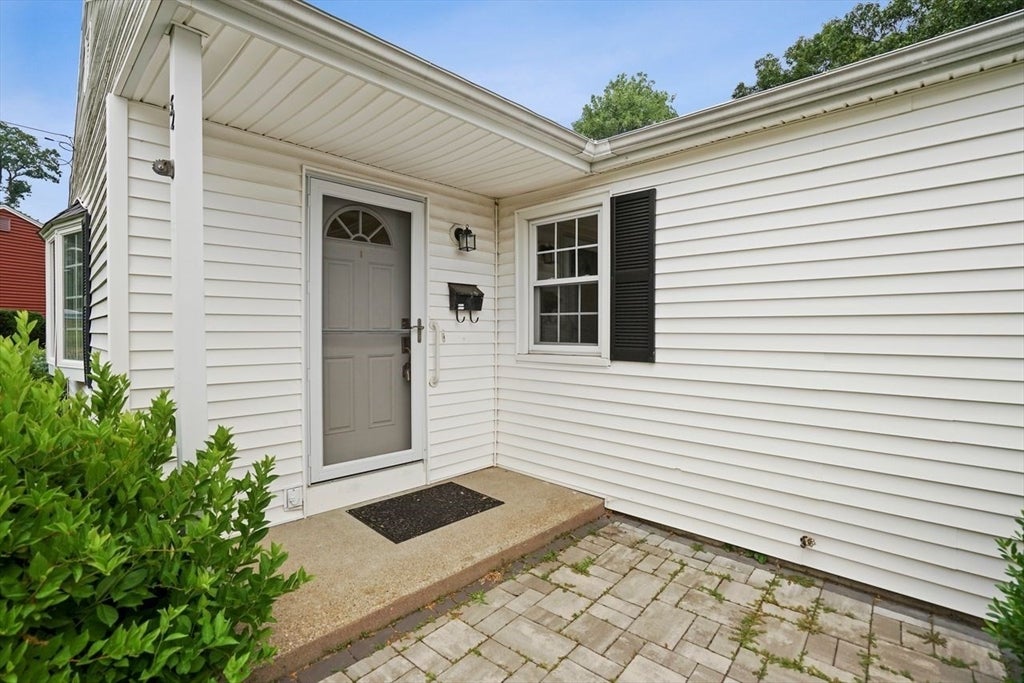
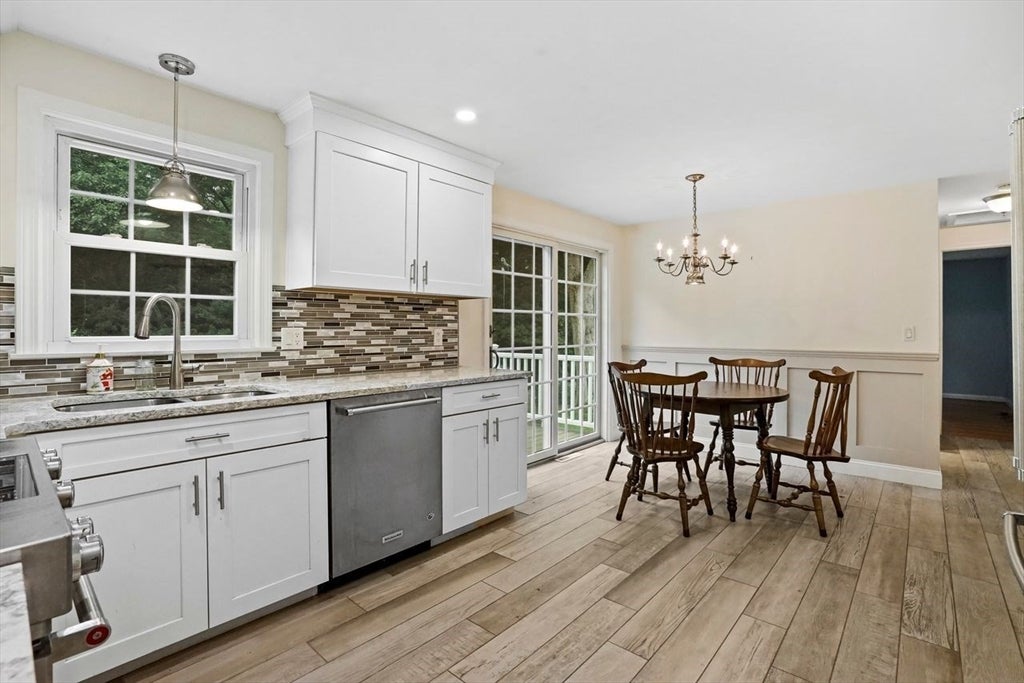
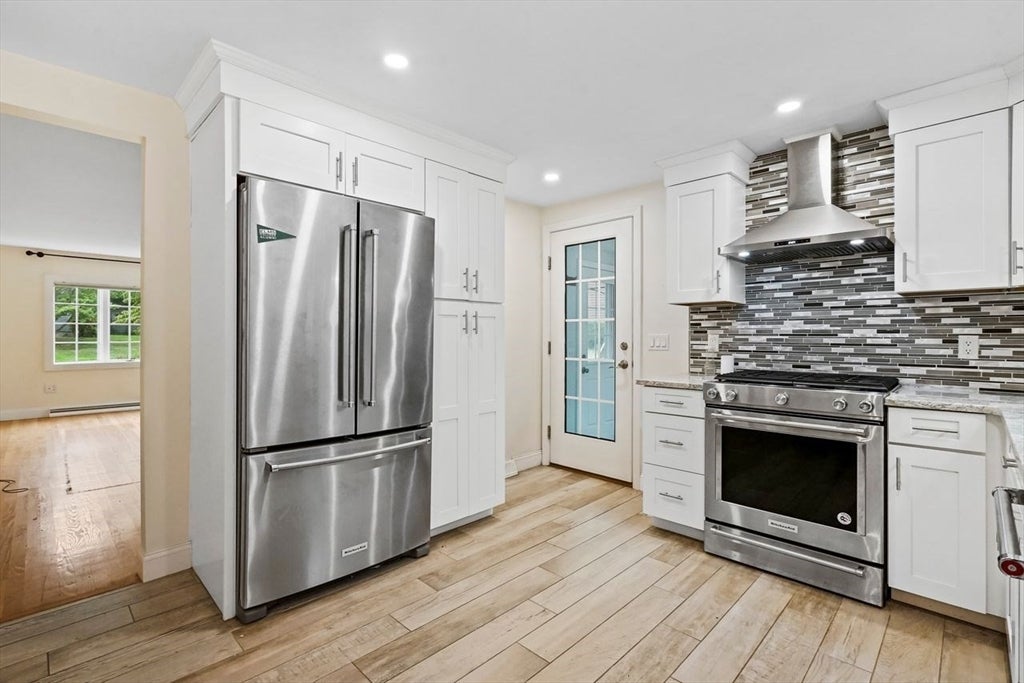
Expect to be IMPRESSED with this updated 2 Bedroom, 1 Bath Ranch in impeccable, move-in ready condition. Updated Kitchen boasts SS Appliances including 5 Burner Gas Range for the Chef in the household, Tile Backsplash, Recessed Lighting, Dining Area w/Slider to Spacious Composite Deck. Amenities include Chicopee Crossroads High Speed Fiber Internet, Natural Gas Heat, C/Air, 1st Floor Laundry/MUDROOM (hook-ups also in basement), Newer Garage Door, Roof. Walk-Out Basement provides plenty of room for storage, newer furnace and Cedar Closet. Exterior boasts Shed for more Storage and Irrigation. Conveniently located in an established neighborhood yet close to shopping and easy highway access!!! DON'T BLINK or you may miss out! Offer deadline Sunday at 8:00 pm. H&B.

Save
Ask
Tour
Hide
Share
Listing Snapshot
Price 
$299,900
Days On Site 
16 Days
Bedrooms 
2
Inside Area (SqFt) 
1,048 sqft
Total Baths 
1
Full Baths 
1
Partial Baths 
N/A
Lot Size 
0.35 Acres
Year Built 
1958
MLS® Number 
73552722
Status 
Active Under Contract
Property Tax 
$4,226
HOA/Condo/Coop Fees 
N/A
Sq Ft Source 
Public Records
Friends & Family
Recent Activity
a week agoListing updated with changes from the MLS®
a week agoStatus changed to Active Under Contract
2 weeks agoListing first seen on site
General Features
Acres 
0.35
Disclosures 
Seller as not lived in propertybeing sold as-iswhere is. Seller may accept an offer at any time. Some photos have been virtually staged. No escalation clausesno DOTLOOP
Foundation 
Block
Garage 
Yes
Garage Spaces 
1
Green Energy Efficient 
Thermostat
Parking 
PavedDetachedGarage Door OpenerOff Street
Parking Spaces 
3
Property Sub Type 
Single Family Residence
Sewer 
Public Sewer
SqFt Above 
1048
SqFt Total 
1048
Style 
Ranch
Water Source 
Public
Zoning 
S
Interior Features
Appliances 
RangeDishwasherRefrigerator
Basement 
Full
Cooling 
Central Air
Electric 
Circuit Breakers
Fireplace 
Yes
Fireplace Features 
Living Room
Fireplaces 
1
Heating 
Natural GasForced Air
Interior 
High Speed InternetMaster Downstairs
Bathroom 1 
Level - First
Bedroom 2 
Level - First
Dining Room 
Level - First
Kitchen 
Level - First
Living Room 
Level - First
Master Bedroom 
Level - First
Save
Ask
Tour
Hide
Share
Exterior Features
Construction Details 
Frame
Patio And Porch 
Deck
Roof 
Shingle
Listing courtesy of Lisa Oleksak-Sullivan of Coldwell Banker Realty - Western MA


The property listing data and information, or the Images, set forth herein were provided to MLS Property Information Network, Inc. from third party sources, including sellers, lessors, landlords, and public records, and were compiled by MLS Property Information Network, Inc. The property listing data and information, and the Images, are for the personal, non-commercial use of consumers having a good faith interest in purchasing, leasing or renting listed properties of the type displayed to them and may not be used for any purpose other than to identify prospective properties which such consumers may have a good faith interest in purchasing, leasing or renting. MLS Property Information Network, Inc. and its subscribers disclaim any and all representations and warranties as to the accuracy of the property listing data and information, or as to the accuracy of any of the Images, set forth herein.

Last checked 2026-08-07 06:52 AM UTC

Neighborhood & Commute
Source: Walkscore
Disclosure: Community information and market data powered by Constellation Data Labs. Information is deemed reliable but not guaranteed.
Save
Ask
Tour
Hide
Share