
10 Two States AveSouthwick, MA 01077
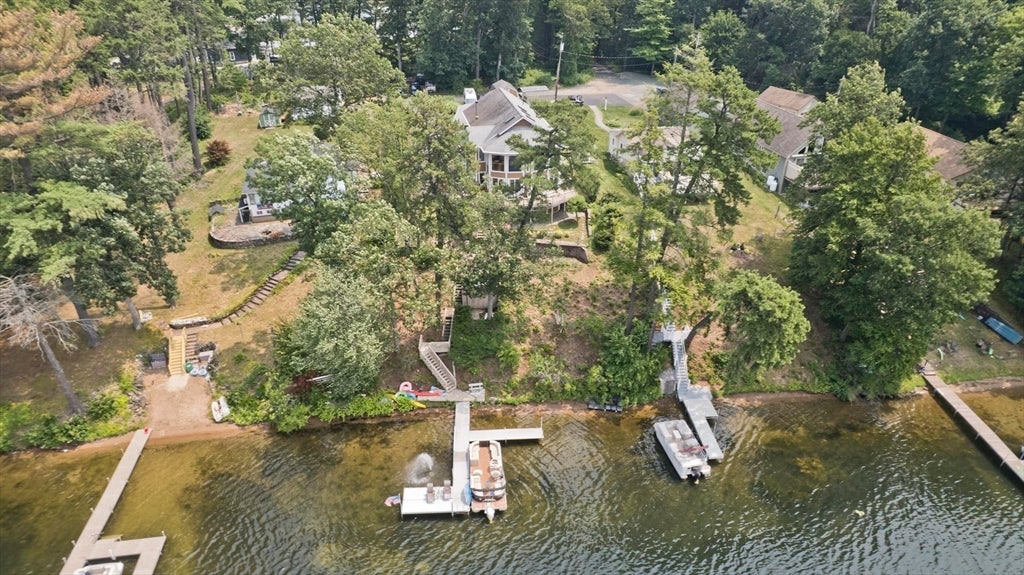
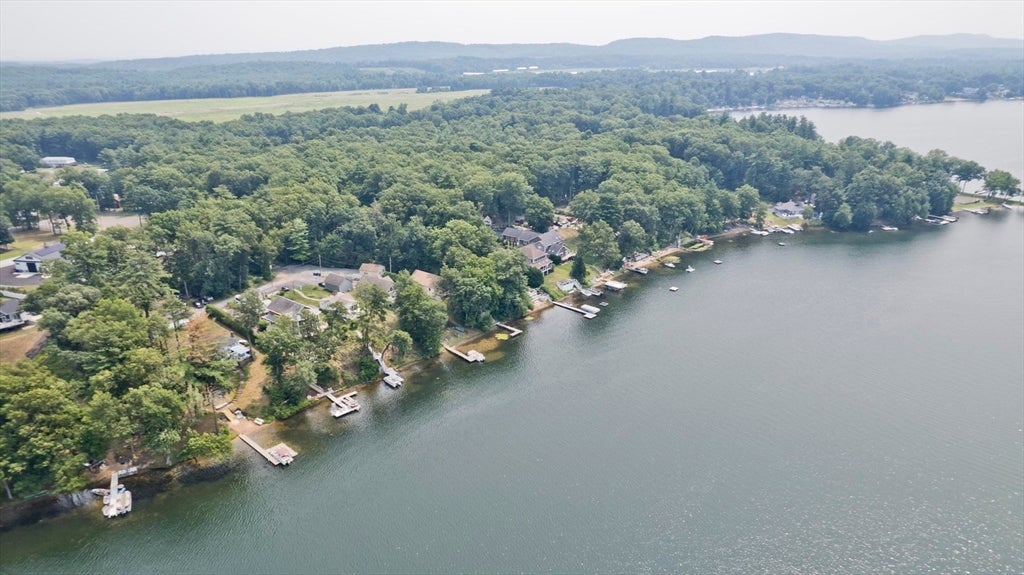
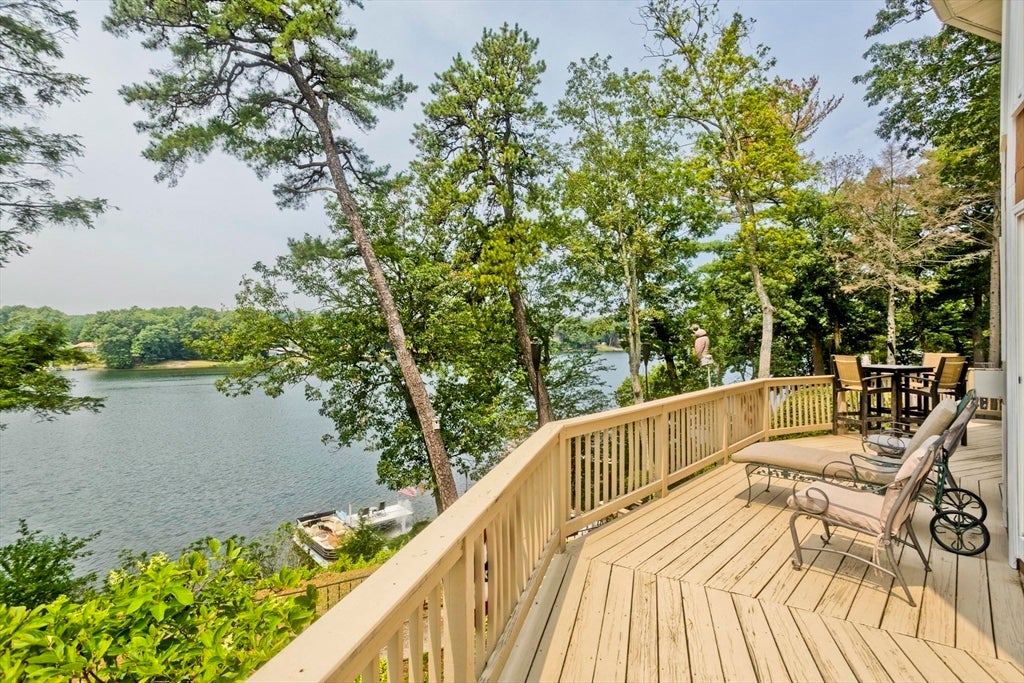
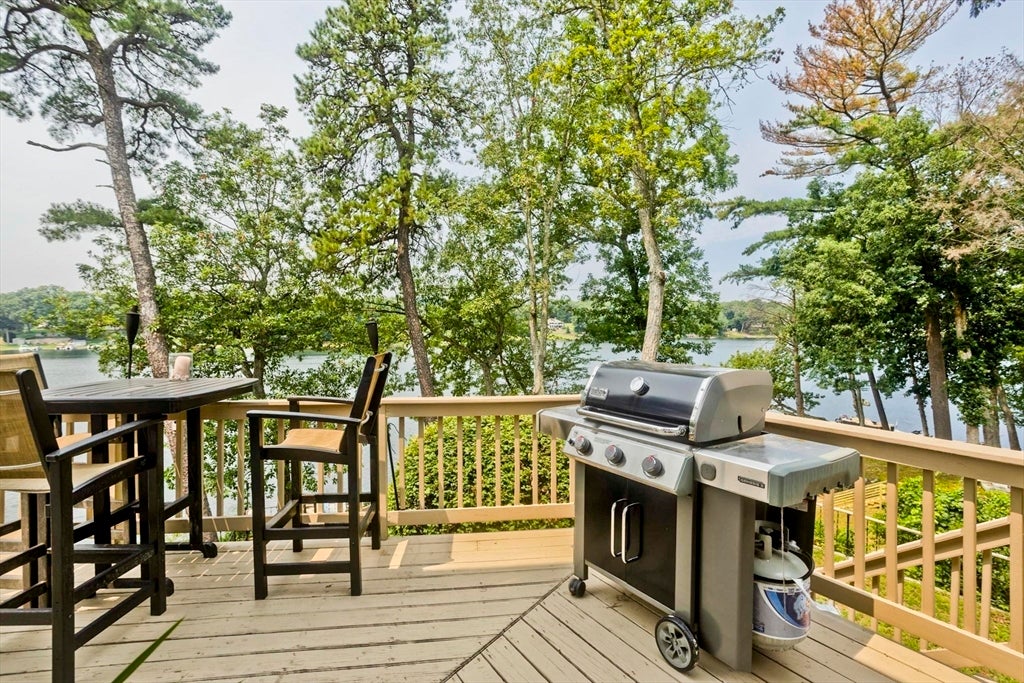
Perched on 10 Two States Ave. w/sweeping western views of northern middle pond sits this sprawling, well built custom home w/panoramic sunset views! Enjoy waking up everyday to the serenity and tranquility this waterfront home offers, privately situated on a dead end street w/only 5 other lakefront properties. Take advantage of 75' of water frontage w/the many out door features including wrap around deck, walk/out lower level to paver patio & hot tub, terrace style patio seating area atop the sloping hill w/steps to the dock and water. The focal point of the interior of the home is the sun drenched great room, complete w/cathedral ceilings w/floor to ceiling windows on the octagonal shaped wall to maximize views of the water from every angle. The open floor plan blends the great room, dining room and kitchen masterfully for everyday living but also a tremendous layout for entertaining. The primary bedroom is on the upper level w/an open wall w/retractable blinds to view the lake from the soaring great room windows complete w/remodeled full bath complete w/soaking tub/shower and walk-in closet. A pocket door separates the primary bedroom from the rear staircase and hallway that houses two generous sized bedrooms and another full bathroom. The large landing atop the main stair case creates a lofted area that lends itself to the perfect work from home space. The kitchen is complete w/propane stove top, island and pantry. A fourth bedroom on the main level along with a full bath and washer/dryer hook ups allows for prime one floor living if desired. The main and upper levels of the home are bestowed w/hardwood floors throughout. The walk out lower level is mostly finished w/tile floors, a casual feel, direct access to the lakeside of the property and a convenient half bath as well as plenty of accessible storage. Do not miss the oversized 2-car, heated garage w/workbench and commercial grade storage drawers as well as a shed just beyond the garage. Brand new central air system for upper level. You will not just be purchasing this 4,000+ sq. ft. home and all it has to offer but also a lake lifestyle of hosting friends and family, boating, fishing, 2 restaurants reachable by water and even a bald eagle nest on the adjacent property visible from the primary bedroom and wrap around deck! Make this incredible home and property yours!
| 2 weeks ago | Listing updated with changes from the MLS® | |
| 2 weeks ago | Listing first seen on site |

The property listing data and information, or the Images, set forth herein were provided to MLS Property Information Network, Inc. from third party sources, including sellers, lessors, landlords, and public records, and were compiled by MLS Property Information Network, Inc. The property listing data and information, and the Images, are for the personal, non-commercial use of consumers having a good faith interest in purchasing, leasing or renting listed properties of the type displayed to them and may not be used for any purpose other than to identify prospective properties which such consumers may have a good faith interest in purchasing, leasing or renting. MLS Property Information Network, Inc. and its subscribers disclaim any and all representations and warranties as to the accuracy of the property listing data and information, or as to the accuracy of any of the Images, set forth herein.
Last checked 2026-08-06 05:26 AM UTC