Save
Ask
Tour
Hide
Share
$375,000
13 Days On Site

23 Bellevue Avenue
Longmeadow, MA 01106

Single Family Residence|Pending
3
Beds
2
Total Baths
2
Full Baths
1,386
SqFt
$271
/SqFt
1953
Built
County:
Hampden
Call Now: (860) 402-5872
Is this the listing for you? We can help make it yours.
(860) 402-5872
23 Bellevue Avenue23 Bellevue Avenue23 Bellevue Avenue23 Bellevue Avenue
Save
Ask
Tour
Hide
Share

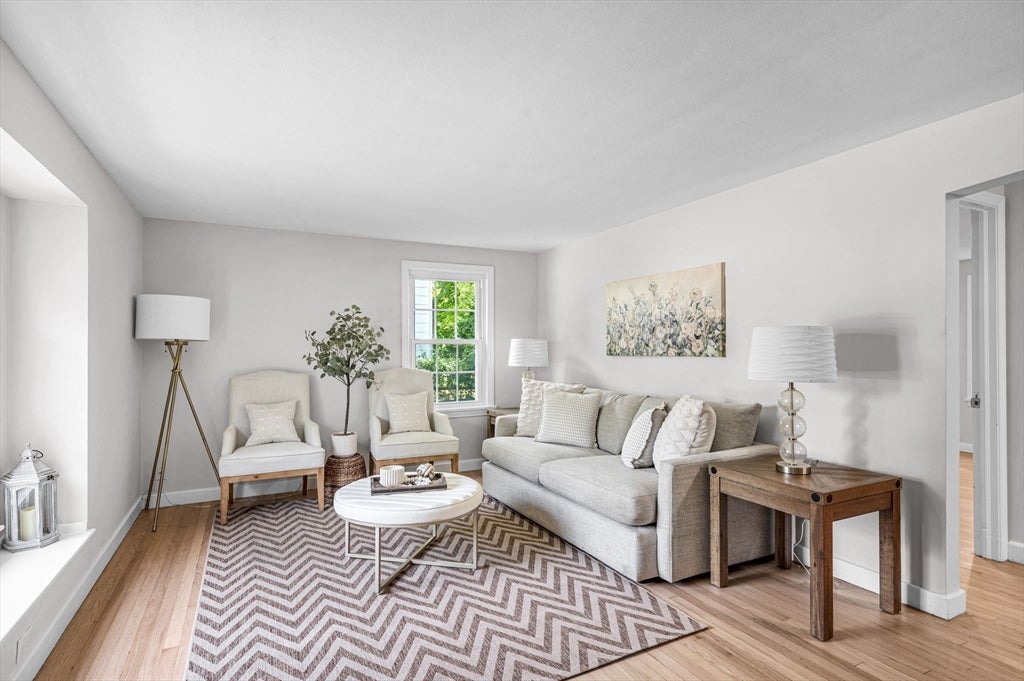
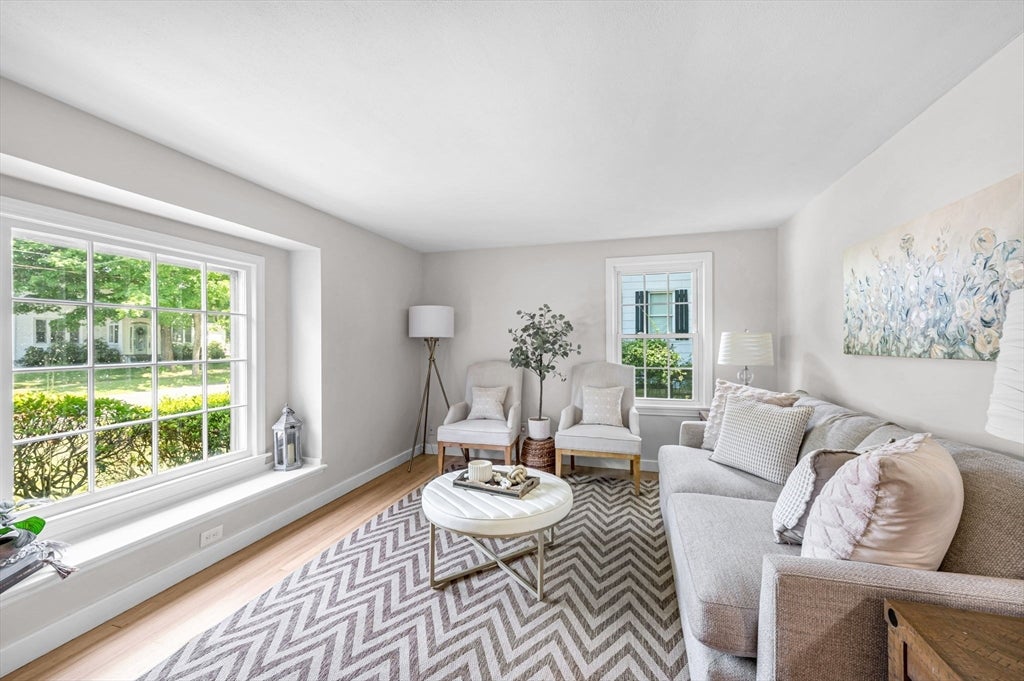
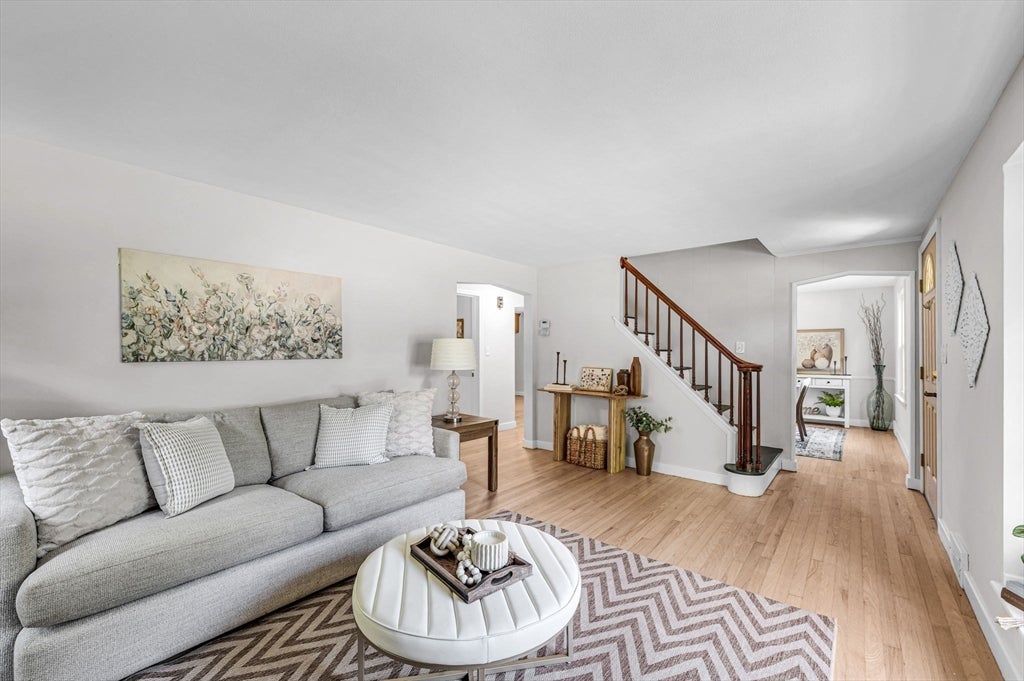
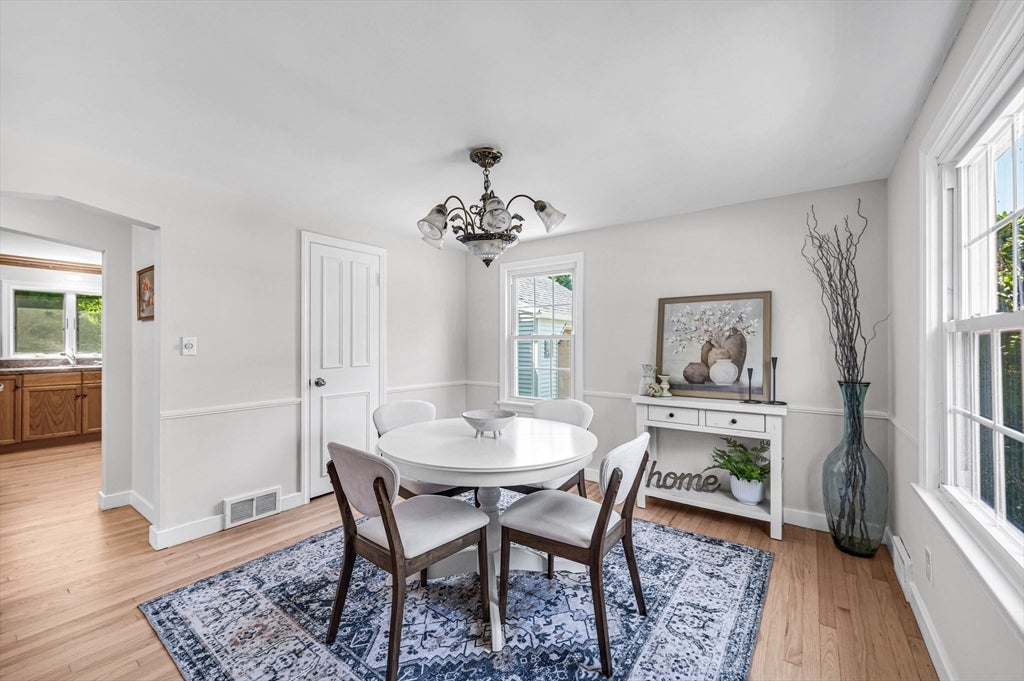
Opportunities like this in Longmeadow don't come along often. Priced approximately $150,000 below the town's median home price, this home offers an affordable way to enjoy everything the community has to offer. Inside, you'll find freshly refinished hardwood floors, fresh paint throughout, a new roof, central air, natural gas heat, and a new stove, making it easy to move right in. The finished lower-level bonus room adds flexible space for a home office, playroom, gym, or media room, while the attached garage and breezeway provide everyday convenience. Tucked away on a dead-end street with quick access to I-91, Springfield, Hartford, and nearby Enfield, the location strikes a great balance between neighborhood living and an easy commute. If you've been waiting for the right opportunity to make Longmeadow home, this is one worth seeing.

Save
Ask
Tour
Hide
Share
Listing Snapshot
Price 
$375,000
Days On Site 
13 Days
Bedrooms 
3
Inside Area (SqFt) 
1,386 sqft
Total Baths 
2
Full Baths 
2
Partial Baths 
N/A
Lot Size 
0.21 Acres
Year Built 
1953
MLS® Number 
73554135
Status 
Pending
Property Tax 
$7,272
HOA/Condo/Coop Fees 
N/A
Sq Ft Source 
Public Records
Friends & Family
Recent Activity
a week agoListing updated with changes from the MLS®
a week agoStatus changed to Pending
2 weeks agoListing first seen on site
General Features
Acres 
0.21
Attached Garage 
Yes
Disclosures 
Seller has never occupied home
Foundation 
Concrete Perimeter
Garage 
Yes
Garage Spaces 
1
Parking 
PavedAttachedOff StreetGarage
Parking Spaces 
5
Property Sub Type 
Single Family Residence
Sewer 
Public Sewer
SqFt Above 
1386
SqFt Total 
1386
Style 
Cape
Water Source 
Public
Zoning 
RA1
Interior Features
Appliances 
RangeDishwasherMicrowave
Basement 
Full
Cooling 
Central Air
Electric 
Circuit Breakers
Flooring 
TileHardwoodLaminate
Heating 
Natural GasForced Air
Interior 
Master Downstairs
Laundry Features 
In Basement
Main Level Bedrooms 
1
Bathroom 1 
Dimensions - 7x10Level - MainArea - 70
Bathroom 2 
Dimensions - 6x10Level - SecondArea - 60
Bedroom 2 
Dimensions - 12x17Level - SecondArea - 204
Bedroom 3 
Dimensions - 11x17Level - SecondArea - 187
Dining Room 
Dimensions - 11x10Level - MainArea - 110
Kitchen 
Dimensions - 12x10Level - MainArea - 120
Living Room 
Dimensions - 19x10Level - MainArea - 190
Master Bedroom 
Dimensions - 10x14Level - MainArea - 140
Save
Ask
Tour
Hide
Share
Exterior Features
Construction Details 
Frame
Fencing 
Fenced
Frontage 
90.00
Lot Features 
Level
Patio And Porch 
Patio
Roof 
Shingle
Community Features
Community Features 
PoolTennis Court(s)ParkGolfSidewalks
Roads 
Paved
Schools
School District
Unknown
Elementary School
Wolf Swamp
Middle School
Glenbrook
High School
Lhs
Listing courtesy of Nick Gelfand of NRG Real Estate Services, Inc.


The property listing data and information, or the Images, set forth herein were provided to MLS Property Information Network, Inc. from third party sources, including sellers, lessors, landlords, and public records, and were compiled by MLS Property Information Network, Inc. The property listing data and information, and the Images, are for the personal, non-commercial use of consumers having a good faith interest in purchasing, leasing or renting listed properties of the type displayed to them and may not be used for any purpose other than to identify prospective properties which such consumers may have a good faith interest in purchasing, leasing or renting. MLS Property Information Network, Inc. and its subscribers disclaim any and all representations and warranties as to the accuracy of the property listing data and information, or as to the accuracy of any of the Images, set forth herein.

Last checked 2026-08-06 05:26 AM UTC

Neighborhood & Commute
Source: Walkscore
Disclosure: Community information and market data powered by Constellation Data Labs. Information is deemed reliable but not guaranteed.
Save
Ask
Tour
Hide
Share