
Montville Condominiums56 Montville St 56Chicopee, MA 01013
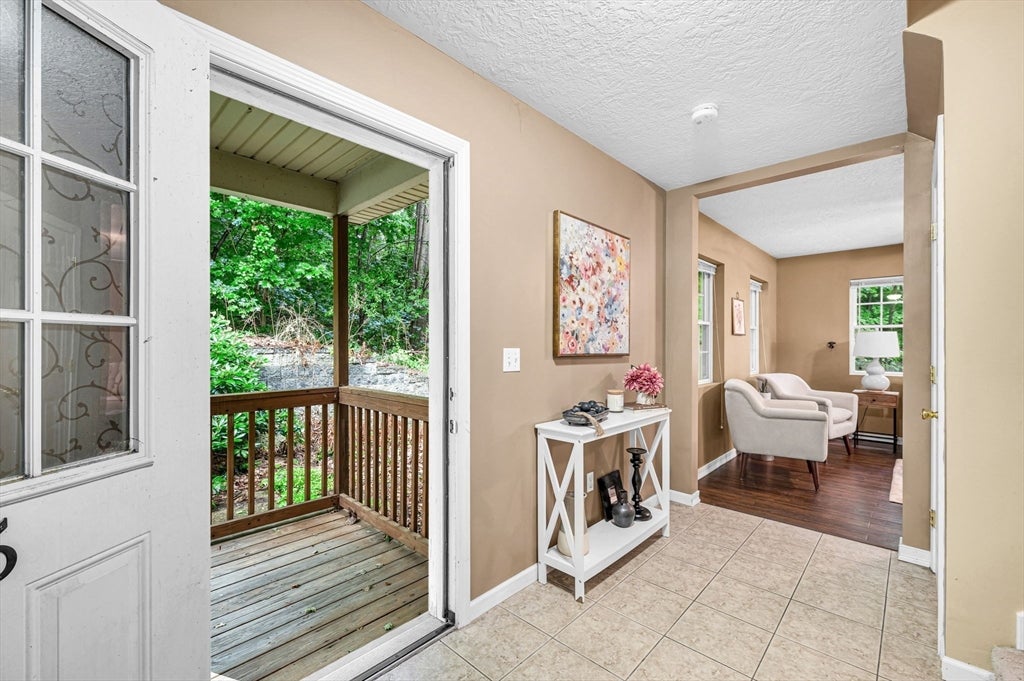
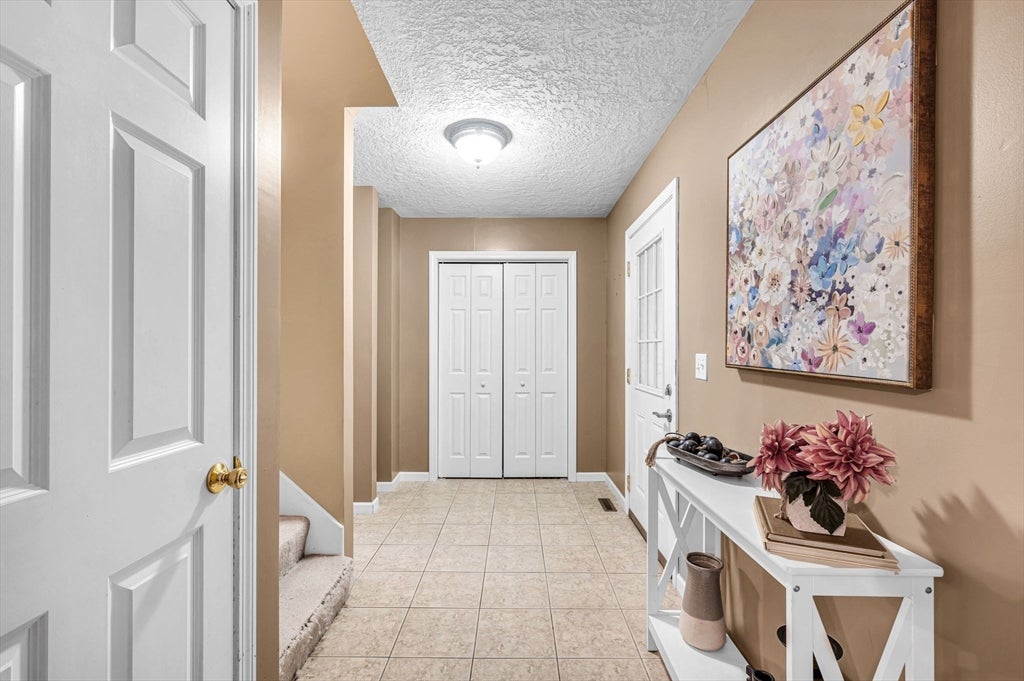
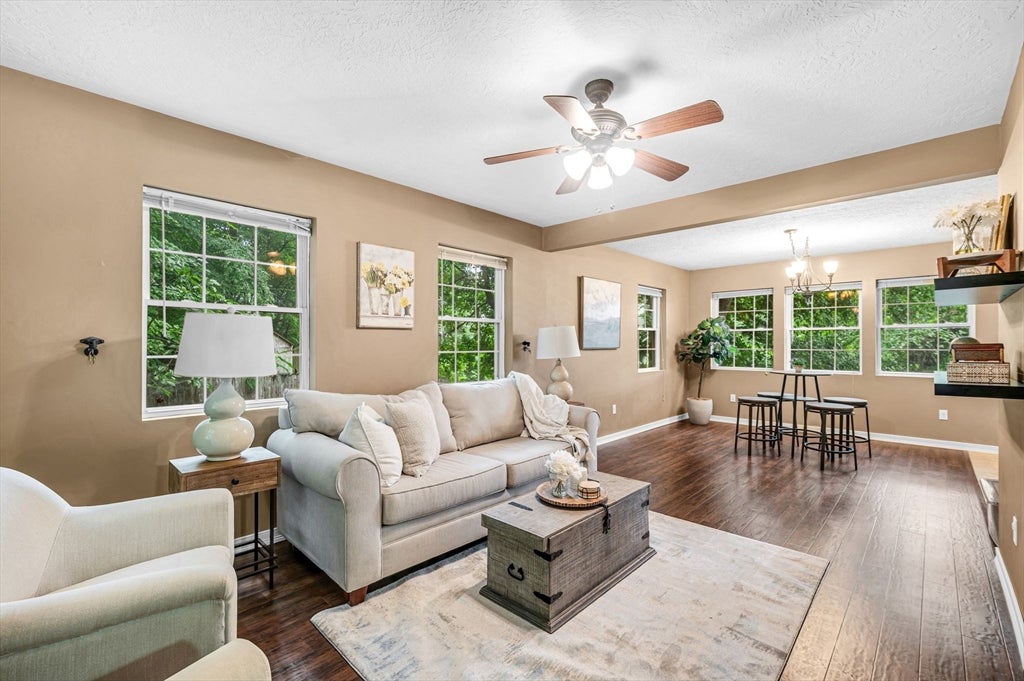
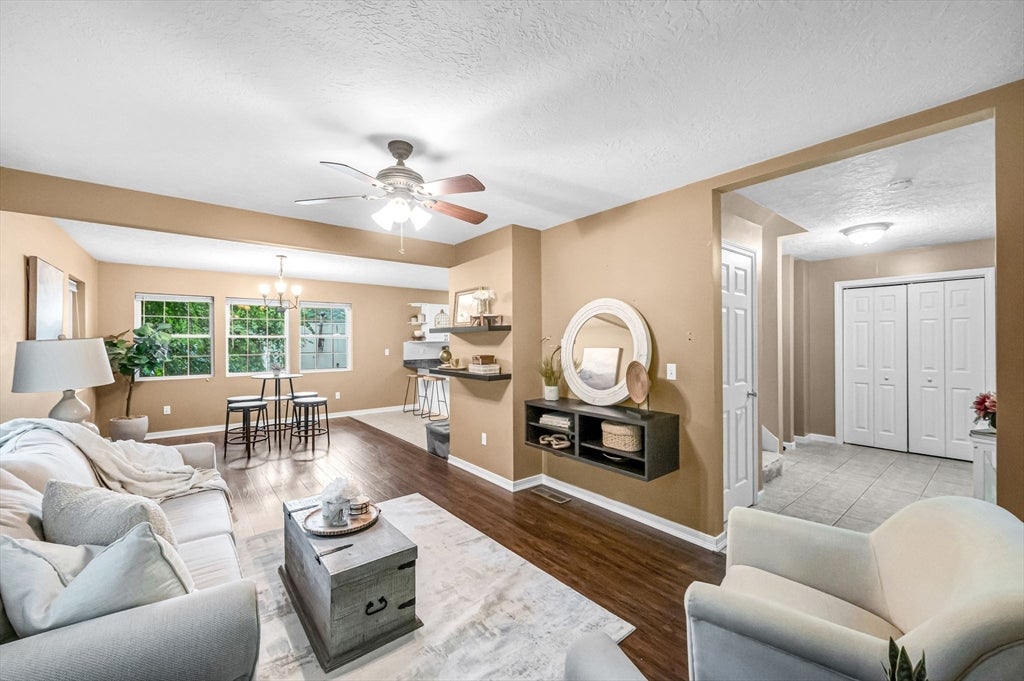
Welcome home to this beautifully maintained end-unit townhouse condominium offering the perfect combination of comfort, privacy, & convenience! Nestled on a quiet dead-end street in a desirable 3-unit complex, this spacious condo is ideal for those seeking low-maintenance living without sacrificing space. Step inside to an inviting open floor plan featuring hardwood floors, abundant natural light, & a spacious living room with dining area that flows seamlessly into the kitchen. The kitchen is complete with granite countertops, ample cabinetry, & generous workspace, making it perfect for everyday living & entertaining. This condo offers 3 bedrooms, 2 full baths, plus a finished lower-level bonus room that provides endless possibilities as a home office, guest room, playroom, fitness area, or additional living space. Additional highlights include central air, efficient natural gas heat, city water & sewer, and an attached one-car garage with opener. As a private end unit, you'll enjoy added windows, extra outdoor space & the privacy that comes with one of the best locations in the complex. Conveniently located just minutes from shopping, restaurants, parks, and everyday amenities, with easy access to I-91, I-391, and the MATurnpike, this condo is an excellent choice for commuters & anyone looking for a central Western MA location. With low condo fees and move-in-ready condition, this is a wonderful opportunity to enjoy affordable, maintenance-free living. Don't miss your chance to make this exceptional townhouse your next home!
| yesterday | Listing updated with changes from the MLS® | |
| 2 weeks ago | Listing first seen on site |

The property listing data and information, or the Images, set forth herein were provided to MLS Property Information Network, Inc. from third party sources, including sellers, lessors, landlords, and public records, and were compiled by MLS Property Information Network, Inc. The property listing data and information, and the Images, are for the personal, non-commercial use of consumers having a good faith interest in purchasing, leasing or renting listed properties of the type displayed to them and may not be used for any purpose other than to identify prospective properties which such consumers may have a good faith interest in purchasing, leasing or renting. MLS Property Information Network, Inc. and its subscribers disclaim any and all representations and warranties as to the accuracy of the property listing data and information, or as to the accuracy of any of the Images, set forth herein.
Last checked 2026-08-07 06:52 AM UTC