Save
Ask
Tour
Hide
Share
$449,900
6 Days On Site

174 Hopkins Pl
Longmeadow, MA 01106

Single Family Residence|Pending
3
Beds
2
Total Baths
1
Full Bath
1
Partial Bath
1,740
SqFt
$259
/SqFt
1925
Built
County:
Hampden
Call Now: (860) 402-5872
Is this the listing for you? We can help make it yours.
(860) 402-5872
174 Hopkins Pl174 Hopkins Pl174 Hopkins Pl174 Hopkins Pl
Save
Ask
Tour
Hide
Share

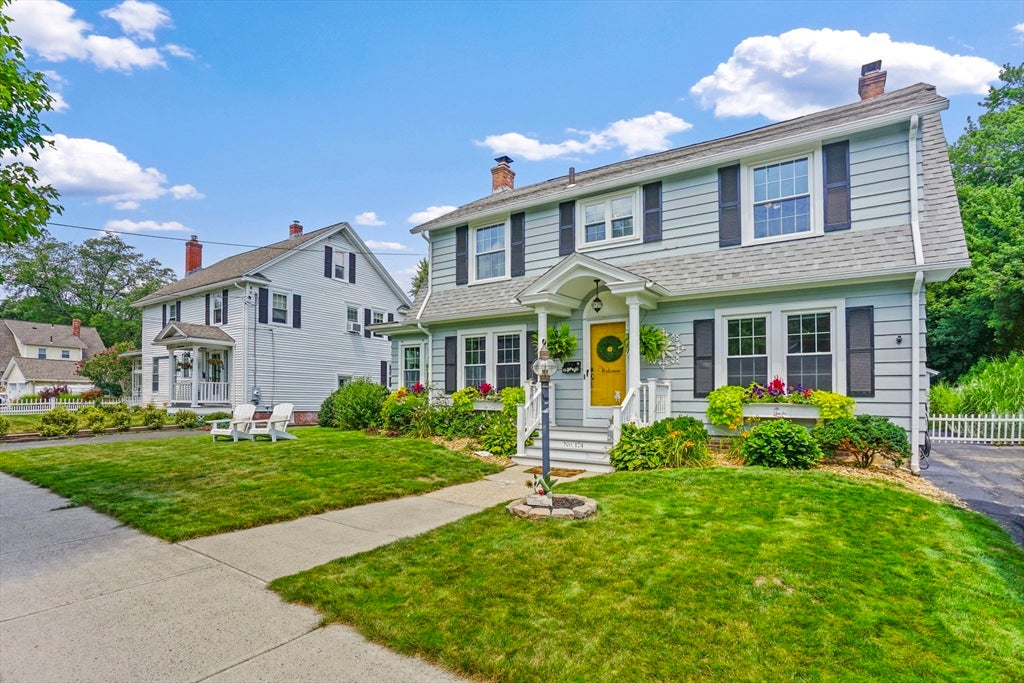
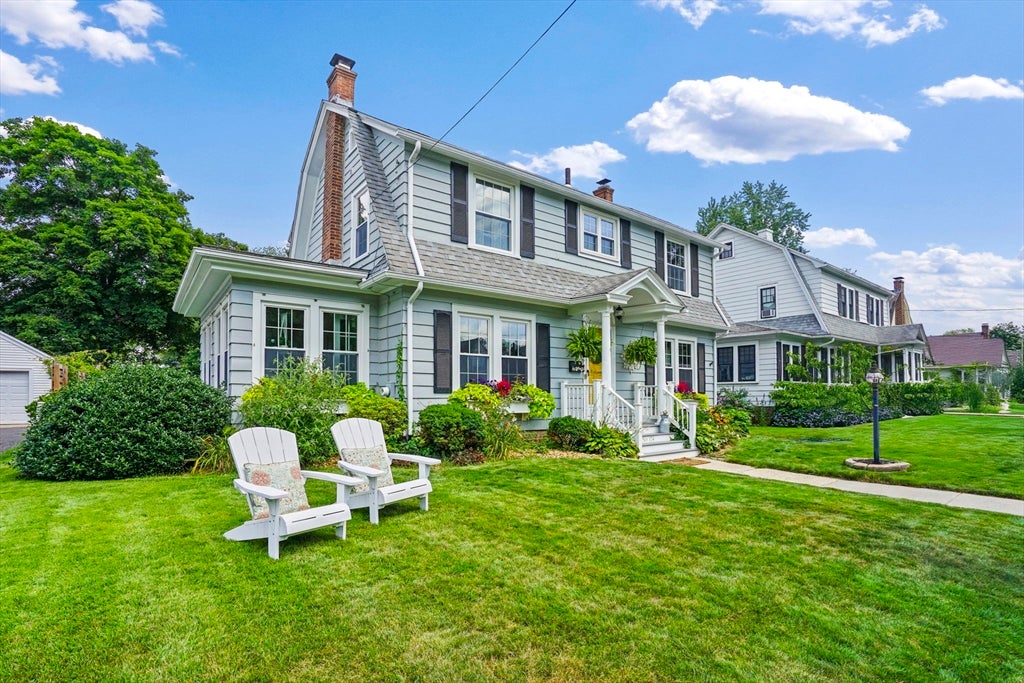
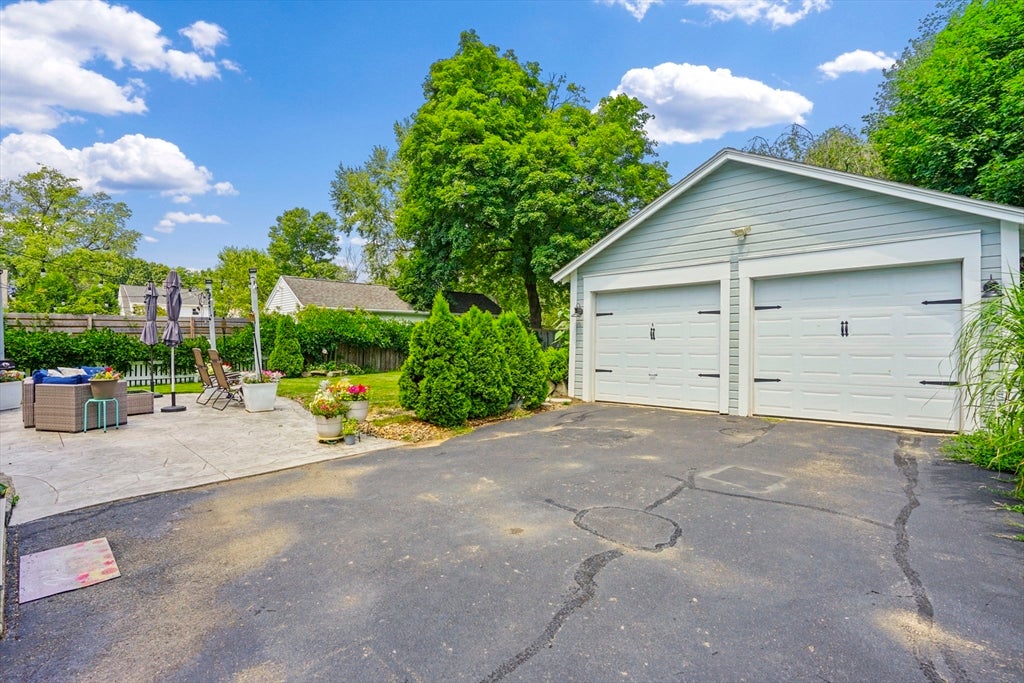
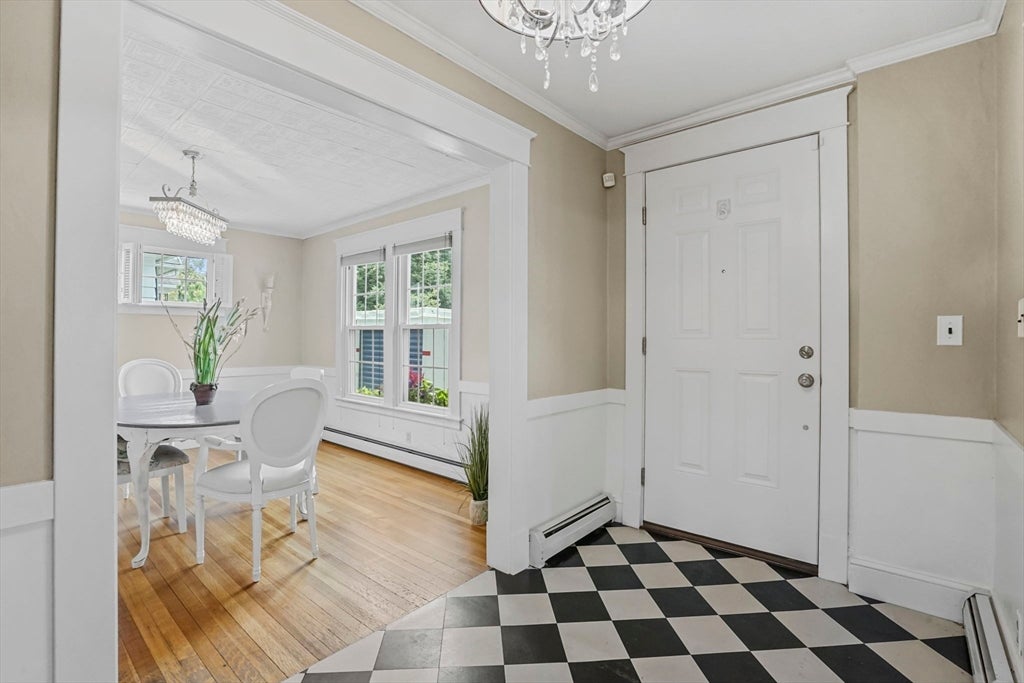
Welcome to Hopkins Place charm! This inviting three-bedroom, one-and-a-half-bath home radiates warmth with hardwood floors throughout and abundant natural light flowing across the front-to-back living room. A wood-burning fireplace anchors the heart of the home, while a versatile sunroom off the living room—perfect for a home office, yoga studio, or reading retreat—adds flexible living space. First floor laundry and a tankless water heater add practical convenience and efficiency. Three generous bedrooms and a full bath complete the second floor. Outside, a stunning new stamped concrete patio overlooks a fenced, flat backyard—ideal for gatherings and play. A detached two-car garage provides ample storage and covered parking. Year-round comfort is assured with a modern mini split system for heating and cooling. Located on iconic Hopkins Place, steps from excellent schools and the neighborhoods' legendary Halloween spirit. Charm, character, and convenience—all in one.

Save
Ask
Tour
Hide
Share
Listing Snapshot
Price 
$449,900
Days On Site 
6 Days
Bedrooms 
3
Inside Area (SqFt) 
1,740 sqft
Total Baths 
2
Full Baths 
1
Partial Baths 
1
Lot Size 
0.19 Acres
Year Built 
1925
MLS® Number 
73554660
Status 
Pending
Property Tax 
$8,576
HOA/Condo/Coop Fees 
N/A
Sq Ft Source 
Public Records
Friends & Family
Recent Activity
2 days agoListing updated with changes from the MLS®
2 days agoStatus changed to Pending
7 days agoListing first seen on site
General Features
Acres 
0.19
Disclosures 
Roof - 2009
Foundation 
Brick/Mortar
Garage 
Yes
Garage Spaces 
2
Parking 
DetachedPaved
Parking Spaces 
6
Property Sub Type 
Single Family Residence
Sewer 
Public Sewer
SqFt Above 
1740
SqFt Total 
1740
Style 
Colonial
Water Source 
Public
Zoning 
RA1
Interior Features
Appliances 
Tankless Water HeaterRangeDishwasherDisposalMicrowaveRefrigeratorWasherDryerRange HoodPlumbed For Ice Maker
Basement 
FullSump Pump
Cooling 
DuctlessZoned
Electric 
Circuit Breakers100 Amp Service
Fireplace 
Yes
Fireplace Features 
Living Room
Fireplaces 
1
Flooring 
WoodHardwood
Heating 
Natural GasBaseboardDuctlessZoned
Laundry Features 
Gas Dryer HookupWasher Hookup
Window Features 
Screens
Bathroom 1 
Level - Main
Bathroom 2 
Level - Second
Bedroom 2 
Level - Second
Bedroom 3 
Level - Second
Dining Room 
Level - Main
Kitchen 
Level - Main
Living Room 
Level - Main
Master Bedroom 
Level - Second
Save
Ask
Tour
Hide
Share
Exterior Features
Construction Details 
Frame
Exterior 
Rain Gutters
Fencing 
Fenced
Lot Features 
Level
Patio And Porch 
Patio
Roof 
ShingleAsphalt
Windows/Doors 
Screens
Community Features
Community Features 
PoolTennis Court(s)GolfSidewalks
Financing Terms Available 
Contract
Schools
School District
Unknown
Elementary School
Center
Middle School
Williams
High School
Lhs
Listing courtesy of Kelsey & Ireland Team of Lock and Key Realty Inc.


The property listing data and information, or the Images, set forth herein were provided to MLS Property Information Network, Inc. from third party sources, including sellers, lessors, landlords, and public records, and were compiled by MLS Property Information Network, Inc. The property listing data and information, and the Images, are for the personal, non-commercial use of consumers having a good faith interest in purchasing, leasing or renting listed properties of the type displayed to them and may not be used for any purpose other than to identify prospective properties which such consumers may have a good faith interest in purchasing, leasing or renting. MLS Property Information Network, Inc. and its subscribers disclaim any and all representations and warranties as to the accuracy of the property listing data and information, or as to the accuracy of any of the Images, set forth herein.

Last checked 2026-08-06 05:26 AM UTC

Neighborhood & Commute
Source: Walkscore
Disclosure: Community information and market data powered by Constellation Data Labs. Information is deemed reliable but not guaranteed.
Save
Ask
Tour
Hide
Share