
Save
Ask
Tour
Hide
$289,000
10 Days On Site
126 Warregan StChicopee, MA 01013
For Sale|Single Family Residence|Active
3
Beds
1
Total Bath
1
Full Bath
1,075
SqFt
$269
/SqFt
1964
Built
County:
Hampden
Call Now: (860) 402-5872
Is this the listing for you? We can help make it yours.
(860) 402-5872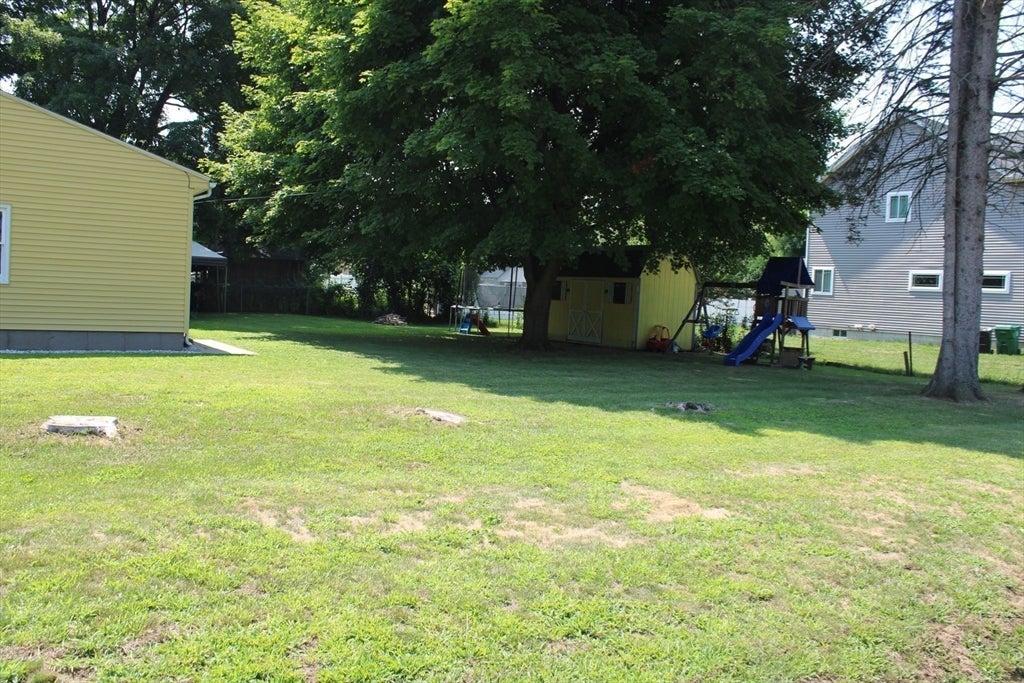
Save
Ask
Tour
Hide
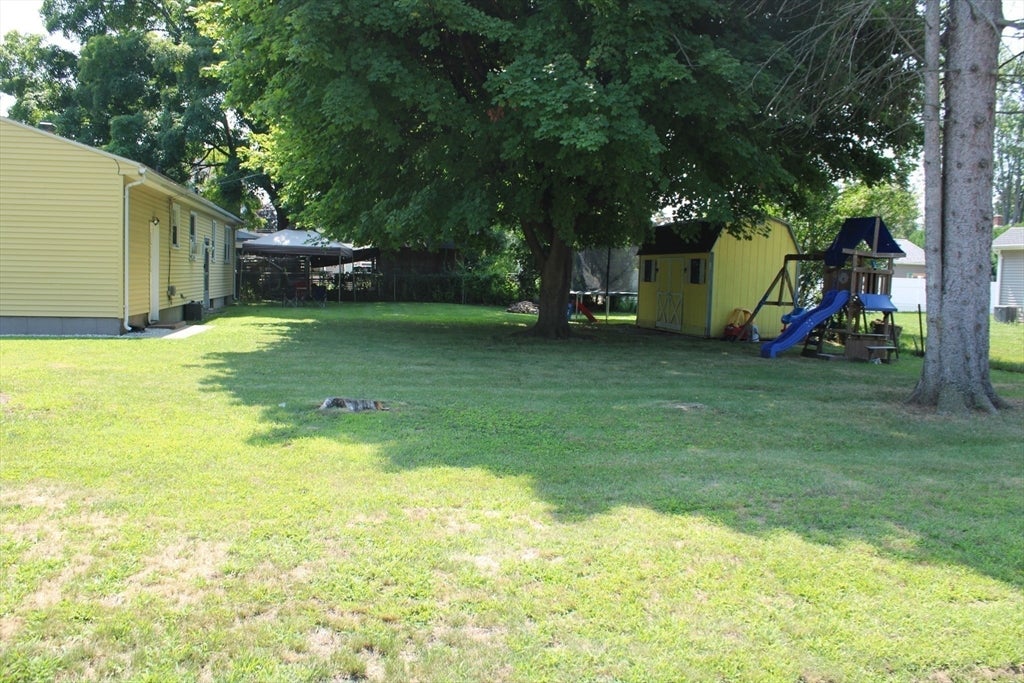
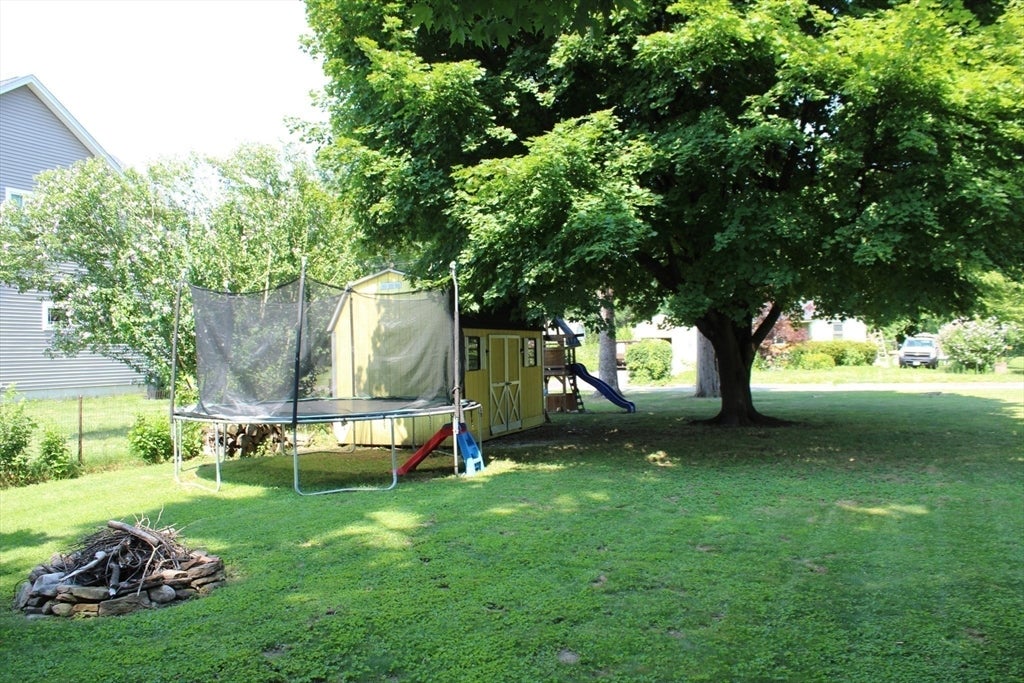
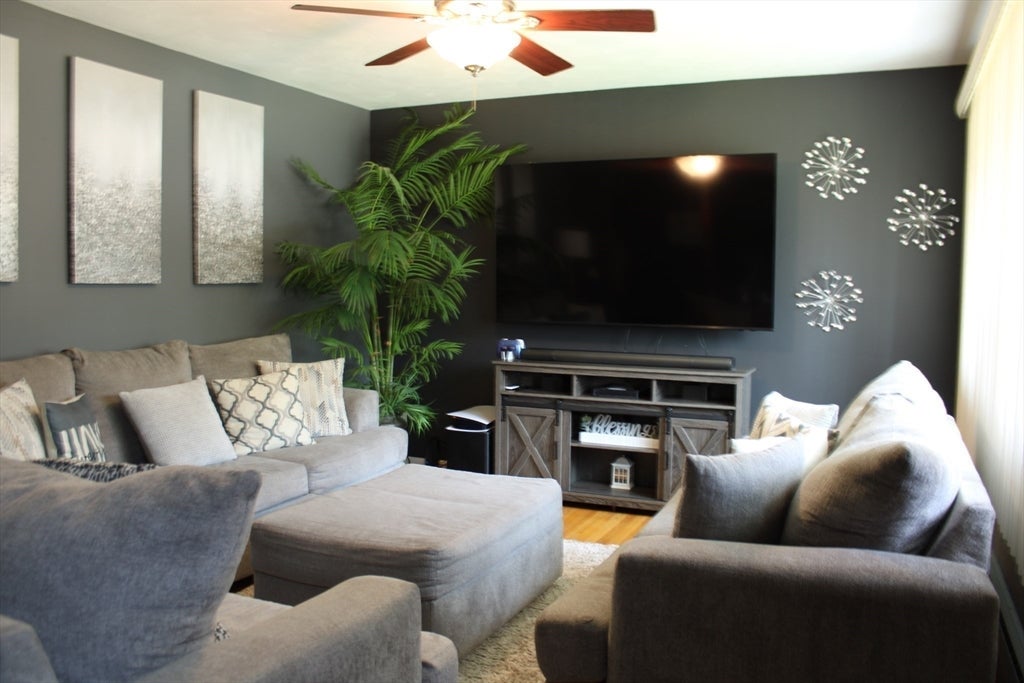
Discover a compelling opportunity at 126 Warregan St, Chicopee, MA. This single-family residence, constructed in 1964, offers 1075 square feet of meticulously designed living space, thoughtfully situated on a generous 10,000 square foot lot. The property features three well-proportioned bedrooms, providing comfortable private accommodations. A single full bathroom serves the home, designed for both functionality and ease of use. Further enhancing the property's appeal is a one-car garage, offering secure parking and additional storage capacity. This residence presents a significant opportunity for discerning buyers seeking a well-maintained property with a newer hot water tank and a freshly paved driveway.
Save
Ask
Tour
Hide
Listing Snapshot
Price
$289,000
Days On Site
10 Days
Bedrooms
3
Inside Area (SqFt)
1,075 sqft
Total Baths
1
Full Baths
1
Partial Baths
N/A
Lot Size
0.23 Acres
Year Built
1964
MLS® Number
73555519
Status
Active
Property Tax
$4,499
HOA/Condo/Coop Fees
N/A
Sq Ft Source
Public Records
Friends & Family
Recent Activity
| 6 days ago | Listing updated with changes from the MLS® | |
| a week ago | Listing first seen on site |
General Features
Acres
0.23
Attached Garage
Yes
Disclosures
See attached
Foundation
Concrete Perimeter
Garage
Yes
Garage Spaces
1
Parking
AttachedPavedGarage
Parking Spaces
5
Property Sub Type
Single Family Residence
Sewer
Public Sewer
SqFt Above
1075
SqFt Total
1075
Style
Ranch
Water Source
Public
Zoning
5
Interior Features
Appliances
Water HeaterRangeRefrigeratorWasherDryer
Basement
Full
Flooring
Wood
Heating
BaseboardOilZoned
Interior
Master Downstairs
Laundry Features
In BasementElectric Dryer HookupWasher Hookup
Bathroom 1
Level - First
Bedroom 2
Level - First
Bedroom 3
Level - First
Family Room
Level - First
Living Room
Level - First
Master Bedroom
Level - First
Save
Ask
Tour
Hide
Exterior Features
Construction Details
Frame
Exterior
Storage
Lot Features
Level
Other Structures
Storage
Roof
Shingle
Schools
School District
Unknown
Elementary School
Per Ed
Middle School
Per Ed
High School
Per Ed
Listing courtesy of Aaron Thomas of Gallagher Real Estate

The property listing data and information, or the Images, set forth herein were provided to MLS Property Information Network, Inc. from third party sources, including sellers, lessors, landlords, and public records, and were compiled by MLS Property Information Network, Inc. The property listing data and information, and the Images, are for the personal, non-commercial use of consumers having a good faith interest in purchasing, leasing or renting listed properties of the type displayed to them and may not be used for any purpose other than to identify prospective properties which such consumers may have a good faith interest in purchasing, leasing or renting. MLS Property Information Network, Inc. and its subscribers disclaim any and all representations and warranties as to the accuracy of the property listing data and information, or as to the accuracy of any of the Images, set forth herein.
Last checked 2026-08-07 06:52 AM UTC
The property listing data and information, or the Images, set forth herein were provided to MLS Property Information Network, Inc. from third party sources, including sellers, lessors, landlords, and public records, and were compiled by MLS Property Information Network, Inc. The property listing data and information, and the Images, are for the personal, non-commercial use of consumers having a good faith interest in purchasing, leasing or renting listed properties of the type displayed to them and may not be used for any purpose other than to identify prospective properties which such consumers may have a good faith interest in purchasing, leasing or renting. MLS Property Information Network, Inc. and its subscribers disclaim any and all representations and warranties as to the accuracy of the property listing data and information, or as to the accuracy of any of the Images, set forth herein.
Last checked 2026-08-07 06:52 AM UTC
Neighborhood & Commute
Source: Walkscore
Disclosure: Community information and market data powered by Constellation Data Labs. Information is deemed reliable but not guaranteed.
Save
Ask
Tour
Hide