
Clearview Heights200 Lambert Ter 11Chicopee, MA 01020
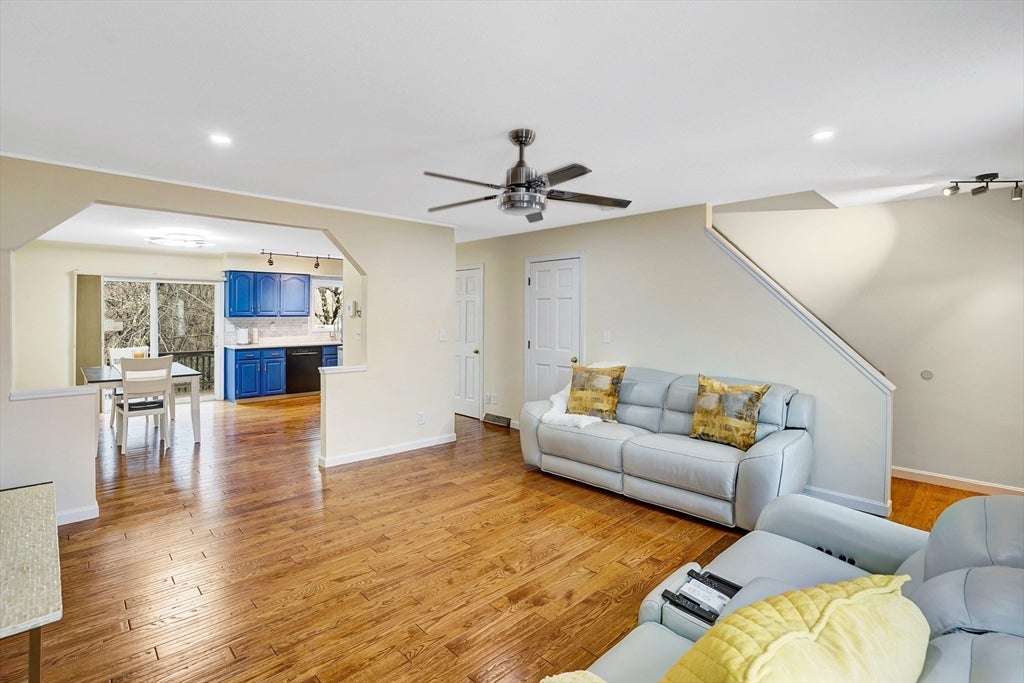

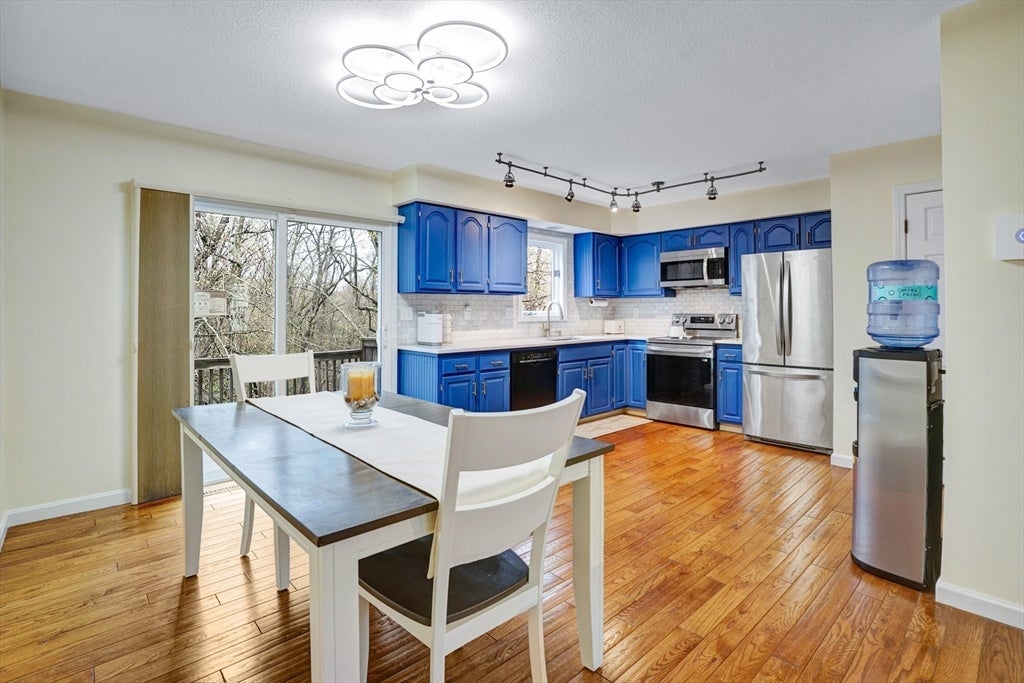
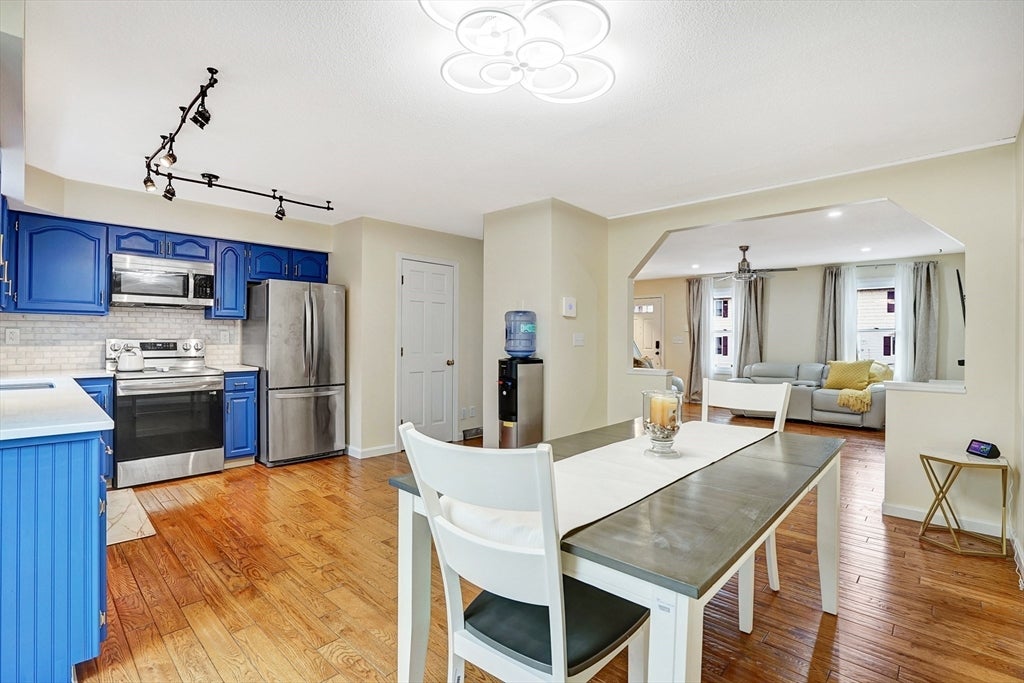
The One you've been waiting for! Renovated thru-out. Superb location! Spacious open layout: Living Rm/Dining Area/Kitchen. The kitchen & dining area can accommodate many guests & has been updated with beautiful Quartz countertops, ceramic tile backsplash, prof. painted cabinets, newer sink & faucet, light fixtures, garage disposal, stainless steel appl's incl: built-in microwave, stove & refrigerator. Pretty hardwood floors throughout the first floor. The updated lav and pantry (or coat closet) complete the 1st floor. The second floor features a large primary bedroom with 2 double closets, a large quest bedroom with large closet, a beautiful full bath that has been fully renovated with current updates including tile throughout, Smart Mirror, vanity & faucet. The rec room has approx. 400 sqft. of extra living space with walkout to the patio for added entertainment space and plenty of storage. Two deeded parking spots in front of the unit. To truly appreciate the meticulous design and prime location of this condominium, we invite you to schedule a private viewing.
| 6 days ago | Listing updated with changes from the MLS® | |
| a week ago | Listing first seen on site |

The property listing data and information, or the Images, set forth herein were provided to MLS Property Information Network, Inc. from third party sources, including sellers, lessors, landlords, and public records, and were compiled by MLS Property Information Network, Inc. The property listing data and information, and the Images, are for the personal, non-commercial use of consumers having a good faith interest in purchasing, leasing or renting listed properties of the type displayed to them and may not be used for any purpose other than to identify prospective properties which such consumers may have a good faith interest in purchasing, leasing or renting. MLS Property Information Network, Inc. and its subscribers disclaim any and all representations and warranties as to the accuracy of the property listing data and information, or as to the accuracy of any of the Images, set forth herein.
Last checked 2026-08-07 06:52 AM UTC