Save
Ask
Tour
Hide
Share
$374,900
9 Days On Site

32 Wilmont St
Chicopee, MA 01013

For Sale|Single Family Residence|Active
4
Beds
3
Total Baths
2
Full Baths
1
Partial Bath
2,064
SqFt
$182
/SqFt
1930
Built
County:
Hampden
Call Now: (860) 402-5872
Is this the listing for you? We can help make it yours.
(860) 402-5872
32 Wilmont St32 Wilmont St32 Wilmont St32 Wilmont St
Save
Ask
Tour
Hide
Share

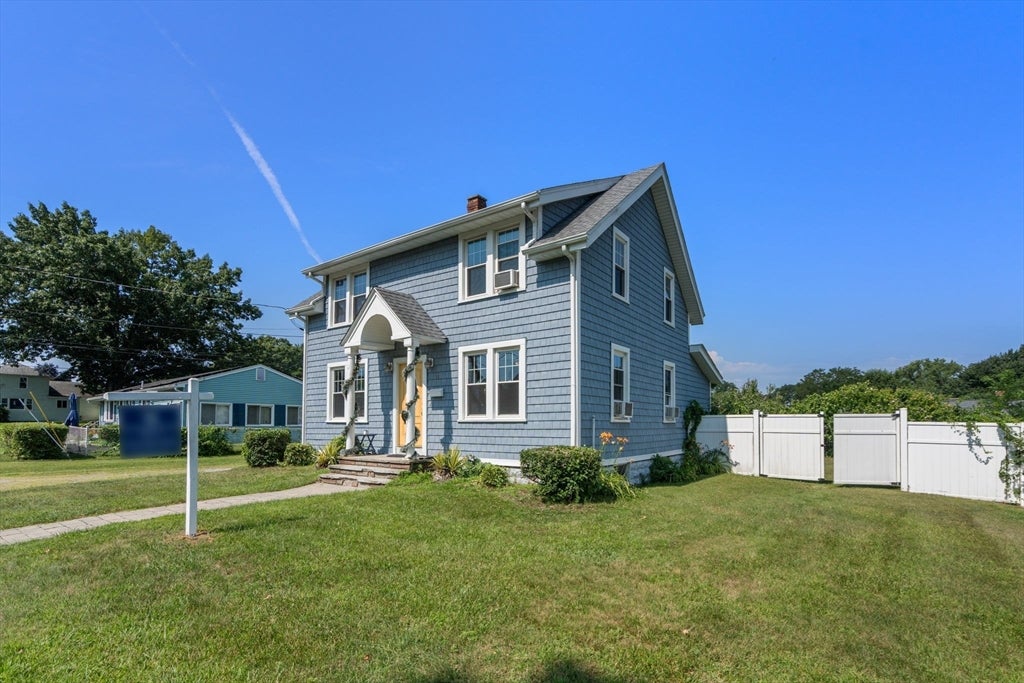
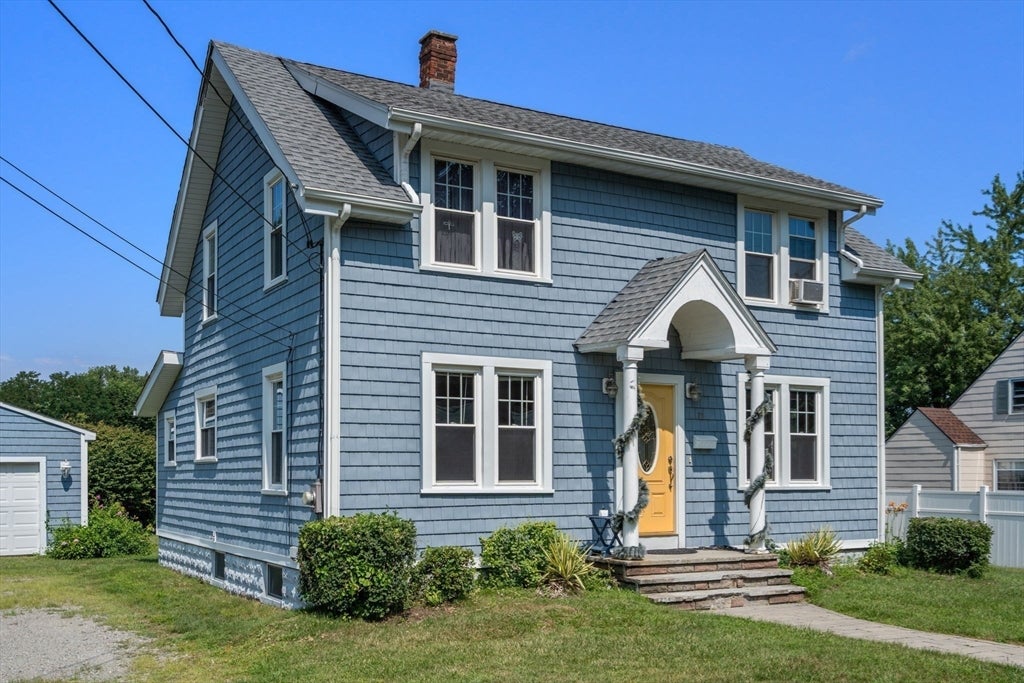
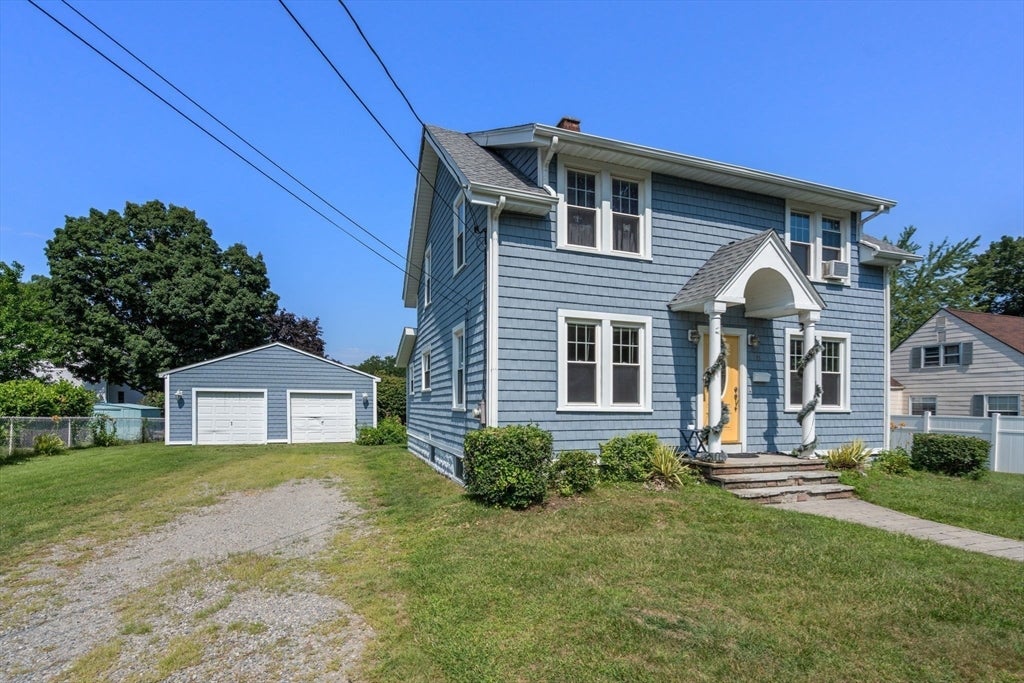
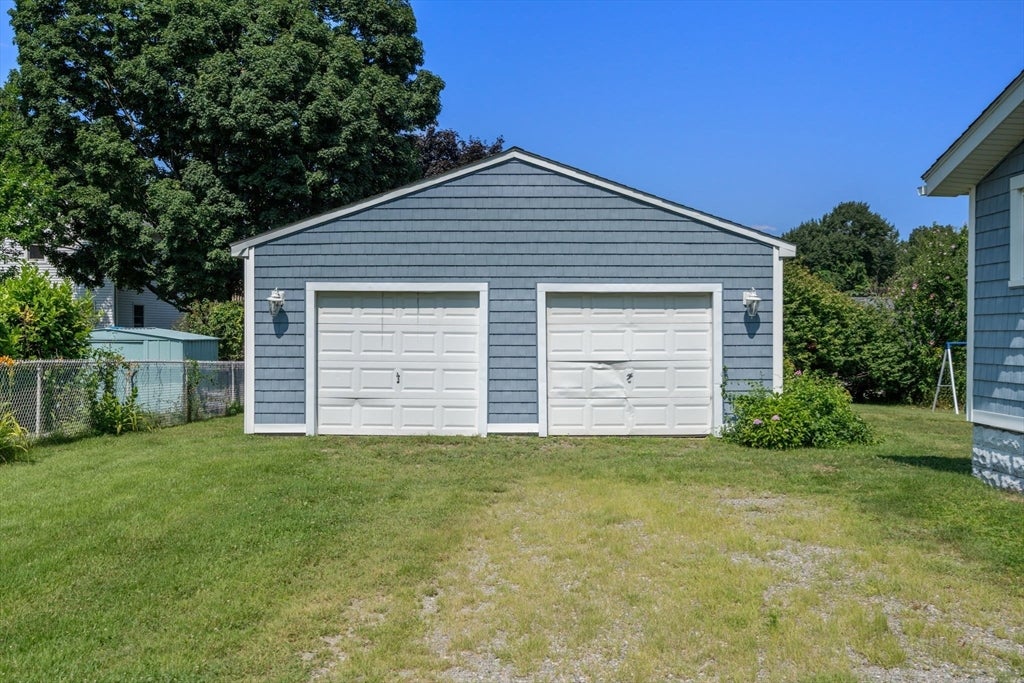
Welcome to 32 Wilmont Street, a home with exceptional curb appeal that's sure to impress! This charming 4-bedroom, 2.5-bathroom home offers a functional layout designed for comfort and convenience. The first floor features a spacious primary bedroom complete with a large en-suite bathroom, providing the perfect private retreat. A conveniently located half bath, dedicated laundry room, and practical mudroom to add to the home's everyday functionality. Upstairs, you'll find three additional bedrooms and a full bathroom, offering plenty of space for family, guests, or a home office. Step outside to enjoy the partially fenced backyard—ideal for entertaining, pets, gardening, or simply relaxing outdoors. Completing the property is a detached two-car garage, providing ample parking and additional storage. Combining timeless charm, thoughtful features, and outstanding curb appeal, 32 Wilmont Street is ready to welcome you home. Don't miss your opportunity to make this beautiful property your own!

Save
Ask
Tour
Hide
Share
Listing Snapshot
Price 
$374,900
Days On Site 
9 Days
Bedrooms 
4
Inside Area (SqFt) 
2,064 sqft
Total Baths 
3
Full Baths 
2
Partial Baths 
1
Lot Size 
0.2 Acres
Year Built 
1930
MLS® Number 
73555678
Status 
Active
Property Tax 
$4,880
HOA/Condo/Coop Fees 
N/A
Sq Ft Source 
Public Records
Friends & Family
Recent Activity
6 days agoListing updated with changes from the MLS®
a week agoListing first seen on site
General Features
Acres 
0.2
Foundation 
Block
Garage 
Yes
Garage Spaces 
2
Parking 
DetachedStorageGarage Faces SideOff Street
Parking Spaces 
6
Property Sub Type 
Single Family Residence
Sewer 
Public Sewer
SqFt Above 
2064
SqFt Total 
2064
Style 
Colonial
Water Source 
Public
Zoning 
6
Interior Features
Appliances 
Gas Water HeaterRangeDishwasherMicrowaveRefrigerator
Basement 
FullUnfinished
Cooling 
Window Unit(s)
Electric 
Circuit Breakers
Flooring 
WoodTile
Heating 
BaseboardOil
Interior 
Master DownstairsCeiling Fan(s)
Laundry Features 
Main LevelElectric Dryer HookupWasher Hookup
Main Level Bedrooms 
1
Bathroom 1 
Level - Main
Bathroom 2 
Level - Second
Bathroom 3 
Level - Main
Bedroom 2 
Level - Second
Bedroom 3 
Level - Second
Bedroom 4 
Level - Second
Dining Room 
Level - First
Kitchen 
Level - Main
Living Room 
Level - First
Master Bedroom 
Level - Main
Save
Ask
Tour
Hide
Share
Exterior Features
Construction Details 
Frame
Lot Features 
ClearedLevel
Roof 
Shingle
Community Features
Community Features 
PoolTennis Court(s)Park
MLS Area 
Aldenville
Roads 
Paved
Schools
School District
Unknown
Elementary School
Lambert-Lavoie Elementary
Middle School
Fairview Middle School
High School
Chicopee Comprehensive Hs
Listing courtesy of Ashley Jones of Coldwell Banker Realty - Western MA


The property listing data and information, or the Images, set forth herein were provided to MLS Property Information Network, Inc. from third party sources, including sellers, lessors, landlords, and public records, and were compiled by MLS Property Information Network, Inc. The property listing data and information, and the Images, are for the personal, non-commercial use of consumers having a good faith interest in purchasing, leasing or renting listed properties of the type displayed to them and may not be used for any purpose other than to identify prospective properties which such consumers may have a good faith interest in purchasing, leasing or renting. MLS Property Information Network, Inc. and its subscribers disclaim any and all representations and warranties as to the accuracy of the property listing data and information, or as to the accuracy of any of the Images, set forth herein.

Last checked 2026-08-07 06:52 AM UTC

Neighborhood & Commute
Source: Walkscore
Disclosure: Community information and market data powered by Constellation Data Labs. Information is deemed reliable but not guaranteed.
Save
Ask
Tour
Hide
Share