
69 Bonner StChicopee, MA 01013
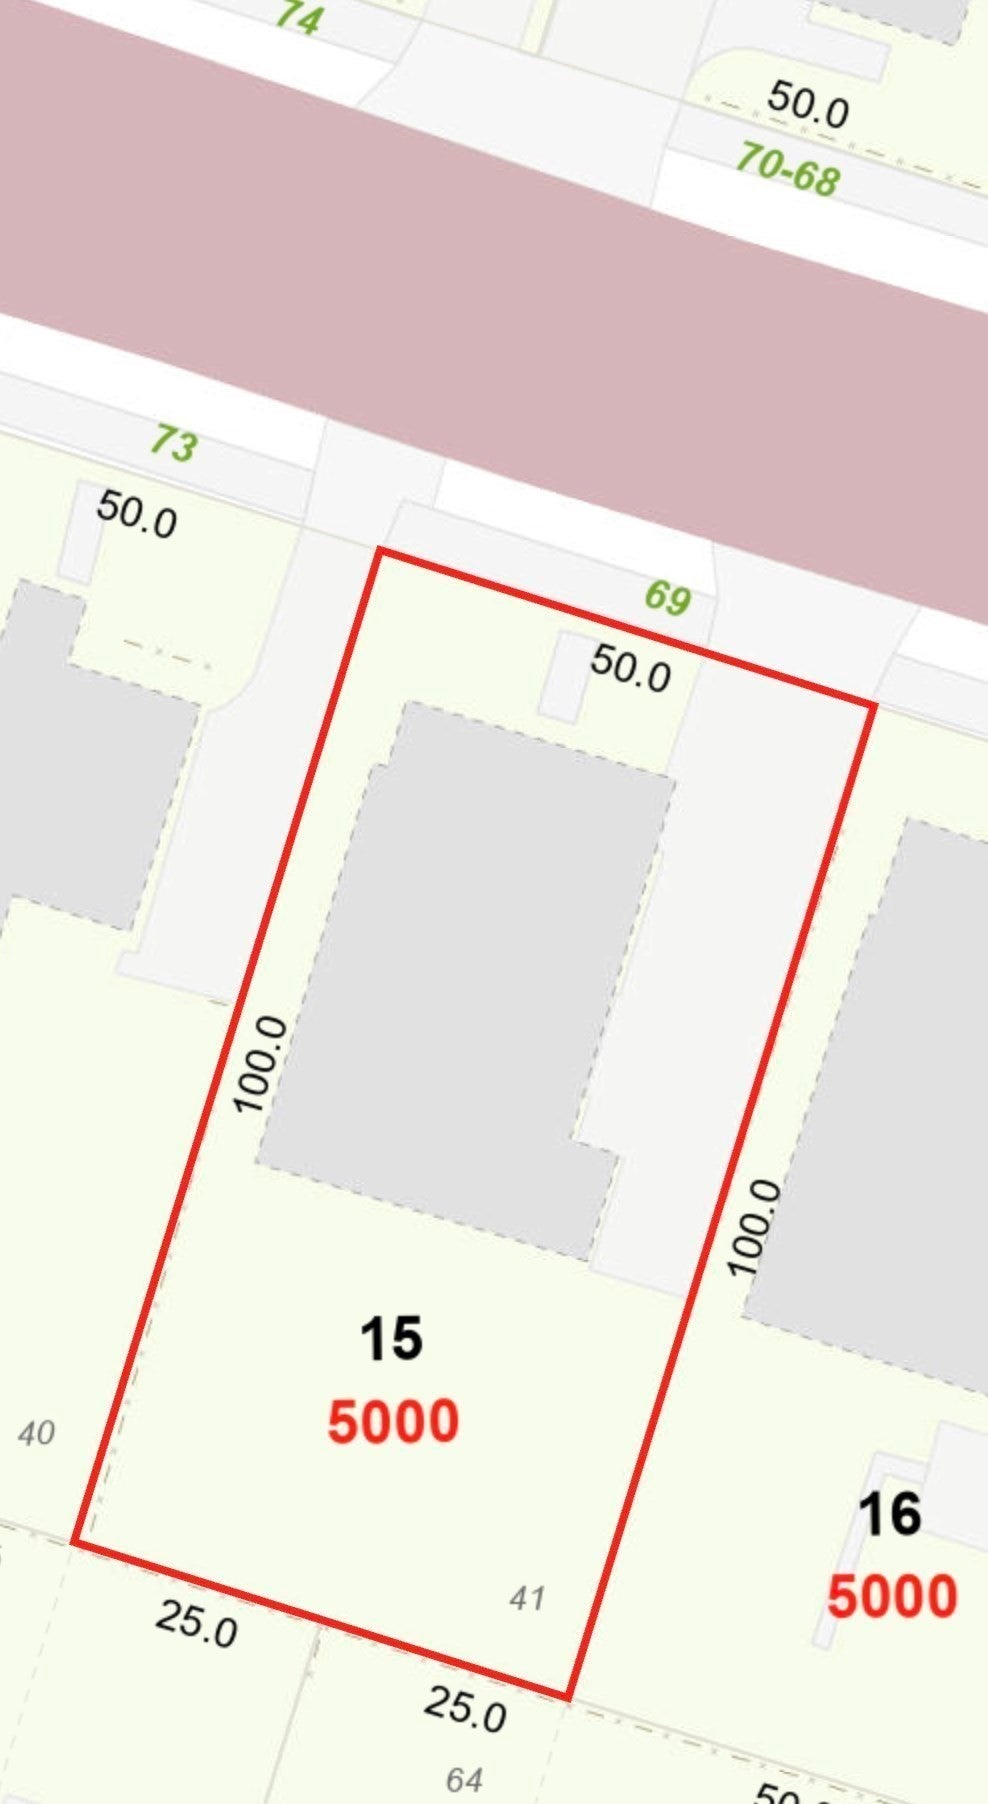
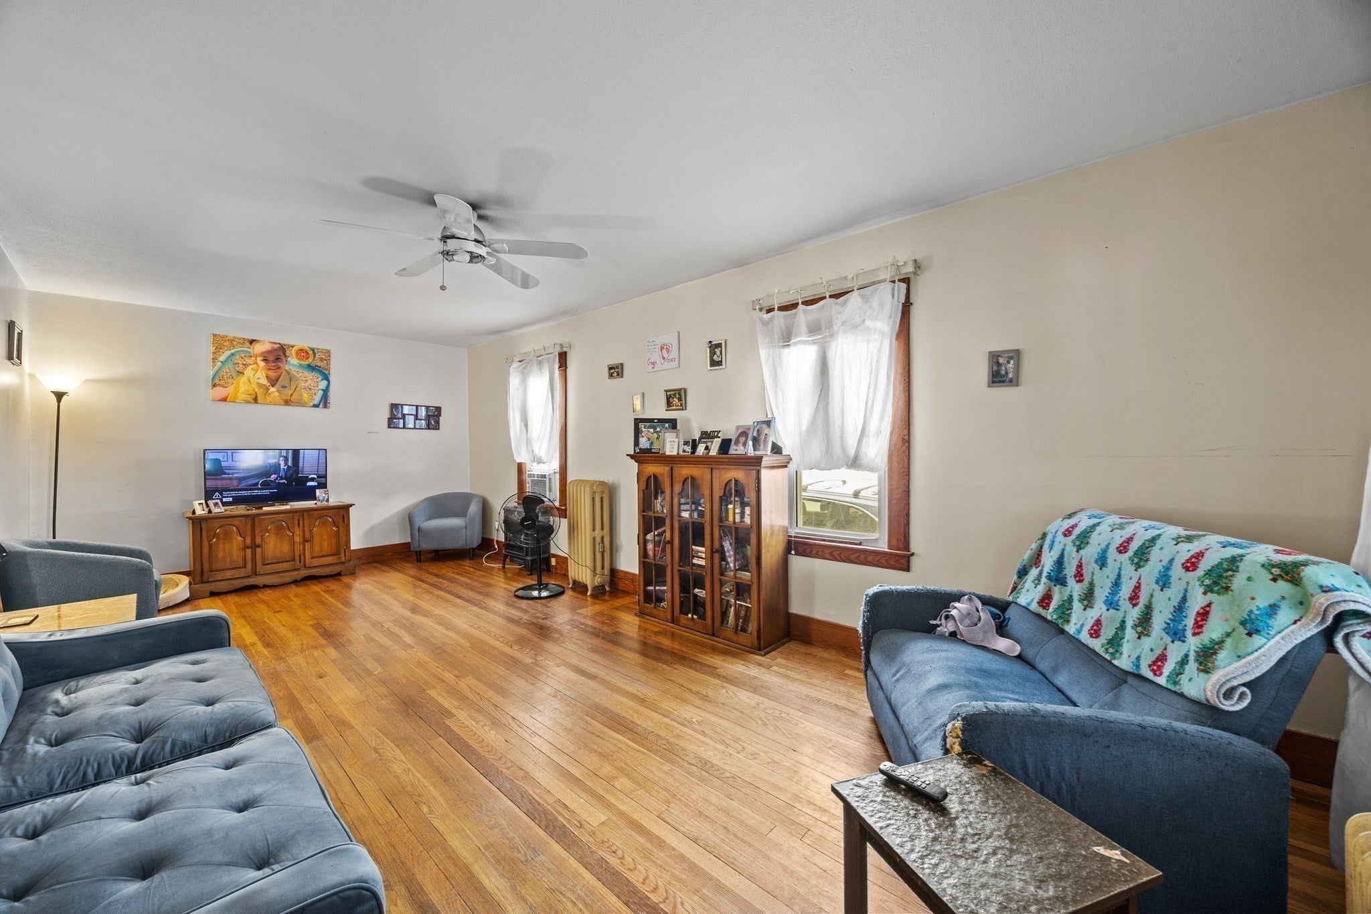
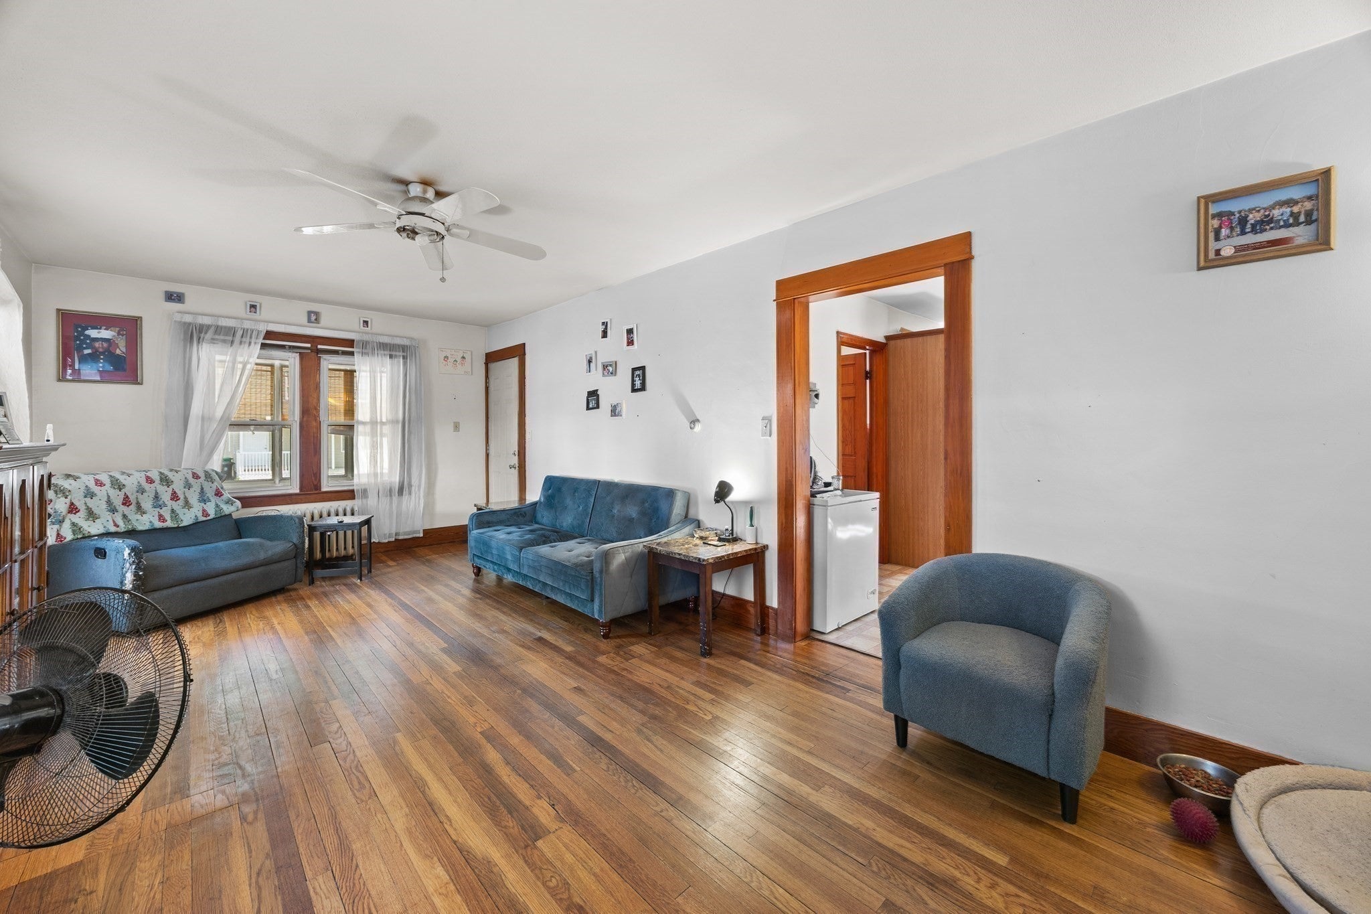
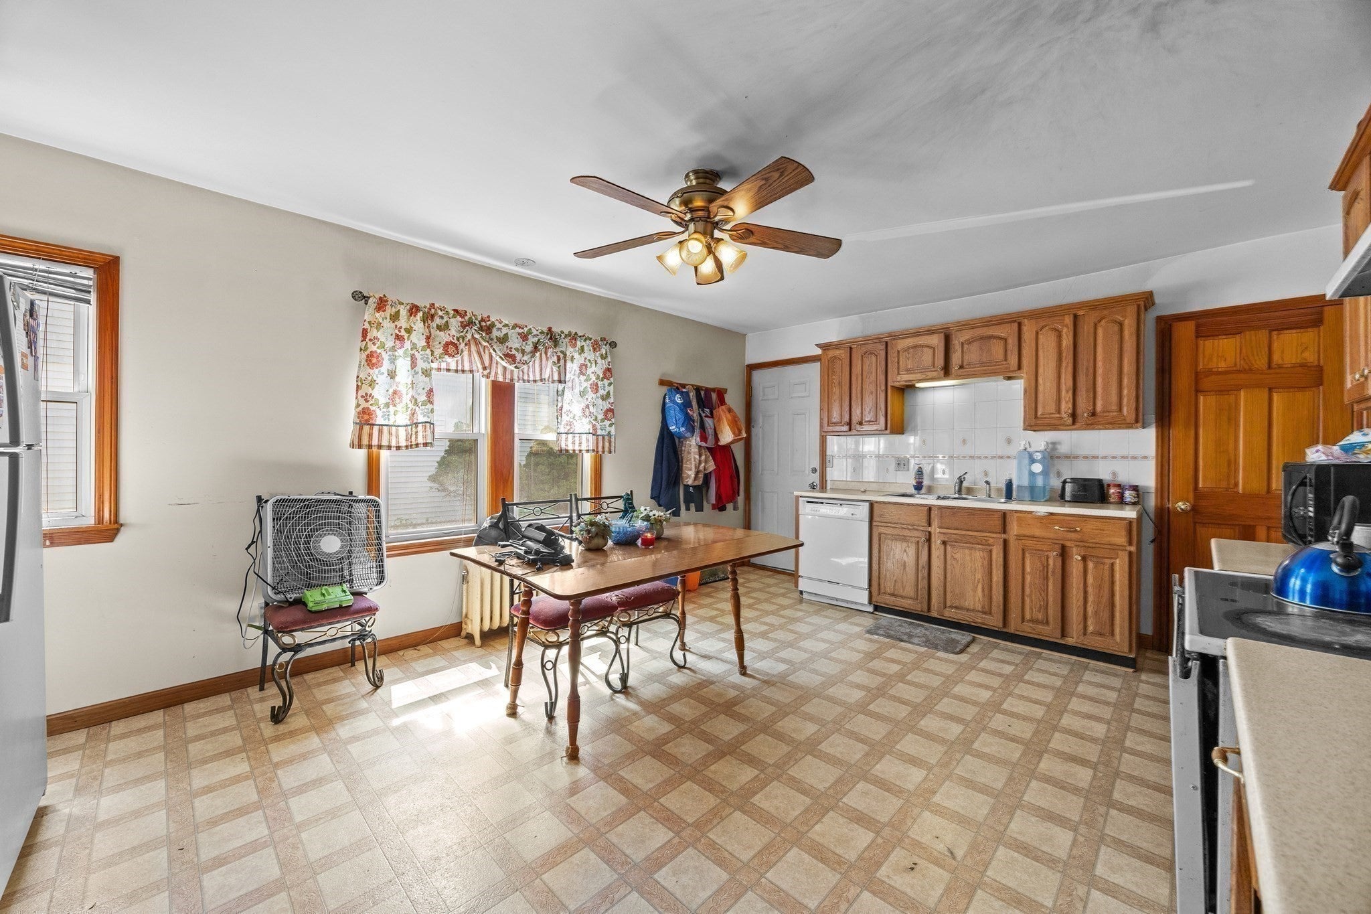
PRICE IMPROVEMENT – MOTIVATED SELLER! Great opportunity, this well maintained two-family home with numerous improvements already completed. First-floor unit is currently occupied, offering immediate rental income. The first-floor unit features a combined living and dining area, large eat-in kitchen, full bath and spacious bedrooms. The second-floor unit offers a formal dining room, large spacious kitchen, living room, full bath and generously sized bedrooms. Property features separate electrical/circuit breaker panels, two boilers, separate basement areas for laundry and storage, and washer/electric dryer hookups for tenants. The first-floor Rheem hot water tank was replaced approximately in 2025. Additionally, some great features include vinyl siding, replacement windows, heating system updates, electrical improvements and a freshly painted front porch. A large driveway provides ample off-street parking, along with a fenced yard and storage shed. Easy to Show! Schedule your showing today!
| 3 weeks ago | Listing updated with changes from the MLS® | |
| 4 weeks ago | Price changed to $435,000 | |
| 4 weeks ago | Status changed to Active | |
| 2 months ago | Listing first seen on site |

The property listing data and information, or the Images, set forth herein were provided to MLS Property Information Network, Inc. from third party sources, including sellers, lessors, landlords, and public records, and were compiled by MLS Property Information Network, Inc. The property listing data and information, and the Images, are for the personal, non-commercial use of consumers having a good faith interest in purchasing, leasing or renting listed properties of the type displayed to them and may not be used for any purpose other than to identify prospective properties which such consumers may have a good faith interest in purchasing, leasing or renting. MLS Property Information Network, Inc. and its subscribers disclaim any and all representations and warranties as to the accuracy of the property listing data and information, or as to the accuracy of any of the Images, set forth herein.
Last checked 2026-10-05 02:15 PM UTC