Save
Ask
Tour
Hide
Share
$185,000
New Listing

Fariway Condominiums
549 Russell Rd 3C
Westfield, MA 01085

For Sale|Condominium|Active
2
Beds
1
Total Bath
1
Full Bath
768
SqFt
$241
/SqFt
1973
Built
County:
Hampden
Call Now: (860) 402-5872
Is this the listing for you? We can help make it yours.
(860) 402-5872
Upcoming Open Houses
Sat, Aug 1, 12:00 PM - 2:00 PM
549 Russell Rd 3C549 Russell Rd 3C549 Russell Rd 3C549 Russell Rd 3C
Save
Ask
Tour
Hide
Share

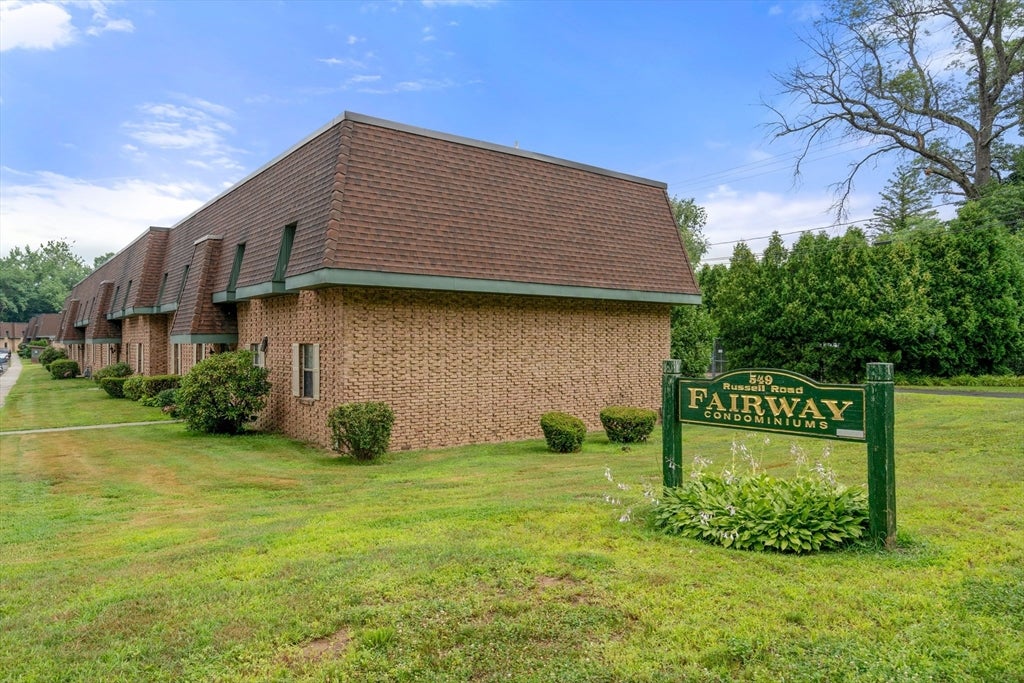
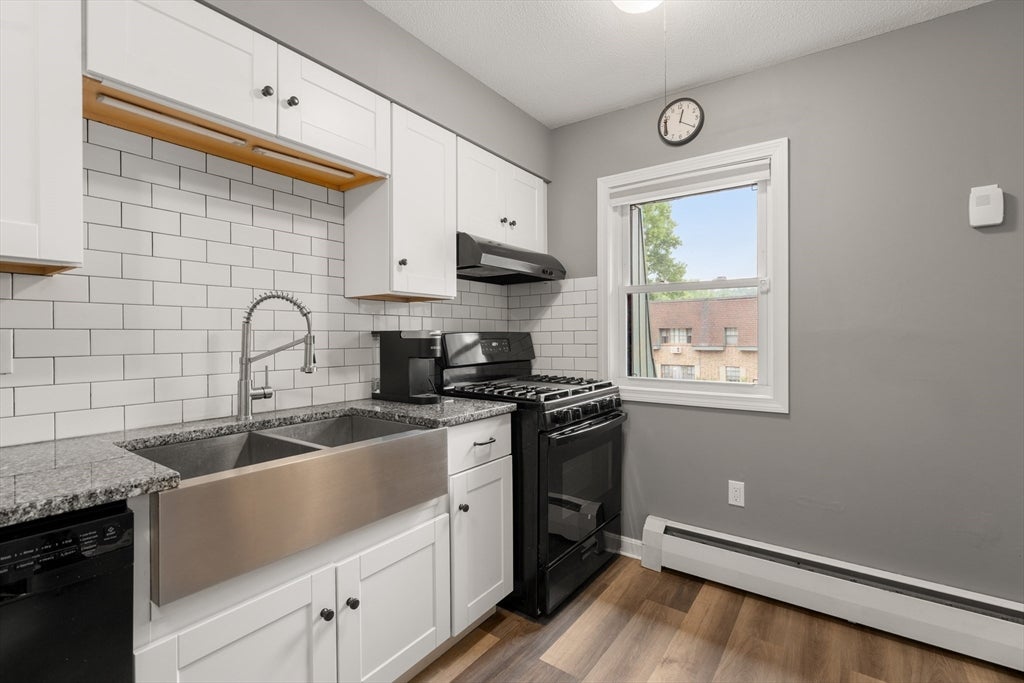
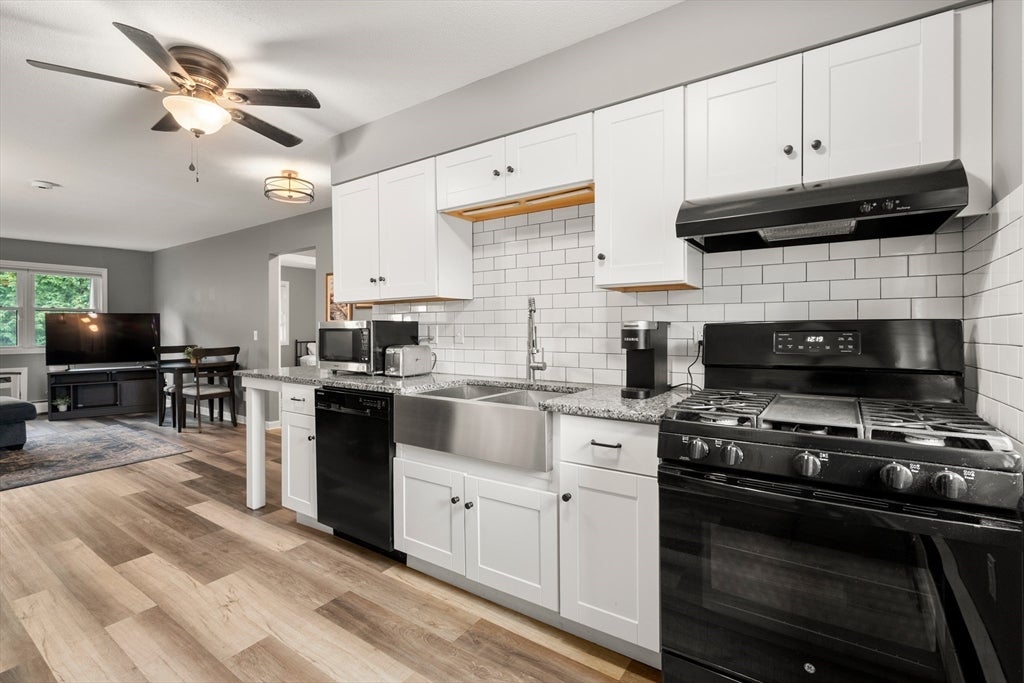
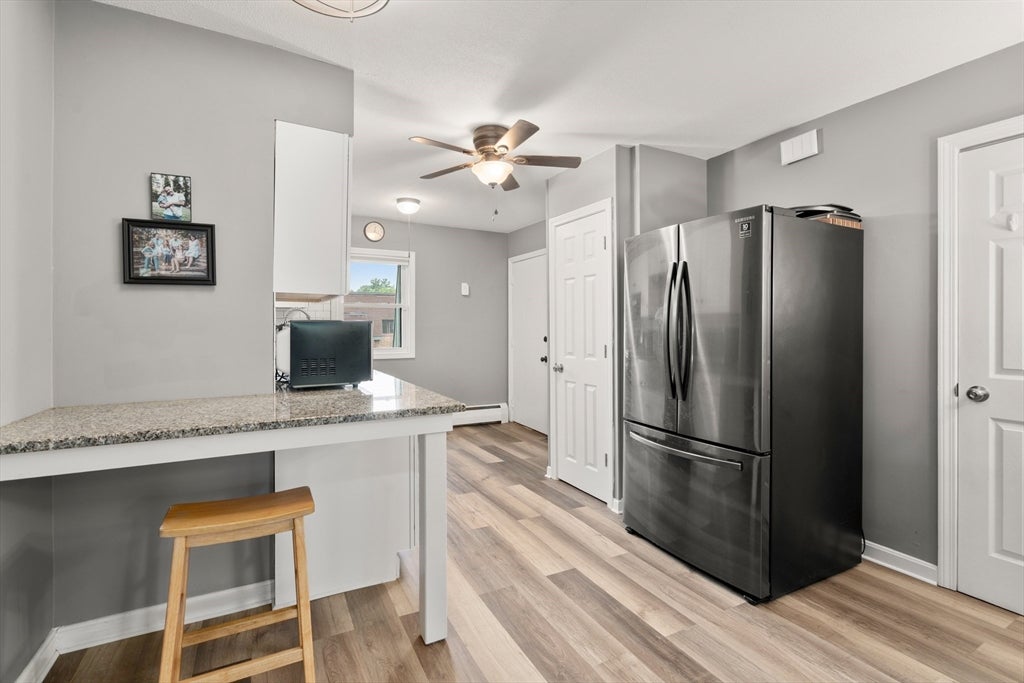
Affordable, stylish and move-in ready! This beautifully updated 2-bedroom condo at Fairway Condominiums offers low-maintenance living in a fantastic Westfield location. Featuring approximately 768 square feet of open concept living space and boasting all the updates you desire bath, kitchen, electric, floors, fixtures, windows, paint and appliances - modern finishes and a clean, inviting feel throughout! Low HOA fee ($265) includes heat, hot water, cooking gas, trash, exterior maintenance and snow removal. Ideally located next to Tekoa Country Club and just minutes from downtown Westfield, Westfield State University, Stanley Park, shopping, dining, and major routes. An exceptional opportunity for first-time buyers, downsizers, or investors alike!

Save
Ask
Tour
Hide
Share
Listing Snapshot
Price 
$185,000
Days On Site 
0 Days
Bedrooms 
2
Inside Area (SqFt) 
768 sqft
Total Baths 
1
Full Baths 
1
Partial Baths 
N/A
Lot Size 
N/A
Year Built 
1973
MLS® Number 
73556576
Status 
Active
Property Tax 
$2,105
HOA/Condo/Coop Fees 
$265 monthly
Sq Ft Source 
Public Records
Friends & Family
Recent Activity
21 minutes agoListing updated with changes from the MLS®
3 hours agoListing first seen on site
General Features
Disclosures 
Seller prefers to sell furnished- inquire of listing agent for list of items to remain at transfer. On-site laundry facilities (preload card); mail kiosknon-deeded parking; One time $280 escrow reserve due from buyer at closing.
Number Of Stories 
1
Parking 
Off StreetCommon
Parking Spaces 
2
Property Sub Type 
Condominium
Sewer 
Public Sewer
SqFt Above 
768
SqFt Total 
768
Water Source 
Public
Zoning 
R
Interior Features
Appliances 
RangeDishwasherRefrigerator
Cooling 
Window Unit(s)Wall Unit(s)
Electric 
Circuit Breakers
Flooring 
Laminate
Heating 
Natural GasBaseboard
Interior 
PantryOpen Floorplan
Laundry Features 
Common Area
Bathroom 1 
Level - Second
Bedroom 2 
Level - Second
Kitchen 
Level - Second
Living Room 
Level - Second
Master Bedroom 
Level - Second
Save
Ask
Tour
Hide
Share
Community Features
Association Amenities 
Hot Water
Association Dues 
265
Building Access 
Unit Placement(Upper)
Community Features 
PoolTennis Court(s)ParkStable(s)Golf
HOA Fee Frequency 
Monthly
Listing courtesy of Tori Denton of Coldwell Banker Realty - Western MA


The property listing data and information, or the Images, set forth herein were provided to MLS Property Information Network, Inc. from third party sources, including sellers, lessors, landlords, and public records, and were compiled by MLS Property Information Network, Inc. The property listing data and information, and the Images, are for the personal, non-commercial use of consumers having a good faith interest in purchasing, leasing or renting listed properties of the type displayed to them and may not be used for any purpose other than to identify prospective properties which such consumers may have a good faith interest in purchasing, leasing or renting. MLS Property Information Network, Inc. and its subscribers disclaim any and all representations and warranties as to the accuracy of the property listing data and information, or as to the accuracy of any of the Images, set forth herein.

Last checked 2026-07-29 09:39 PM UTC

Neighborhood & Commute
Source: Walkscore
Disclosure: Community information and market data powered by Constellation Data Labs. Information is deemed reliable but not guaranteed.
Save
Ask
Tour
Hide
Share