
5 Aspen RdSpringfield, MA 01128
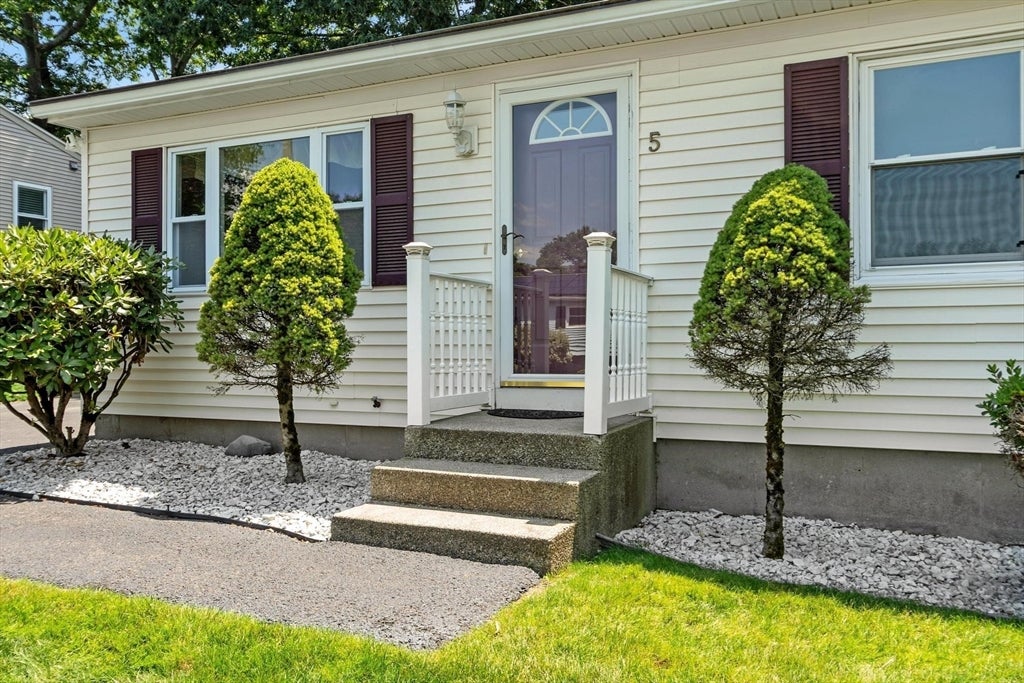
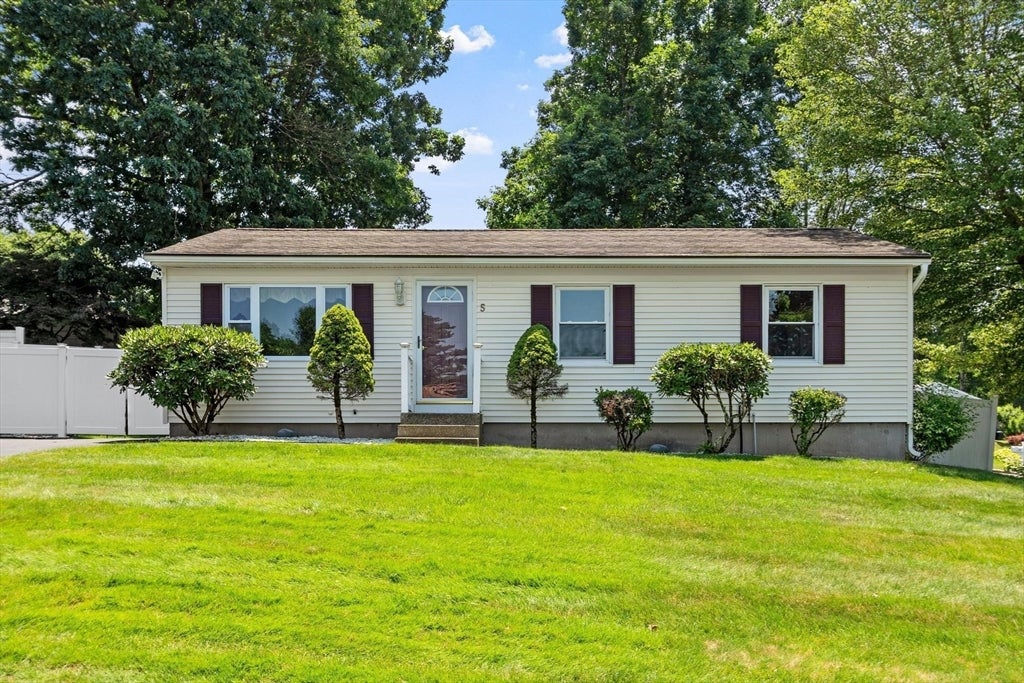
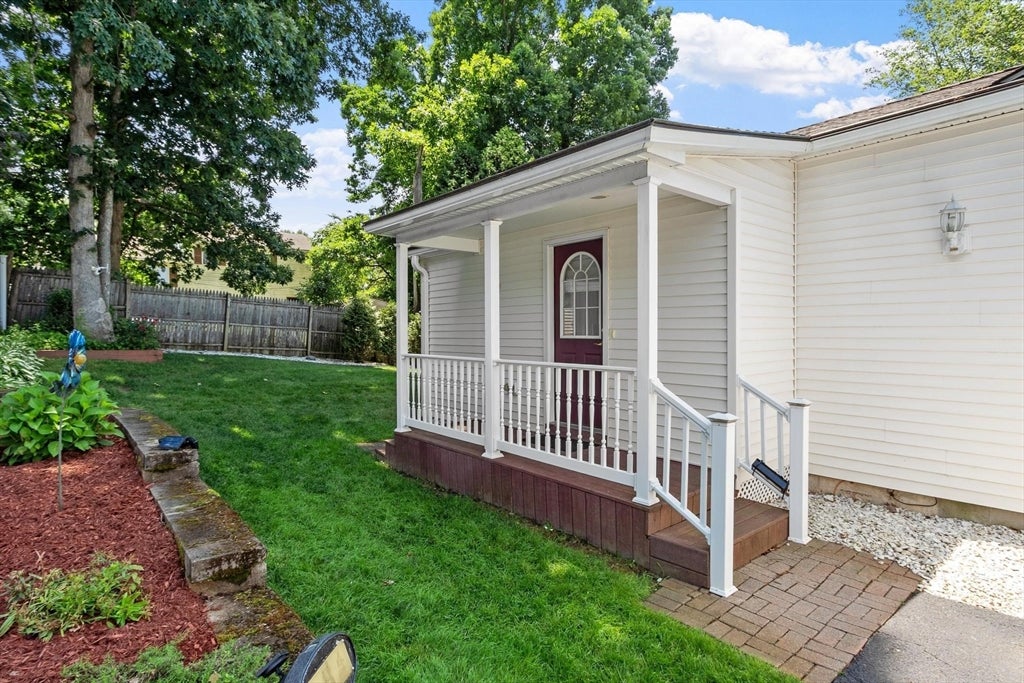
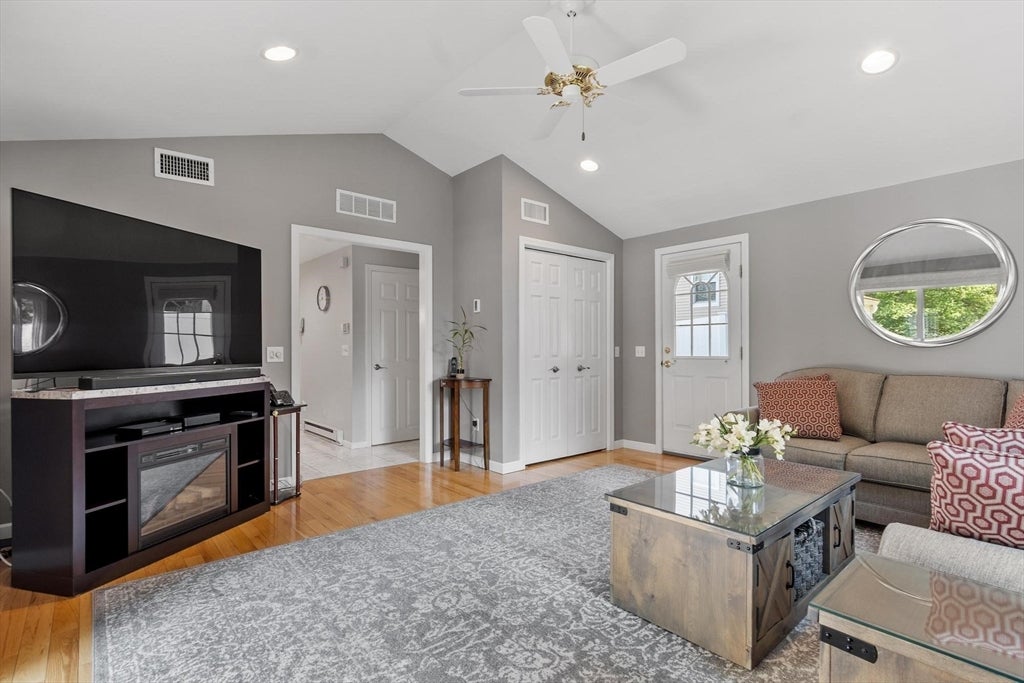
Stunning 3-Bedroom, 2-Bath Corner-Lot Ranch with Pool & Premium Upgrades now available in the sought after Sixteen Acres neighborhood!!! Welcome to this immaculate, Turn-Key Ranch home perfectly situated on a desirable corner lot. Enjoy the enhanced curb appeal, extra privacy, and an abundance of outdoor yard space! Every detail of this property has been meticulously enhanced, offering an exceptional blend of modern luxury, energy efficiency, and vacation-style outdoor living. The Gourmet Dream Kitchen has been completely upgraded with stone countertops, custom cabinetry, and high-end appliances perfect for culinary enthusiasts. This home features a main floor Luxury Bathroom; professionally designed with a double walk in shower w/seat, upscale fixtures, modern tile work, and spa-like finishes; and an additional 3/4 bath is in the Finished Lower Level. The Sun-Drenched, open-concept living spaces feature neutral paint colors, upgraded tile flooring & gleaming hardwood flooring; and attractive upscale lighting! Single-Story Living plus a Finished Lower Level makes for a minimalistic life with 3 spacious bedrooms and bathrooms arranged for optimal comfort, convenience and accessibility. An ideal sized room for a home gym or office is also in the Lower Level! Enjoy the Backyard Oasis with your private swimming pool & roomy deck areas, surrounded by beautifully landscaped grounds ideal for summer hosting & making memories! The Energy-Efficient Heating with a state-of-the-art heating pump system was designed to maximize climate control and comfort. Benefit from significantly reduced electricity bills thanks to smart, eco-conscious upgrades inside and out. Updates Galore in this pristine well cared for and loved home include: Updated Electrical Panel & Heating/Cooling Systems; Seamless Gutter System, Vinyl Fencing, Driveway Sealing, Irrigation System, Home & Attic Insulation , Kitchen (New Appliances w/5 yr Warranty) & Bathroom Makeovers, Pure Wash (GREENTECH) Laundry System (No detergent needed!), Hunter Douglas Blinds (Screen Shade) on all windows, Pool Liner & Ladder. This Rare Gem offers the Perfect Combination of numerous super-smart upgrades and cost-saving efficiency and is Move-In-Ready for some Lucky Buyer(s)!!! Don't wait on this one! 1st showings at Open House this Sunday 8/2; 11:30-1:30! See Floor Plans in photos.
| 36 minutes ago | Listing updated with changes from the MLS® | |
| 2 hours ago | Listing first seen on site |

The property listing data and information, or the Images, set forth herein were provided to MLS Property Information Network, Inc. from third party sources, including sellers, lessors, landlords, and public records, and were compiled by MLS Property Information Network, Inc. The property listing data and information, and the Images, are for the personal, non-commercial use of consumers having a good faith interest in purchasing, leasing or renting listed properties of the type displayed to them and may not be used for any purpose other than to identify prospective properties which such consumers may have a good faith interest in purchasing, leasing or renting. MLS Property Information Network, Inc. and its subscribers disclaim any and all representations and warranties as to the accuracy of the property listing data and information, or as to the accuracy of any of the Images, set forth herein.
Last checked 2026-07-29 09:39 PM UTC