
127 Szetela DriveChicopee, MA 01013
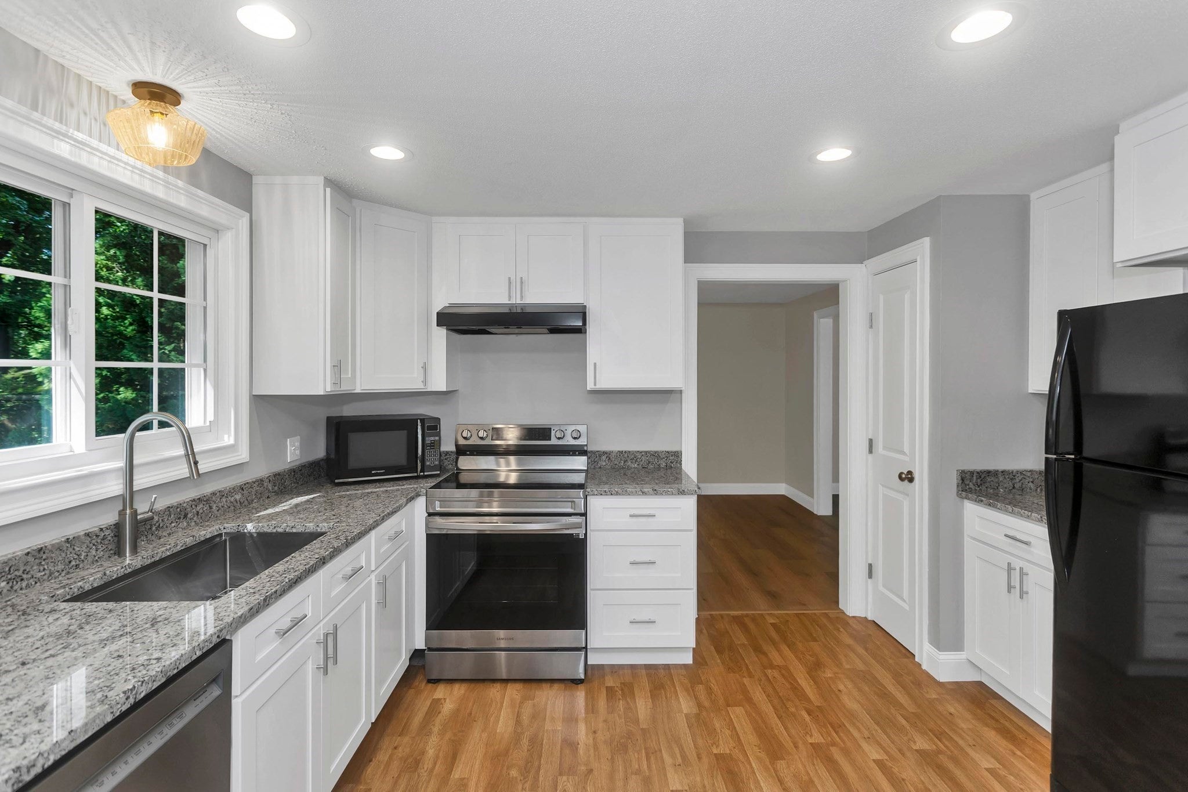
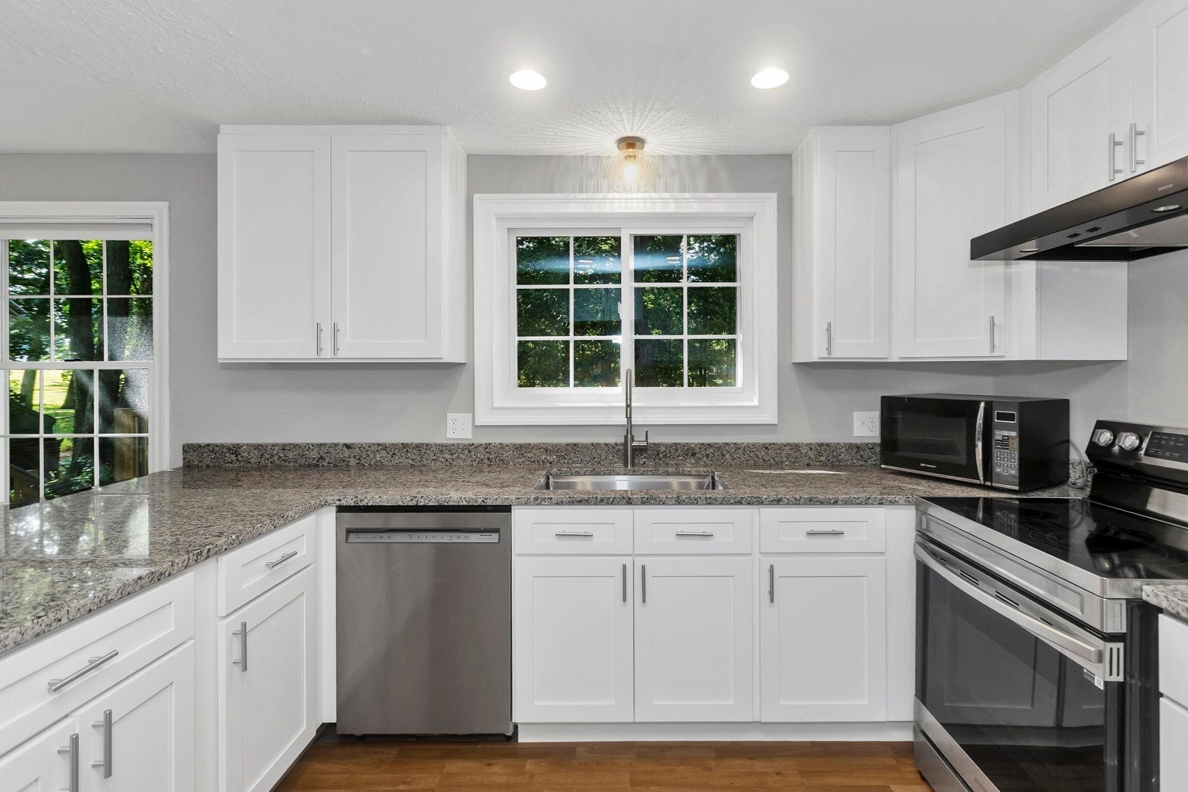
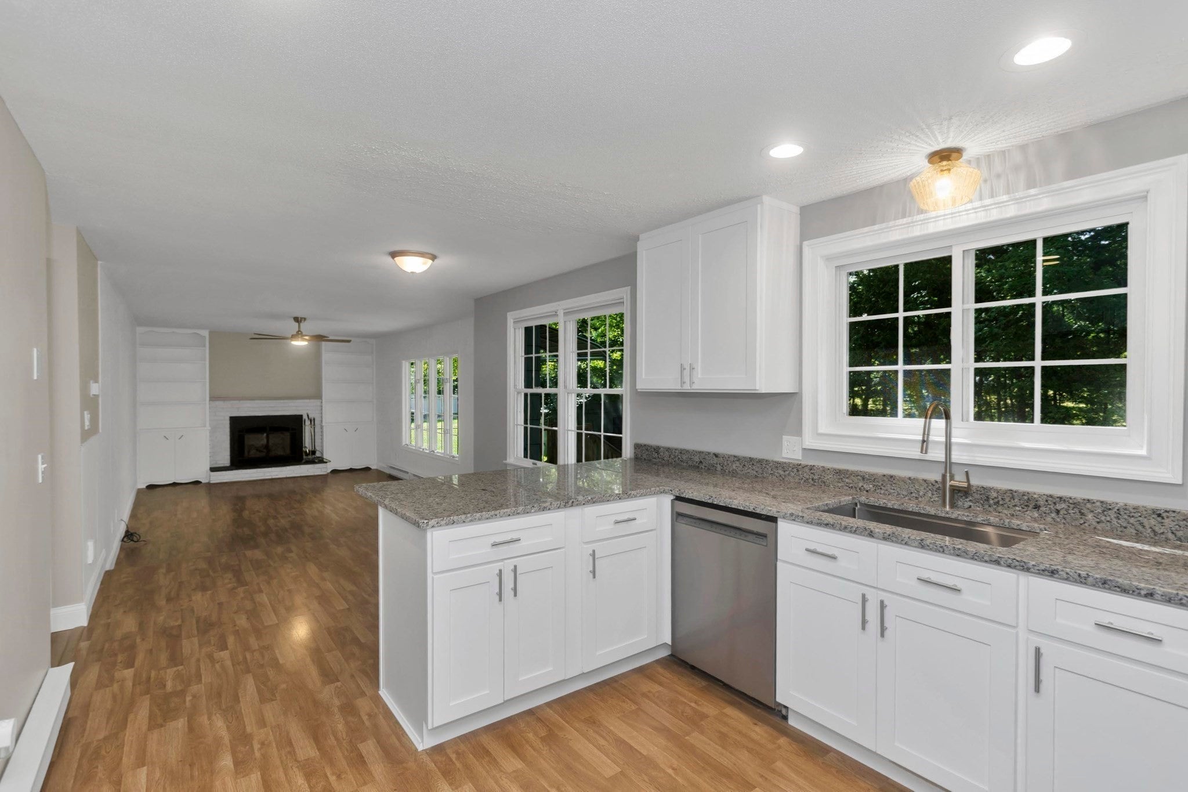
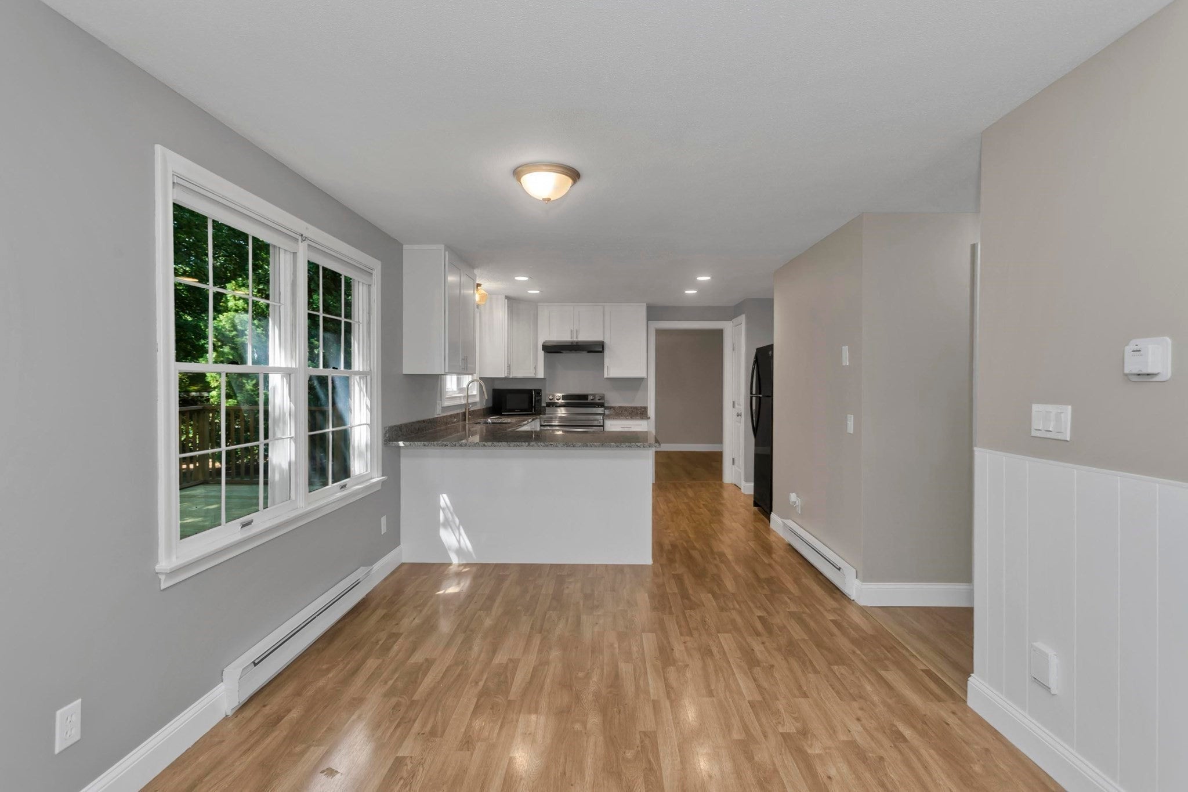
Welcome home to this beautifully updated 4-bedroom, 2.5-bath Colonial offering over 2,524 square feet of finished living space, includes 500 square feet in the finished basement. Nestled on a quiet cul-de-sac, this move-in-ready home combines generous living space, thoughtful updates, and an exceptional location. The new kitchen features modern cabinetry, granite counters, updated finishes, stove, refrigerator, and dishwasher. The welcoming first floor features a spacious living room, formal dining room, and a warm, inviting family room with an electric fireplace—perfect for everyday living or entertaining. The dining area overlooks the private backyard and to a brand-NEW deck (2026), creating the ideal space for outdoor gatherings and relaxation.A convenient NEW half bath & first-floor laundry room adds to the home’s functionality.Upstairs you’ll find four generously sized bedrooms, including a spacious primary suite, along with beautifully updated bathrooms. Two bathrooms have been completely renovated with stylish, contemporary finishes.The finished lower level adds an impressive 500 square feet of flexible living space, ideal for a family room, game room, home office, fitness area, or guest space.Recent improvements include a NEW ROOF (2024), NEW HOT water tank (2025), NEW deck (2026), NEW KITCHEN, two renovated bathrooms, front/back doors and fire-rated door, offering years of worry-free ownership.Additional features include a two-car attached garage, ample storage, and a private backyard perfect for entertaining, gardening, or simply enjoying the peaceful setting.Conveniently located near local hospitals, schools, shopping, restaurants, parks, and major highways, this home offers the perfect balance of privacy and accessibility for all. Don’t miss this exceptional opportunity to own a beautifully updated Colonial in a desirable cul-de-sac neighborhood with space, style, and modern updates throughout. Schedule your private showing today!
| 2 weeks ago | Listing updated with changes from the MLS® | |
| 2 weeks ago | Price changed to $459,900 | |
| 2 weeks ago | Status changed to Active | |
| 2 months ago | Listing first seen on site |

The property listing data and information, or the Images, set forth herein were provided to MLS Property Information Network, Inc. from third party sources, including sellers, lessors, landlords, and public records, and were compiled by MLS Property Information Network, Inc. The property listing data and information, and the Images, are for the personal, non-commercial use of consumers having a good faith interest in purchasing, leasing or renting listed properties of the type displayed to them and may not be used for any purpose other than to identify prospective properties which such consumers may have a good faith interest in purchasing, leasing or renting. MLS Property Information Network, Inc. and its subscribers disclaim any and all representations and warranties as to the accuracy of the property listing data and information, or as to the accuracy of any of the Images, set forth herein.
Last checked 2026-10-06 04:08 PM UTC