Save
Ask
Tour
Hide
Share
$459,900
40 Days On Site

8 Linwood Dr
Wilbraham, MA 01095

For Sale|Single Family Residence|Active
3
Beds
2
Total Baths
2
Full Baths
1,464
SqFt
$314
/SqFt
1960
Built
County:
Hampden
Call Now: (860) 402-5872
Is this the listing for you? We can help make it yours.
(860) 402-5872
8 Linwood Dr8 Linwood Dr8 Linwood Dr8 Linwood Dr
Save
Ask
Tour
Hide
Share

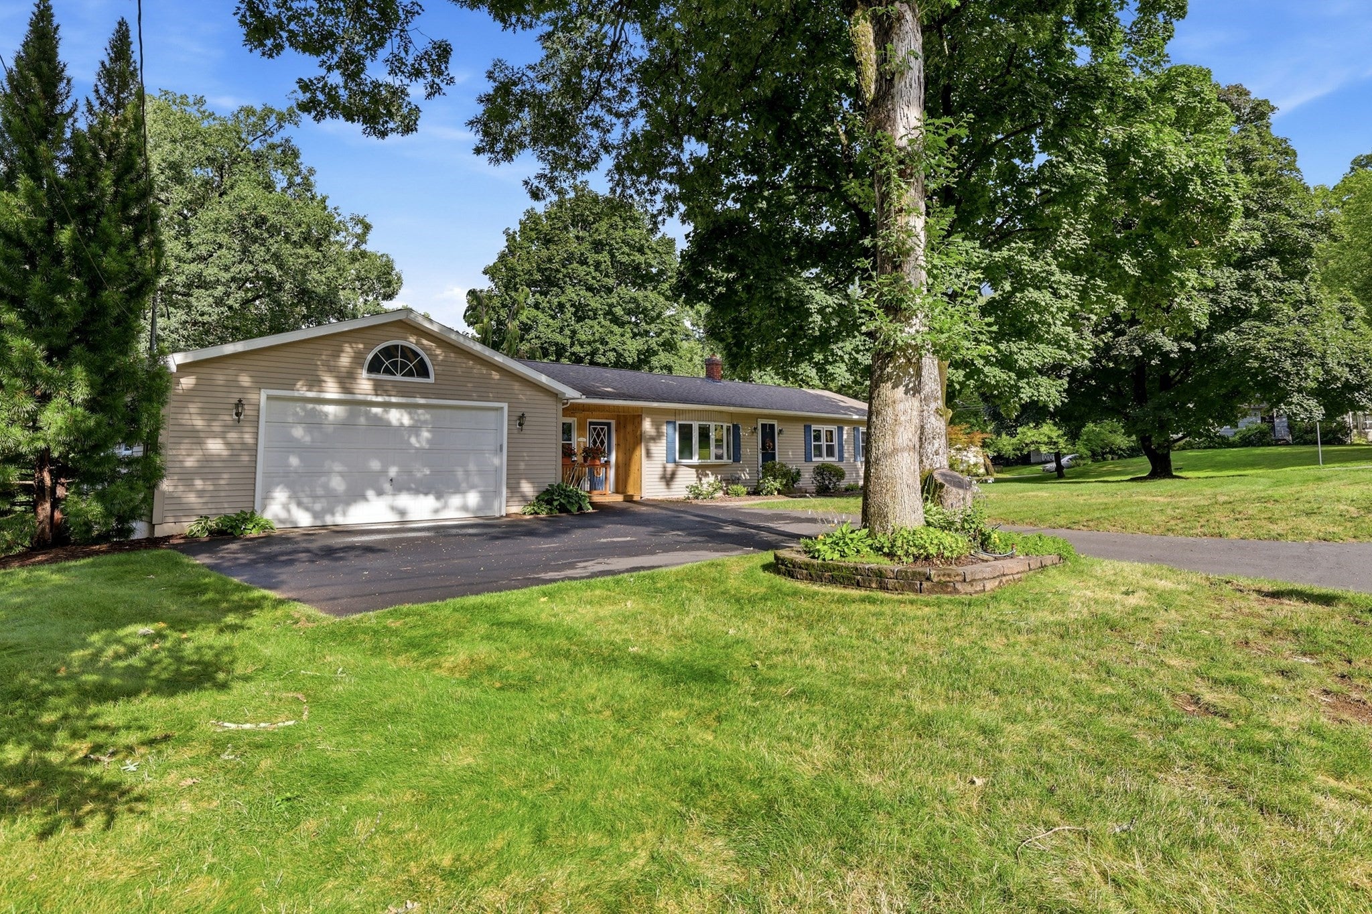
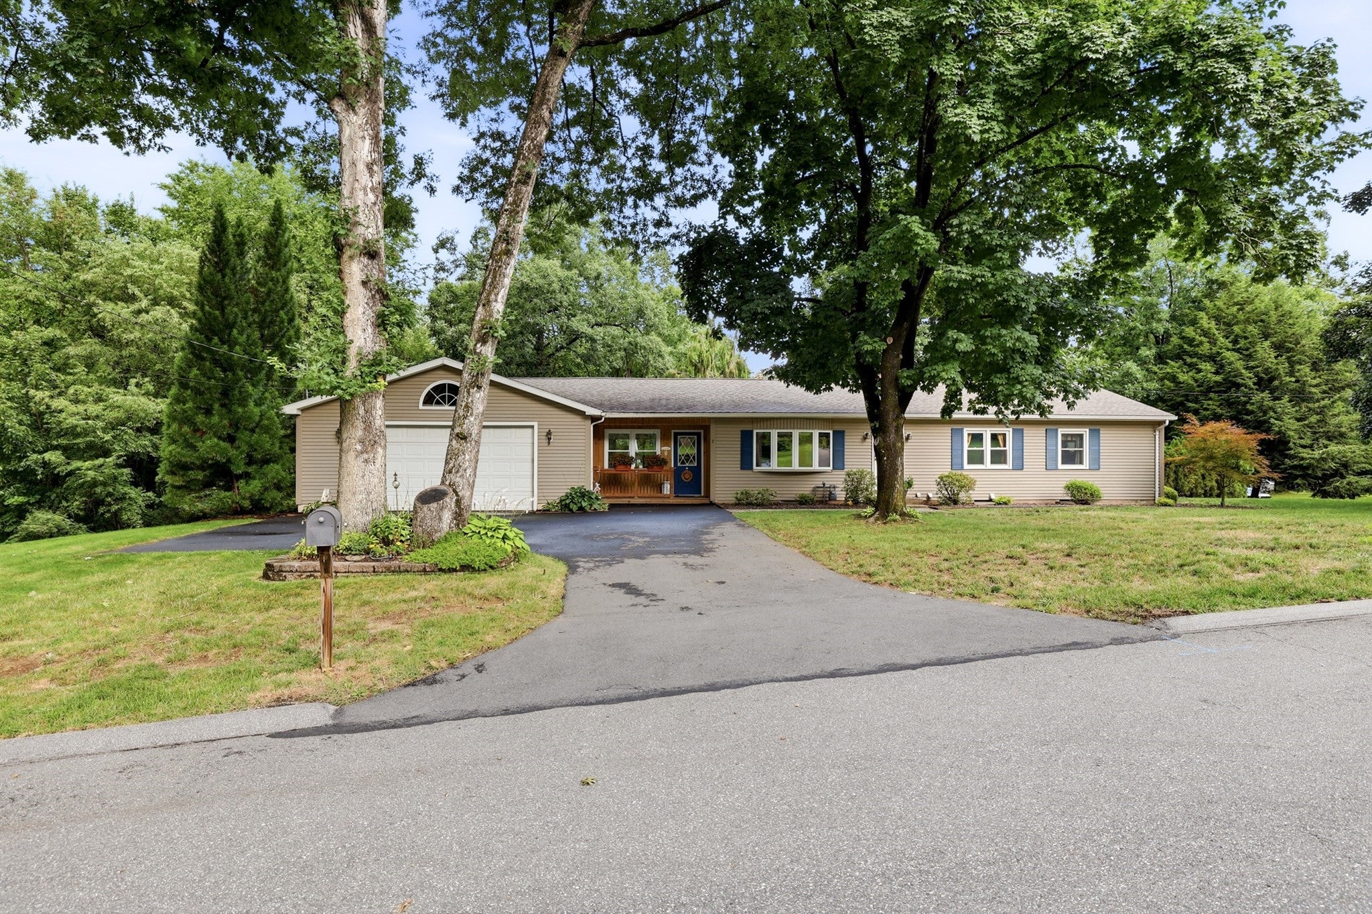
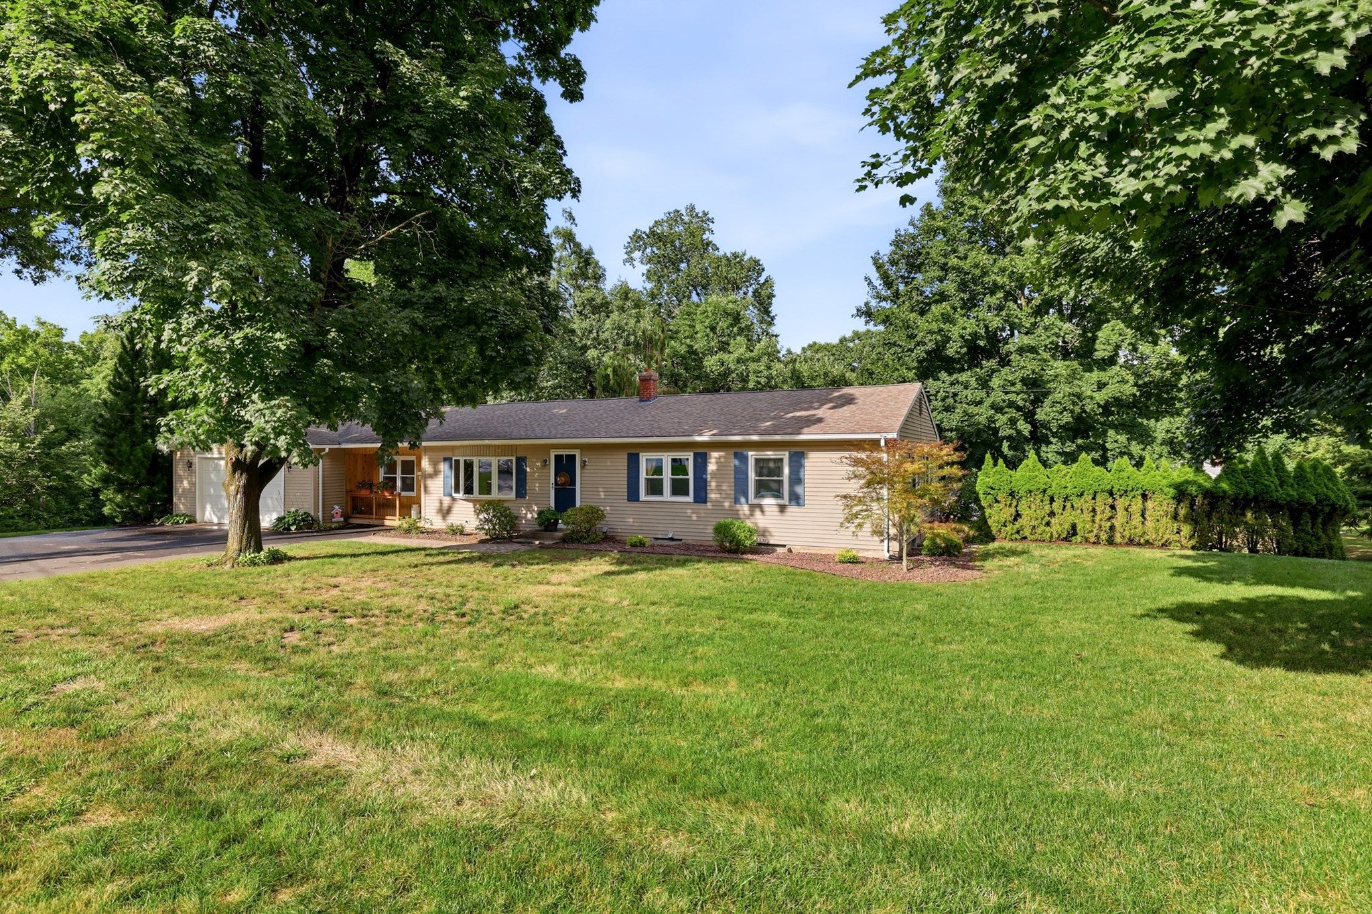
Here's the one you've been waiting for! This very well maintained 3 bedroom, 2 bath ranch in quiet neighborhood has tons of upgrades. When you enter the home, you walk into the den with c/t floors and a slider to the extra large deck overlooking the very private rear yard, with shed and pool. The kitchen is loaded with features including cherry cabinets, under cabinet lighting, stainless steel appliances w/dual fuel range, Quartz counters, hardwood flooring and a large dining area with built-in custom cabinetry. The living room very comfortable with large bow window and hardwood floors. The main bath has been tastefully remodeled with 2 sinks, c/t floors and tile surround tub/shower. The main bedroom has w/w carpeting, ceiling fan, large closet. The other 2 bedrooms feature hardwood floors, ceiling fans and ample closet space. The fully finished walkout basement is perfect for entertaining. There is a wet bar with refrigerator that opens to the large family room with wood stove and continues to a game area with the included pool table. There is also a full bath with ceramic tile, laundry room and office/media room. Basement windows are newer. Hot water heater updated in 2019, roof 2017 and driveway new in 2023. All data APO. Top it all off with a very oversized heated 2 car garage with storage and work area. Very nice home. Call today to set your private showing!!

Save
Ask
Tour
Hide
Share
Listing Snapshot
Price 
$459,900
Days On Site 
40 Days
Bedrooms 
3
Inside Area (SqFt) 
1,464 sqft
Total Baths 
2
Full Baths 
2
Partial Baths 
N/A
Lot Size 
0.53 Acres
Year Built 
1960
MLS® Number 
73559555
Status 
Active
Property Tax 
$6,573
HOA/Condo/Coop Fees 
N/A
Sq Ft Source 
Public Records
Friends & Family
Recent Activity
6 days agoListing updated with changes from the MLS®
a week agoStatus changed to Active
a month agoListing first seen on site
General Features
Acres 
0.53
Attached Garage 
Yes
Disclosures 
Pool "As-Is" Basement wood stove remains. Kitchen range is dual fuel.
Foundation 
Concrete Perimeter
Garage 
Yes
Garage Spaces 
2
Parking 
AttachedGarage Door OpenerHeated GarageStorageWorkshop in GarageOff StreetPavedGarage
Parking Spaces 
4
Property Sub Type 
Single Family Residence
Sewer 
Public Sewer
SqFt Above 
1464
SqFt Below 
900
SqFt Total 
1464
Style 
Ranch
Water Source 
Public
Zoning 
R26
Interior Features
Appliances 
Gas Water HeaterTankless Water HeaterRangeDishwasherDisposalMicrowaveRefrigeratorWasherDryer
Basement 
FullFinishedWalk-Out AccessInterior EntryConcrete
Cooling 
Central AirCeiling Fan(s)
Electric 
Circuit Breakers200+ Amp Service
Flooring 
TileCarpetHardwood
Heating 
Natural GasBaseboardWood StoveZoned
Interior 
Ceiling Fan(s)Master DownstairsPantryWet Bar
Laundry Features 
In BasementElectric Dryer HookupWasher Hookup
Main Level Bedrooms 
3
Window Features 
Insulated WindowsStorm Window(s)Screens
Bathroom 1 
Level - Main
Bathroom 2 
Level - Basement
Bedroom 2 
Level - Main
Bedroom 3 
Level - Main
Family Room 
Level - Basement
Kitchen 
Level - Main
Living Room 
Level - Main
Master Bedroom 
Level - Main
Save
Ask
Tour
Hide
Share
Exterior Features
Construction Details 
Frame
Exterior 
Rain GuttersStorage
Lot Features 
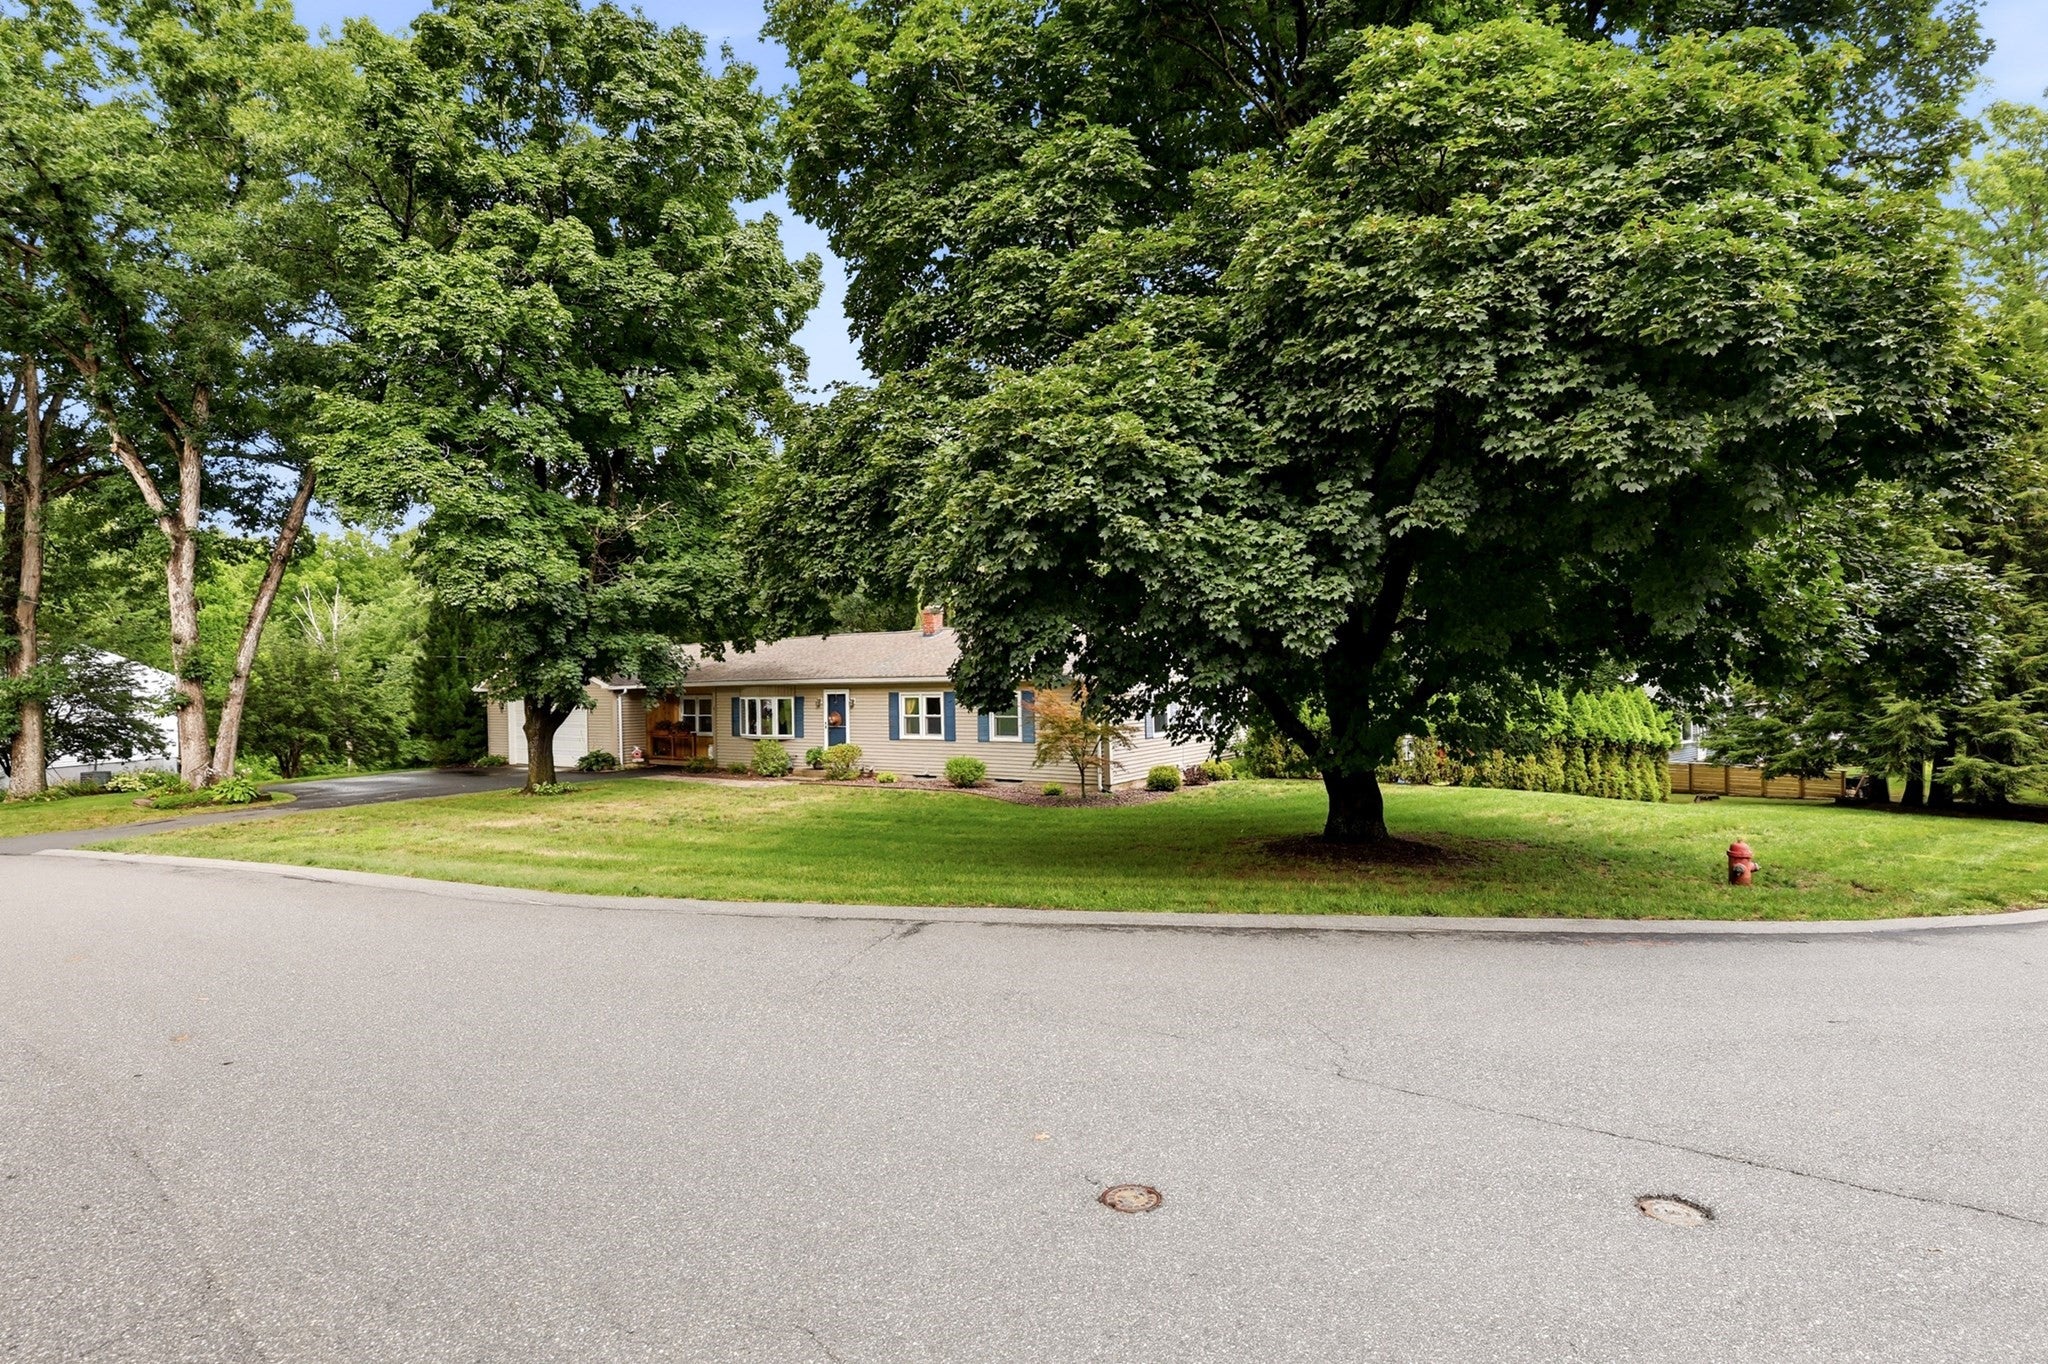
Corner Lot
Other Structures 
Storage
Patio And Porch 
PorchDeck
Pool Features 
Above GroundPrivate
Private Pool 
Yes
Roof 
Shingle
Windows/Doors 
Insulated WindowsStorm Window(s)Screens
Community Features
Roads 
Paved
Schools
School District
Unknown
Elementary School
Unknown
Middle School
Unknown
High School
Minnachaug
Listing courtesy of Thomas Morrissette of LAER Realty Partners


The property listing data and information, or the Images, set forth herein were provided to MLS Property Information Network, Inc. from third party sources, including sellers, lessors, landlords, and public records, and were compiled by MLS Property Information Network, Inc. The property listing data and information, and the Images, are for the personal, non-commercial use of consumers having a good faith interest in purchasing, leasing or renting listed properties of the type displayed to them and may not be used for any purpose other than to identify prospective properties which such consumers may have a good faith interest in purchasing, leasing or renting. MLS Property Information Network, Inc. and its subscribers disclaim any and all representations and warranties as to the accuracy of the property listing data and information, or as to the accuracy of any of the Images, set forth herein.

Last checked 2026-09-15 12:43 PM UTC

Neighborhood & Commute
Source: Walkscore
Disclosure: Community information and market data powered by Constellation Data Labs. Information is deemed reliable but not guaranteed.
Save
Ask
Tour
Hide
Share