Save
Ask
Tour
Hide
Share
$3,100
40 Days On Site

16 High Pine Cir 16
Wilbraham, MA 01095

For Rent|Condominium|Active
2
Beds
2
Total Baths
2
Full Baths
1,596
SqFt
$2
/SqFt
1999
Built
County:
Hampden
Call Now: (860) 402-5872
Is this the listing for you? We can help make it yours.
(860) 402-5872
16 High Pine Cir 1616 High Pine Cir 1616 High Pine Cir 1616 High Pine Cir 16
Save
Ask
Tour
Hide
Share

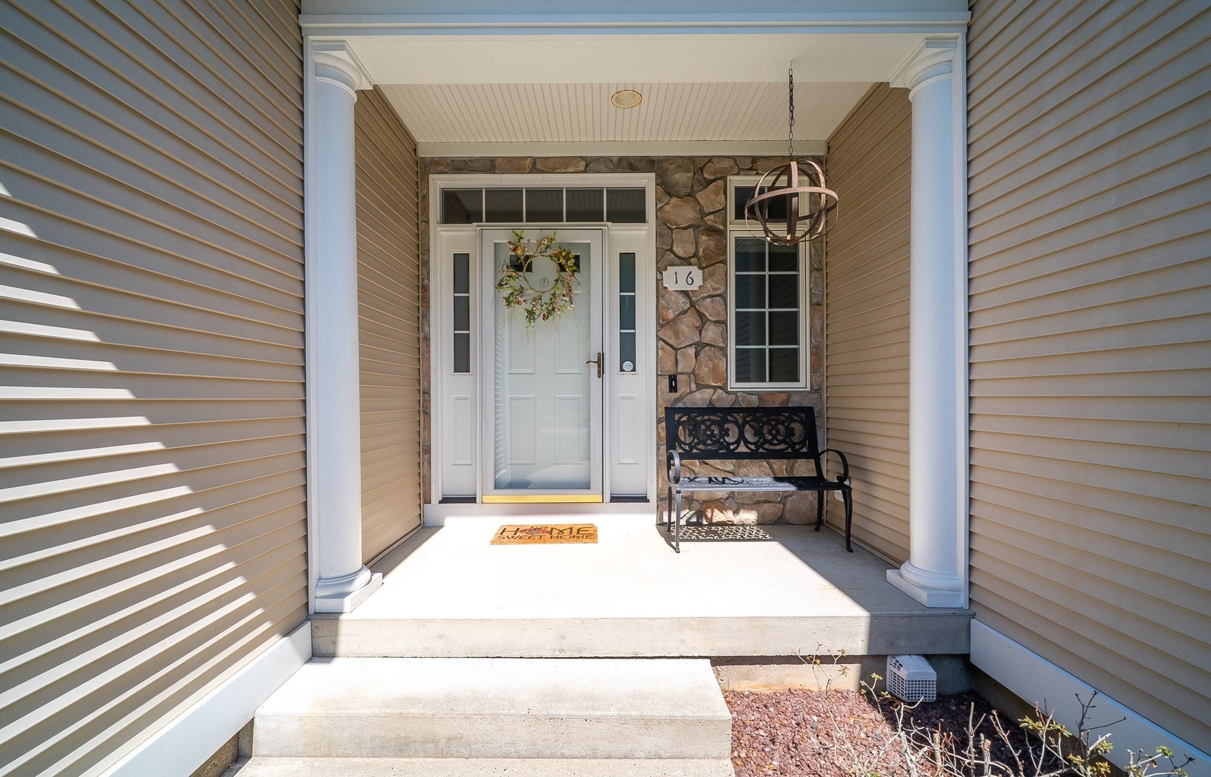
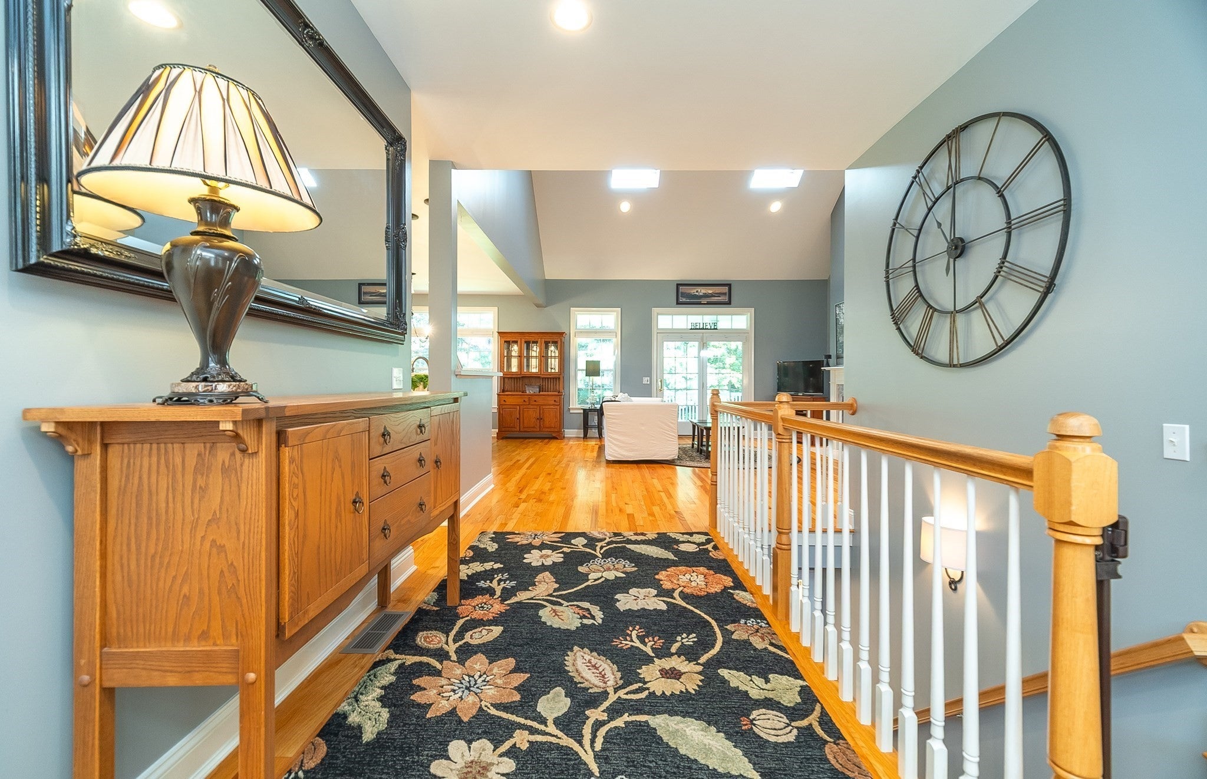
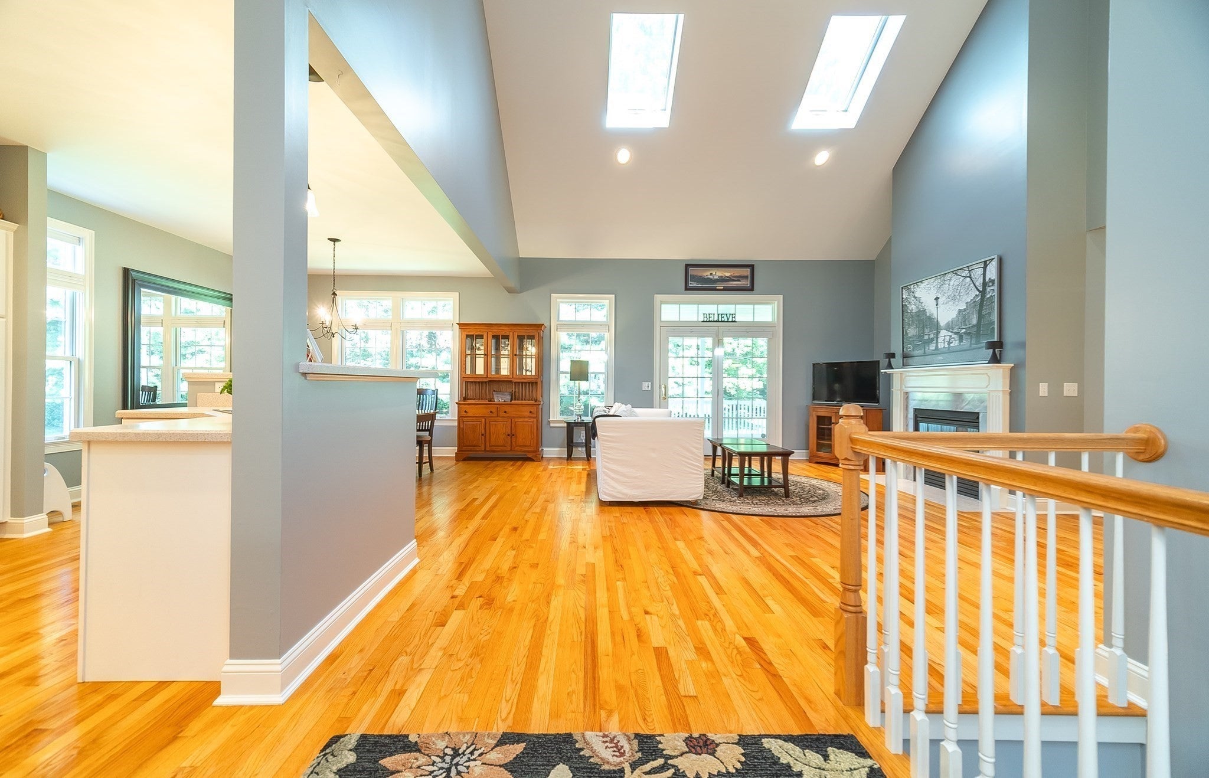
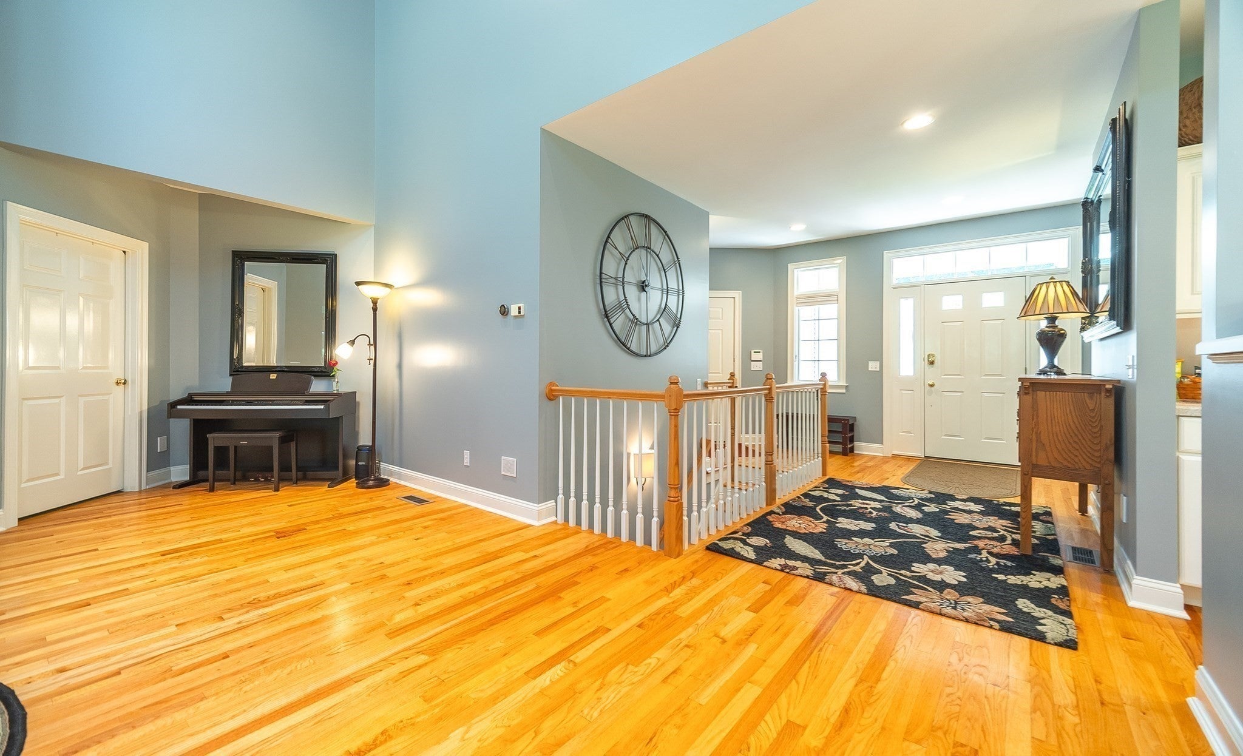
If you are looking for a turn-key, peaceful, low maintenance rental with comfort and convenience it is here! The package comes fully furnished with basic kitchen items, first-floor laundry, central air, gas heat, security system and one-car garage. The monthly rent includes weekly trash removal, landscaped grounds, snow removal, water & sewer. The open floor plan offers cathedral ceilings with skylights, gas fireplace, two bedrooms, two full baths with a whirlpool tub and shower in the primary suite and a generous screened porch. You will find this unit to be bright and light with good storage with a bonus of having a finished unfurnished lower level room. The Woods at Wilbraham is a beautiful condominium community located in the quiet Town of Wilbraham close to area amenities, highway access, university and college campuses and hospitals All adult occupants will be required to complete an online application with NTN, a service providing background and credit checking. The application fee is $50 per applicant,

Save
Ask
Tour
Hide
Share
Listing Snapshot
Price 
$3,100
Days On Site 
40 Days
Bedrooms 
2
Inside Area (SqFt) 
1,596 sqft
Total Baths 
2
Full Baths 
2
Partial Baths 
N/A
Lot Size 
N/A
Year Built 
1999
MLS® Number 
73559847
Status 
Active
Property Tax 
N/A
HOA/Condo/Coop Fees 
N/A
Sq Ft Source 
N/A
Friends & Family
Recent Activity
2 weeks agoListing updated with changes from the MLS®
2 weeks agoPrice changed to $3,100
2 weeks agoStatus changed to Active
a month agoListing first seen on site
General Features
Available on 
2026-09-15
Disclosures 
The Seller will have personal items stored in locked area including one garage bay. Property has a water purification system. RulesRegs and Handbook are attached to the listing.
Garage 
Yes
Garage Spaces 
1
Parking Spaces 
3
Pets 
No
Property Sub Type 
Condominium
Security 
Security System
SqFt Above 
1596
SqFt Below 
800
SqFt Total 
1596
Interior Features
Appliances 
RangeDishwasherDisposalWasherDryer
Cooling 
Fireplace 
Yes
Fireplace Features 
Living Room
Fireplaces 
1
Flooring 
HardwoodCarpet
Heating 
Natural Gas
Interior 
Entrance FoyerMaster DownstairsWalk-In Closet(s)Cathedral Ceiling(s)
Laundry Features 
Laundry Closet
Bathroom 1 
Level - First
Bathroom 2 
Level - First
Bedroom 2 
Dimensions - 11x11Level - FirstArea - 121
Dining Room 
Dimensions - 14x12Level - FirstArea - 168
Kitchen 
Dimensions - 12x11Level - FirstArea - 132
Living Room 
Dimensions - 18x17Level - FirstArea - 306
Master Bedroom 
Dimensions - 19x12Level - FirstArea - 228
Save
Ask
Tour
Hide
Share
Exterior Features
Exterior 
Rain GuttersLighting
Lot Features 
Landscaped
Patio And Porch 
PorchScreened
Community Features
Community Features 
Golf
Schools
School District
Unknown
Elementary School
Unknown
Middle School
Unknown
High School
Mrhs
Listing courtesy of Colleen Westberg of Coldwell Banker Realty - Western MA


The property listing data and information, or the Images, set forth herein were provided to MLS Property Information Network, Inc. from third party sources, including sellers, lessors, landlords, and public records, and were compiled by MLS Property Information Network, Inc. The property listing data and information, and the Images, are for the personal, non-commercial use of consumers having a good faith interest in purchasing, leasing or renting listed properties of the type displayed to them and may not be used for any purpose other than to identify prospective properties which such consumers may have a good faith interest in purchasing, leasing or renting. MLS Property Information Network, Inc. and its subscribers disclaim any and all representations and warranties as to the accuracy of the property listing data and information, or as to the accuracy of any of the Images, set forth herein.

Last checked 2026-09-15 12:43 PM UTC

Neighborhood & Commute
Source: Walkscore
Disclosure: Community information and market data powered by Constellation Data Labs. Information is deemed reliable but not guaranteed.
Save
Ask
Tour
Hide
Share