Save
Ask
Tour
Hide
Share
$465,000
1 Day On Site

15 Pinebrook Dr
Springfield, MA 01129

For Sale|Single Family Residence|Active
5
Beds
2
Total Baths
2
Full Baths
2,094
SqFt
$222
/SqFt
1953
Built
County:
Hampden
Call Now: (860) 402-5872
Is this the listing for you? We can help make it yours.
(860) 402-5872
Upcoming Open Houses
Sat, Aug 8, 2:00 PM - 4:00 PM
Sun, Aug 9, 10:00 AM - 12:00 PM
15 Pinebrook Dr15 Pinebrook Dr15 Pinebrook Dr15 Pinebrook Dr
Save
Ask
Tour
Hide
Share

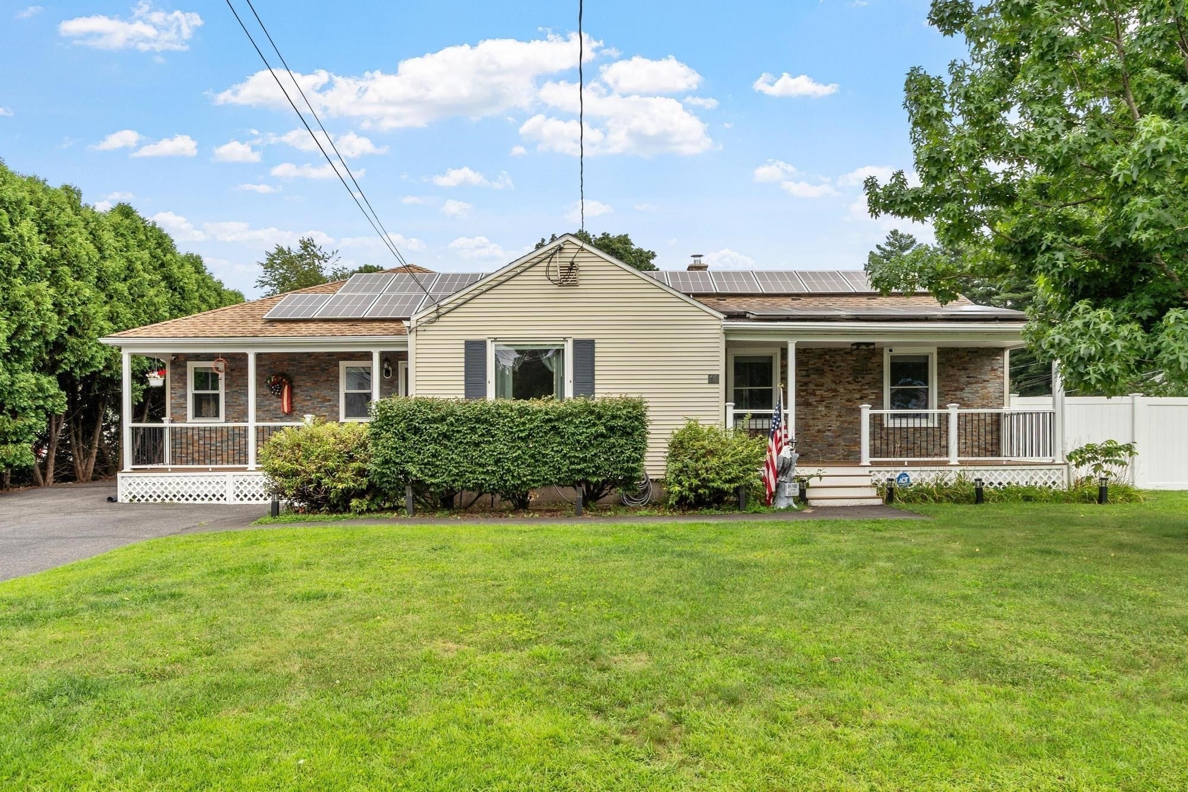
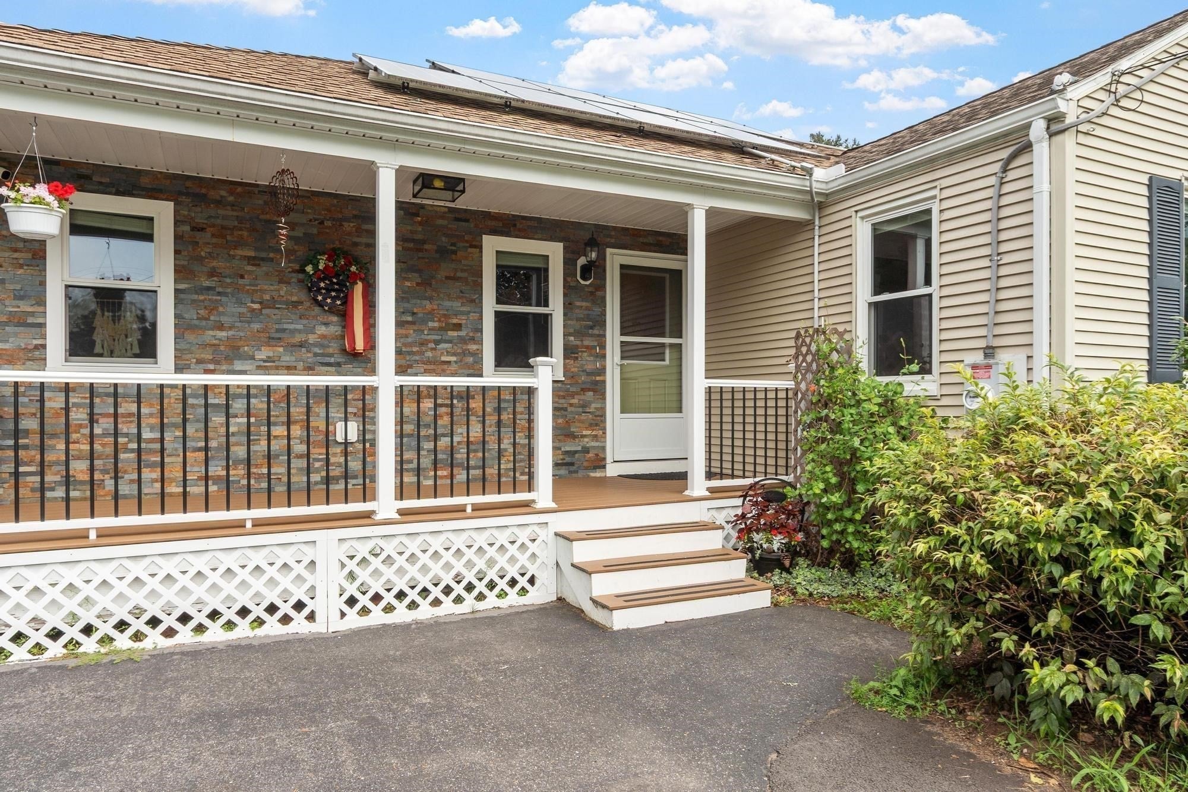
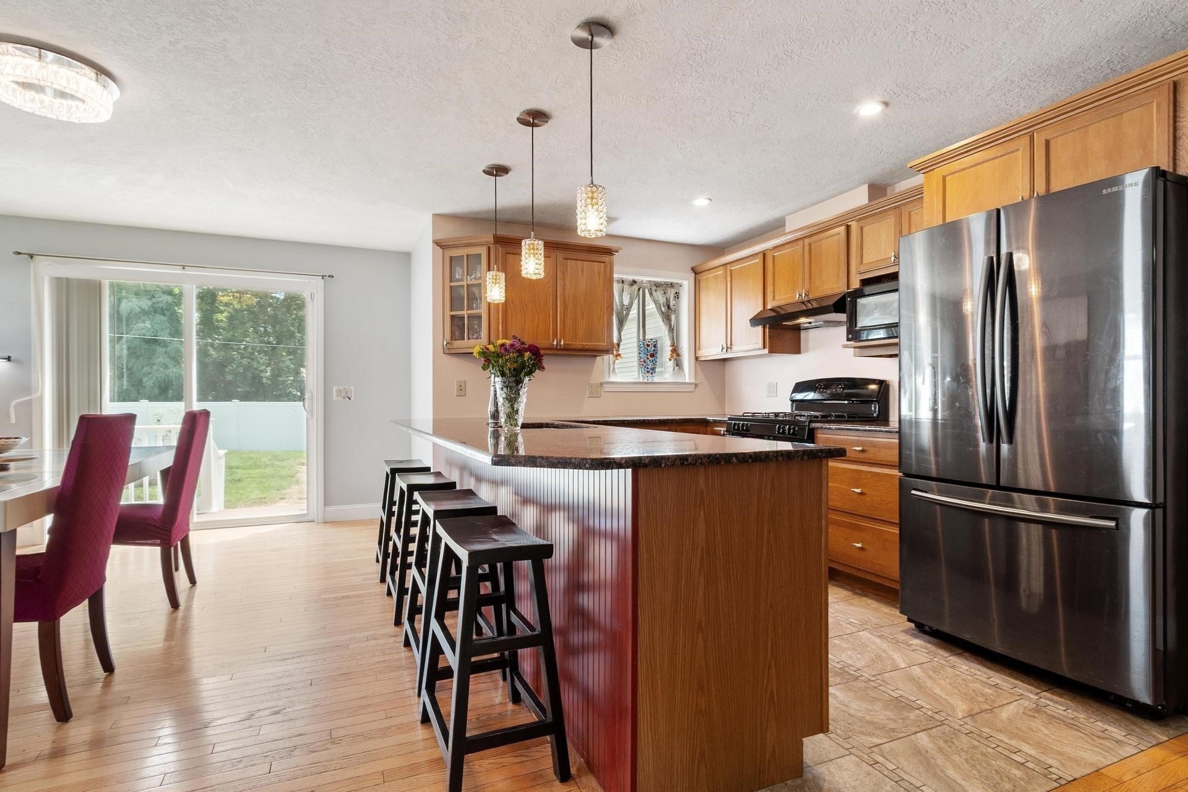
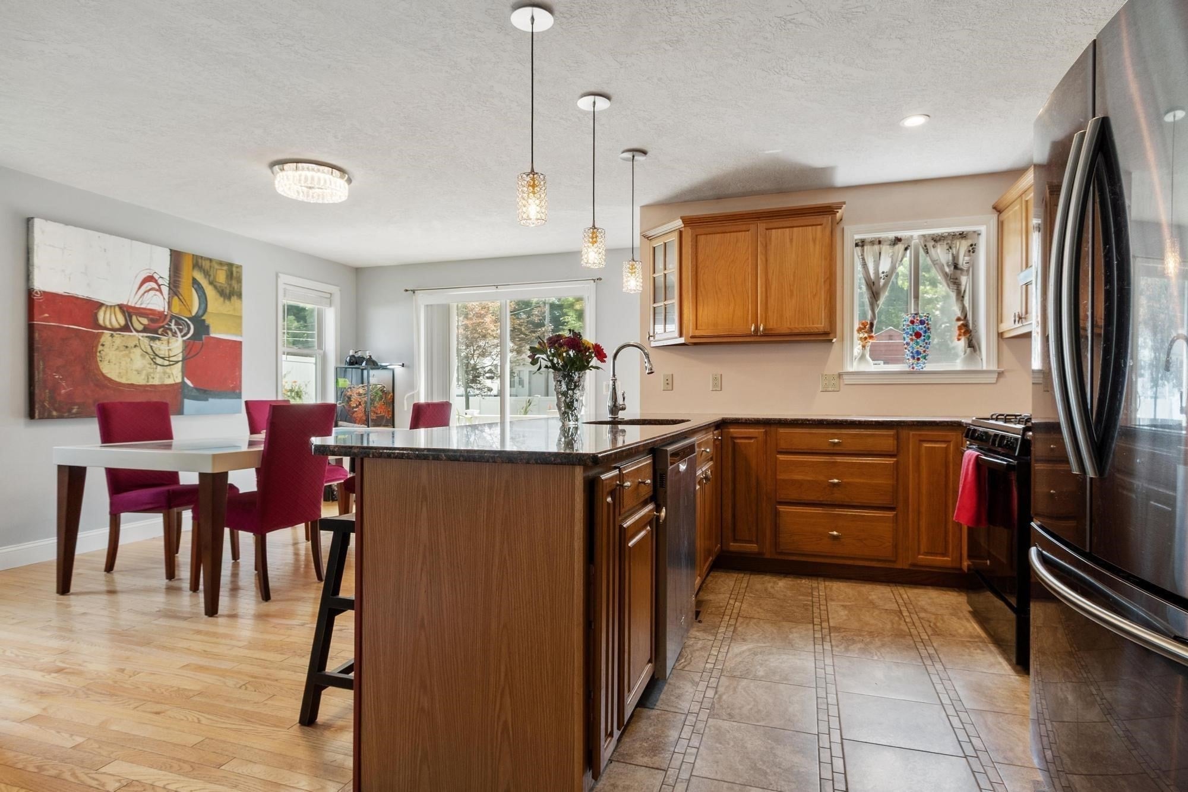
Your search for a home designed for multigenerational living stops here. This home offers an expansive 3-bedroom home that is filled with natural light and thoughtfully designed for both everyday living and effortless entertaining, with spacious gathering areas. Adding even more flexibility is a separate living area featuring its own kitchen, living room, fireplace, 2 bedrooms, and full bath with washer and dryer hookups, creating endless possibilities for multigenerational living and guests. A partially finished basement adds even more space to enjoy with a second washer and dryer. There is also a recently expanded driveway for even more off-street parking. Outside, you will discover your newly fenced-in backyard oasis with a peaceful koi pond with a fountain and composite decking with vinyl rails for a low-maintenance lifestyle on both of the front porches and the backyard deck. A perfect setting to relax, unwind, and enjoy every season. Whether you're looking for room to spread out, entertain, or an in-law unit, this one-of-a-kind property is ready to welcome you home.

Save
Ask
Tour
Hide
Share
Listing Snapshot
Price 
$465,000
Days On Site 
1 Day
Bedrooms 
5
Inside Area (SqFt) 
2,094 sqft
Total Baths 
2
Full Baths 
2
Partial Baths 
N/A
Lot Size 
0.24 Acres
Year Built 
1953
MLS® Number 
73560370
Status 
Active
Property Tax 
$5,146
HOA/Condo/Coop Fees 
N/A
Sq Ft Source 
Public Records
Friends & Family
Recent Activity
9 hours agoListing updated with changes from the MLS®
yesterdayListing first seen on site
General Features
Acres 
0.24
Disclosures 
Sq Ft is approximate; the home has video and audio recording.
Energy Features 
Solar
Foundation 
Concrete Perimeter
Green Energy Efficient 
Thermostat
Parking 
PavedOff Street
Parking Spaces 
6
Property Sub Type 
Single Family Residence
Sewer 
Public Sewer
SqFt Above 
2094
SqFt Total 
2094
Style 
Ranch
Water Source 
Public
Zoning 
R6
Interior Features
Appliances 
RangeDishwasherMicrowaveRefrigeratorWasherDryerRange HoodStainless Steel Appliance(s)Gas CooktopPlumbed For Ice Maker
Basement 
FullPartially FinishedInterior Entry
Cooling 
Central AirZoned
Electric 
220 Volts
Fireplace 
Yes
Fireplace Features 
Family Room
Fireplaces 
1
Flooring 
TileHardwoodLaminate
Heating 
Natural GasForced AirZoned
Interior 
Entrance FoyerKitchen IslandRecessed LightingMaster DownstairsCeiling Fan(s)
Laundry Features 
Electric Dryer HookupWasher HookupIn Basement
Main Level Bedrooms 
5
Window Features 
Screens
Bathroom 1 
Dimensions - 6x9Level - MainArea - 54
Bathroom 2 
Dimensions - 6x11Level - FirstArea - 66
Bedroom 2 
Dimensions - 12x11Level - MainArea - 132
Bedroom 3 
Dimensions - 12x9Level - MainArea - 108
Bedroom 4 
Dimensions - 12x15Level - MainArea - 180
Bedroom 5 
Dimensions - 12x10Level - MainArea - 120
Dining Room 
Dimensions - 16x7Level - MainArea - 112
Family Room 
Dimensions - 14x8Level - MainArea - 112
Kitchen 
Dimensions - 13x14Level - MainArea - 182
Living Room 
Dimensions - 13x13Level - MainArea - 169
Master Bedroom 
Dimensions - 12x11Level - MainArea - 132
Save
Ask
Tour
Hide
Share
Exterior Features
Construction Details 
Frame
Exterior 
Rain GuttersStorage
Fencing 
Fenced
Lot Features 
Corner LotClearedGentle SlopingLevel
Other Structures 
Storage
Patio And Porch 
PorchDeck
Roof 
Shingle
Windows/Doors 
Screens
Community Features
Community Features 
Park
Financing Terms Available 
Contract
Roads 
Paved
Schools
School District
Unknown
Elementary School
Glickman, Brunton, Walsh
Middle School
M. Marcus Kiley Middle School
High School
Springfield Central Hs
Listing courtesy of Tracy LaRosa of Daisy Hill Real Estate and Rentals


The property listing data and information, or the Images, set forth herein were provided to MLS Property Information Network, Inc. from third party sources, including sellers, lessors, landlords, and public records, and were compiled by MLS Property Information Network, Inc. The property listing data and information, and the Images, are for the personal, non-commercial use of consumers having a good faith interest in purchasing, leasing or renting listed properties of the type displayed to them and may not be used for any purpose other than to identify prospective properties which such consumers may have a good faith interest in purchasing, leasing or renting. MLS Property Information Network, Inc. and its subscribers disclaim any and all representations and warranties as to the accuracy of the property listing data and information, or as to the accuracy of any of the Images, set forth herein.

Last checked 2026-08-07 10:48 PM UTC

Neighborhood & Commute
Source: Walkscore
Disclosure: Community information and market data powered by Constellation Data Labs. Information is deemed reliable but not guaranteed.
Save
Ask
Tour
Hide
Share