
31 LeetewoodLongmeadow, MA 01106
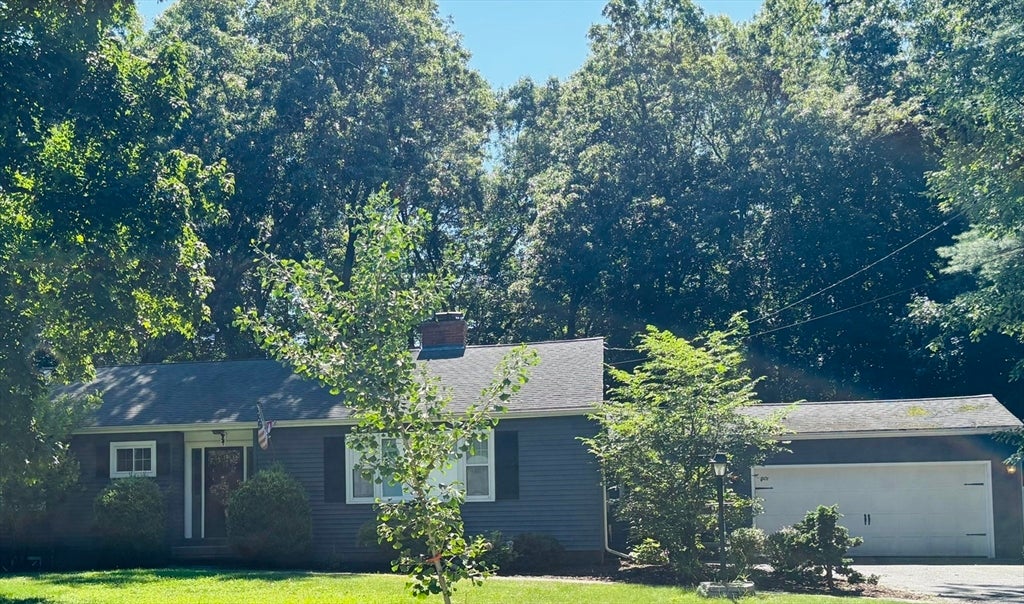
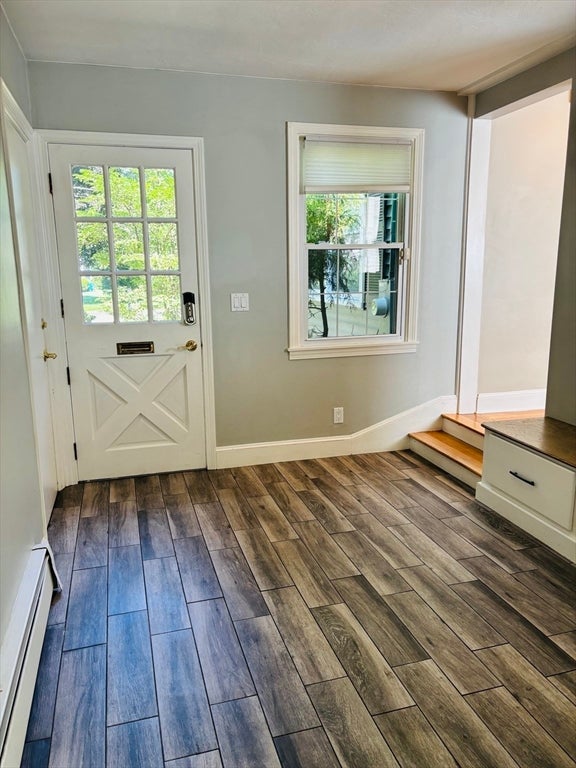
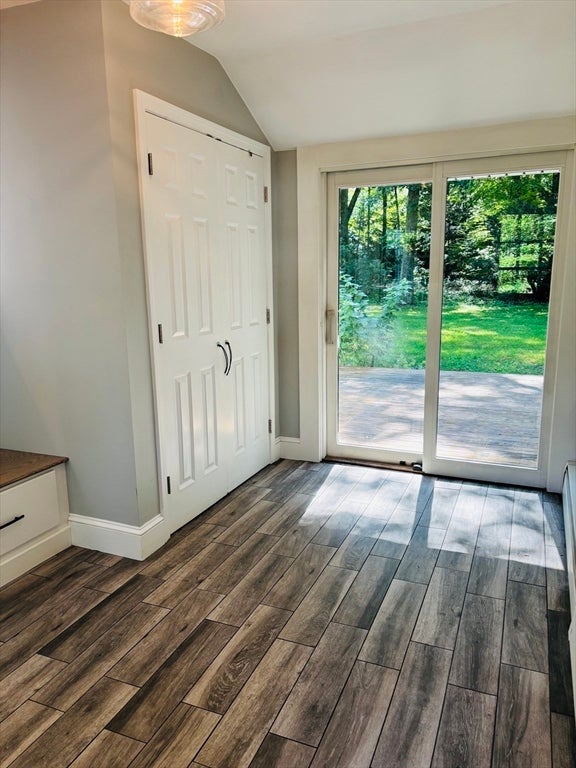
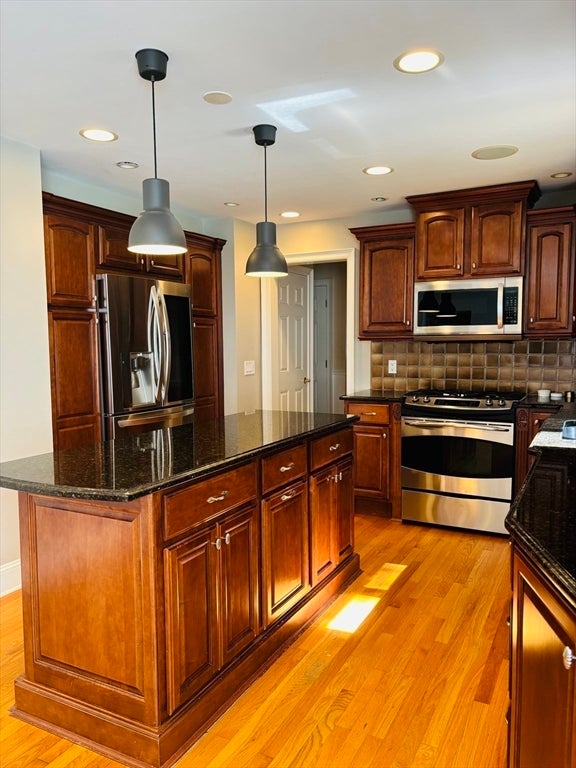
Discover the ease of single-level living in this conveniently located ranch. This attractive residential property offers 1754 square feet ready for you to lease. The heart of this home is its inviting kitchen, with stainless steel appliances, an intelligent smart refrigerator, and a functional island, perfect for meal preparation and casual dining. Adjacent, the living room provides a comfortable retreat, centered around a warming fireplace, ideal for quiet evenings. The property features three comfortable bedrooms, offering ample closet space. The two full bathrooms are designed for convenience, with one boasting a modern walk-in shower. Further enhancing this property's appeal is the fully finished basement with ample storage space, two car garage and fenced in yard. This home is within walking distance to the elementary and middle schools, restaurants and easy access to highway – inquire today to schedule your private viewing.
| 2 days ago | Listing updated with changes from the MLS® | |
| 2 days ago | Status changed to Pending | |
| 2 weeks ago | Listing first seen on site |

The property listing data and information, or the Images, set forth herein were provided to MLS Property Information Network, Inc. from third party sources, including sellers, lessors, landlords, and public records, and were compiled by MLS Property Information Network, Inc. The property listing data and information, and the Images, are for the personal, non-commercial use of consumers having a good faith interest in purchasing, leasing or renting listed properties of the type displayed to them and may not be used for any purpose other than to identify prospective properties which such consumers may have a good faith interest in purchasing, leasing or renting. MLS Property Information Network, Inc. and its subscribers disclaim any and all representations and warranties as to the accuracy of the property listing data and information, or as to the accuracy of any of the Images, set forth herein.
Last checked 2026-08-23 09:01 AM UTC