
19 Laurel Ridge RoadSouthwick, MA 01077
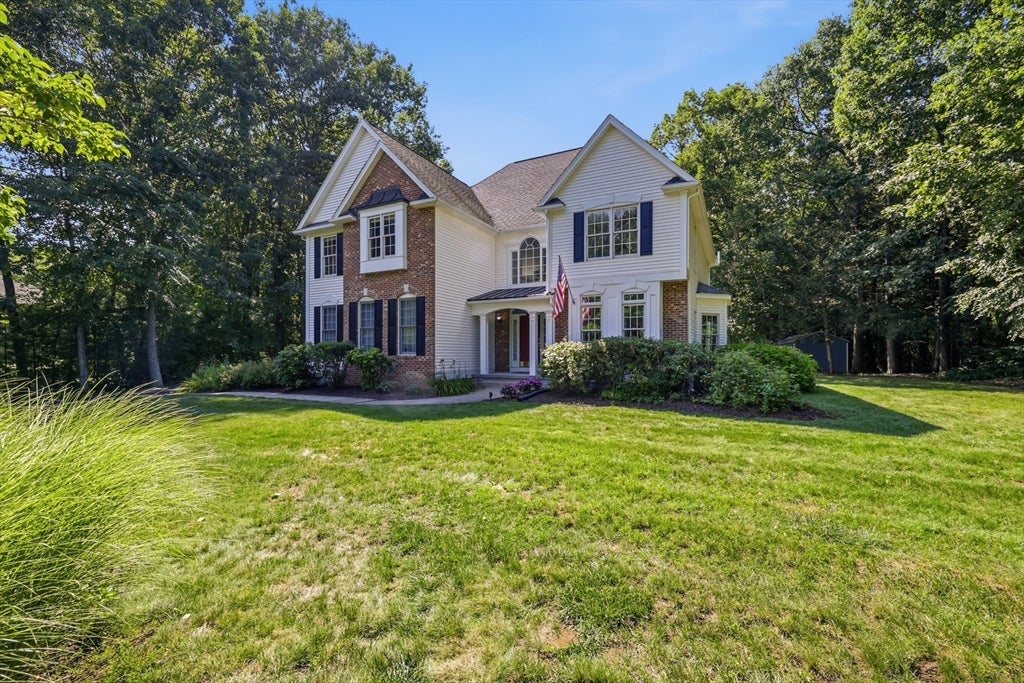
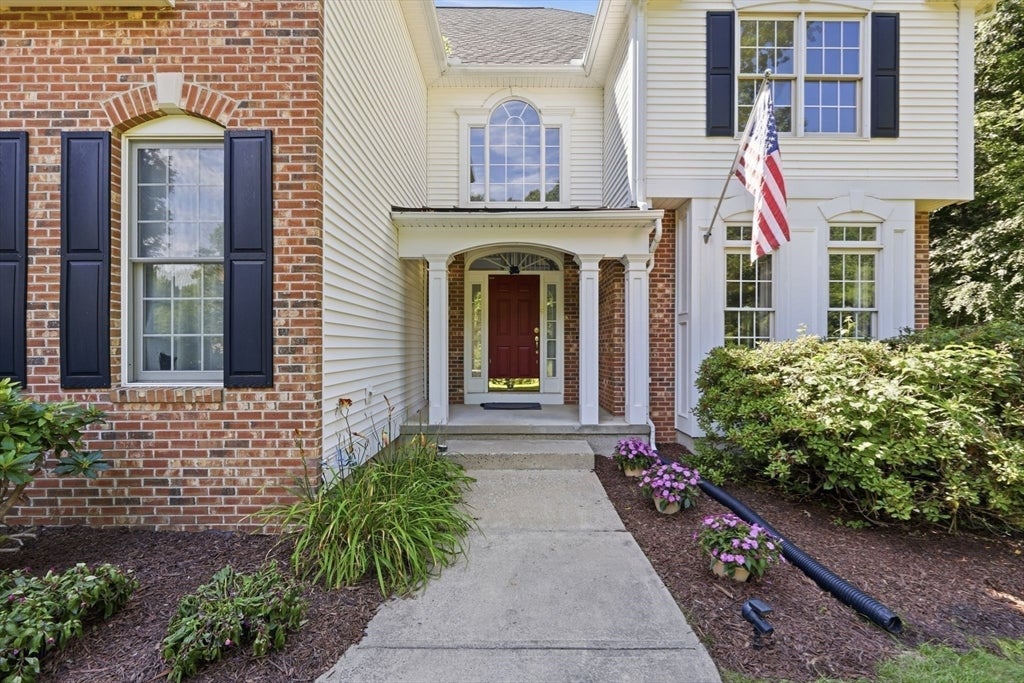
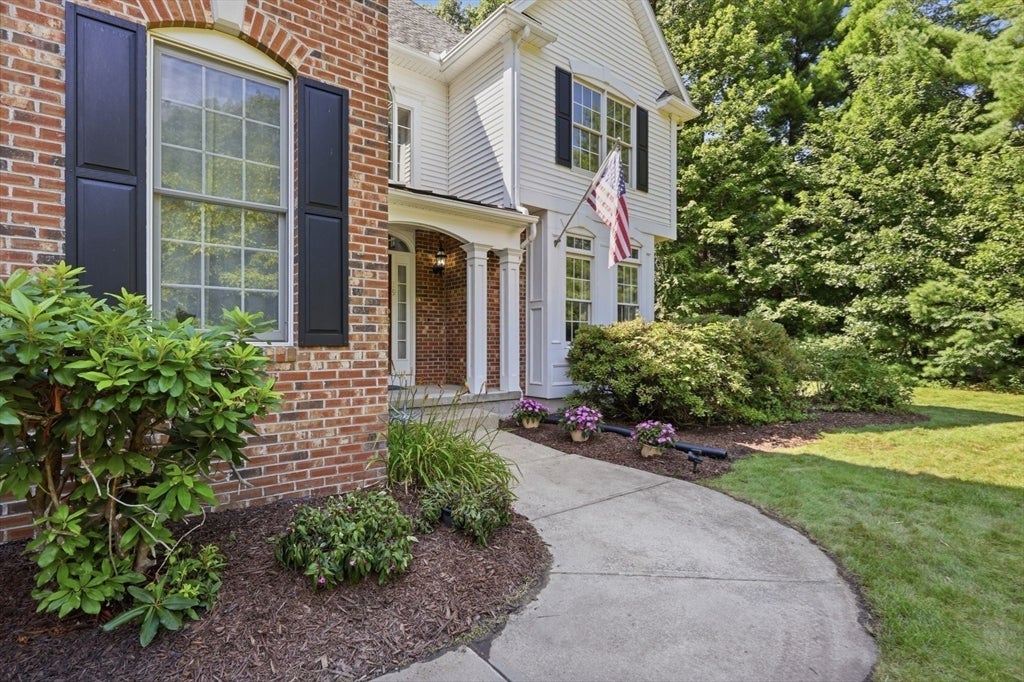
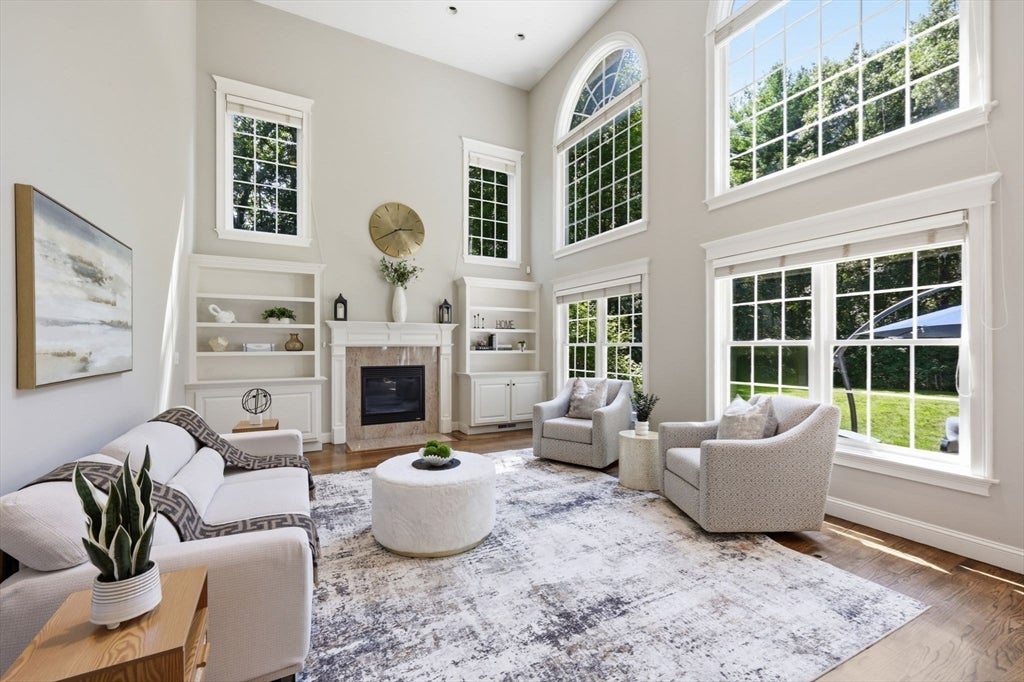
Set at the end of a cul-de-sac in Southwick’s desirable Laurel Ridge neighborhood, this Colonial is surrounded by nearly an acre of professionally landscaped grounds. A dramatic two-story foyer with hardwood floors, detailed millwork, crown molding, decorative columns, and a sweeping staircase welcomes you into a thoughtfully designed floor plan. The open-concept kitchen flows beneath a graceful columned archway into the breathtaking two-story great room, where floor-to-ceiling windows framed by substantial crown molding, custom built-ins, and a gas fireplace create an impressive gathering space filled with natural light. The kitchen is appointed with cherry cabinetry, granite countertops, stainless steel appliances, a center island with seating, a walk-in pantry, and a bright dining area overlooking the private backyard. The formal dining room showcases a tray ceiling, decorative hardwood inlay, oversized bay window, and custom trim, providing an elegant setting for entertaining. Upstairs, the primary suite offers a walk-in closet and private bath, accompanied by three additional generously sized bedrooms. Additional features include first-floor laundry, central air, central vacuum, a whole-house generator, and an attached two-car garage. Mature trees frame the private backyard, creating a peaceful outdoor setting. An exceptional opportunity to own a beautifully maintained home in one of Southwick’s most sought-after neighborhoods. Open House, 8/8/206 from 12:00pm-2:00pm.
| 4 weeks ago | Listing updated with changes from the MLS® | |
| 4 weeks ago | Status changed to Pending | |
| a month ago | Listing first seen on site |

The property listing data and information, or the Images, set forth herein were provided to MLS Property Information Network, Inc. from third party sources, including sellers, lessors, landlords, and public records, and were compiled by MLS Property Information Network, Inc. The property listing data and information, and the Images, are for the personal, non-commercial use of consumers having a good faith interest in purchasing, leasing or renting listed properties of the type displayed to them and may not be used for any purpose other than to identify prospective properties which such consumers may have a good faith interest in purchasing, leasing or renting. MLS Property Information Network, Inc. and its subscribers disclaim any and all representations and warranties as to the accuracy of the property listing data and information, or as to the accuracy of any of the Images, set forth herein.
Last checked 2026-09-15 12:59 PM UTC