Save
Ask
Tour
Hide
Share
$585,000
2 Days On Site

154 Mayflower Ave
Chicopee, MA 01013

For Sale|Single Family Residence|Active
3
Beds
2
Total Baths
2
Full Baths
1,857
SqFt
$315
/SqFt
2013
Built
County:
Hampden
Call Now: (860) 402-5872
Is this the listing for you? We can help make it yours.
(860) 402-5872
154 Mayflower Ave154 Mayflower Ave154 Mayflower Ave154 Mayflower Ave
Save
Ask
Tour
Hide
Share

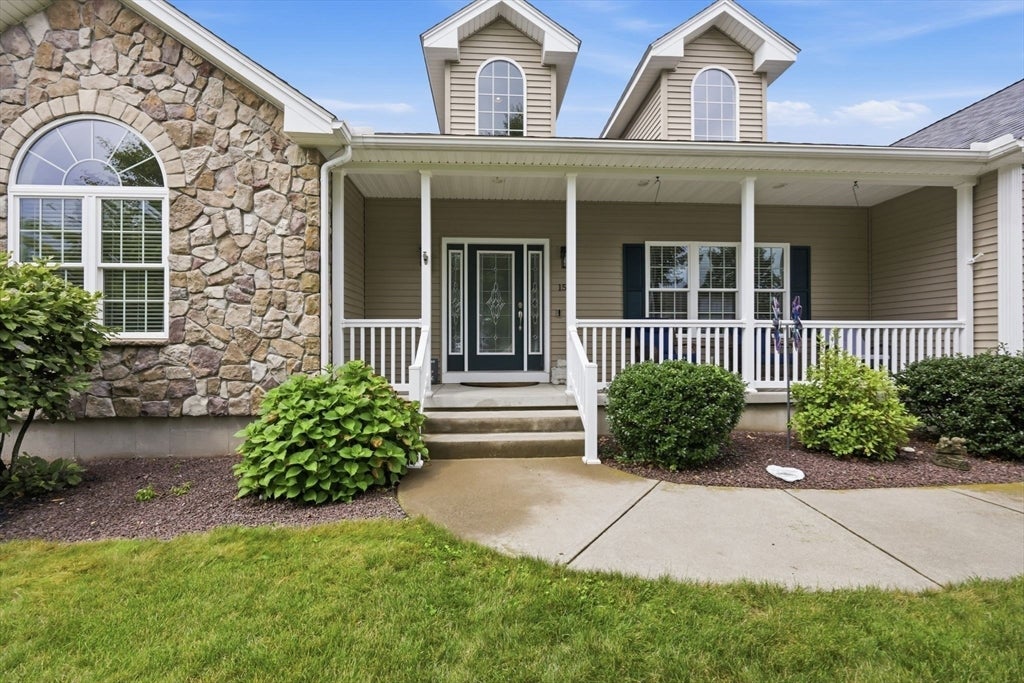
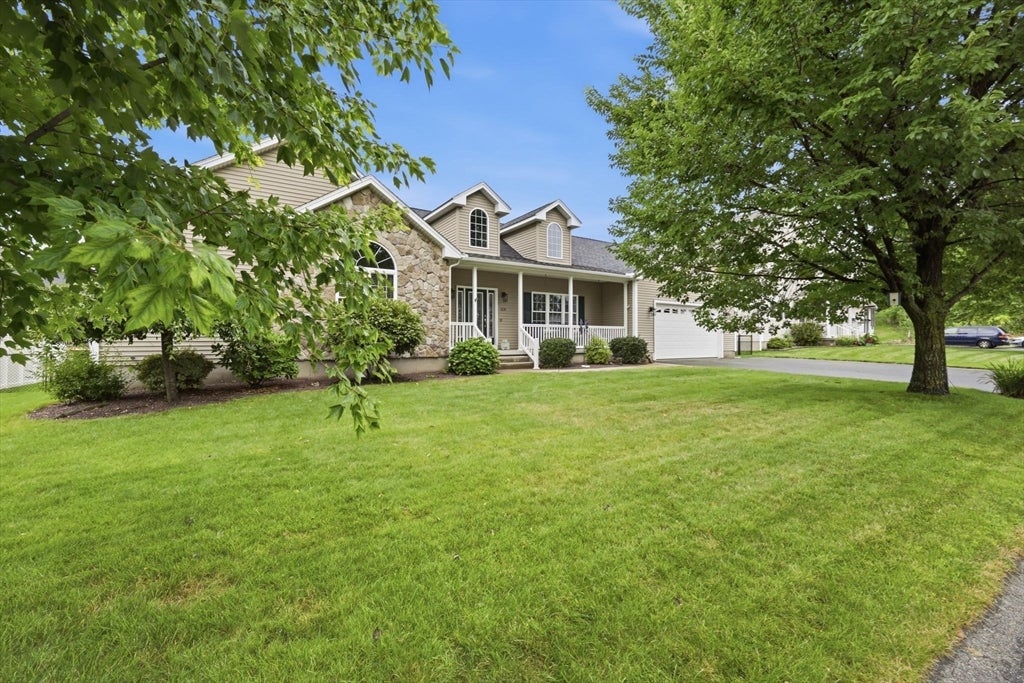
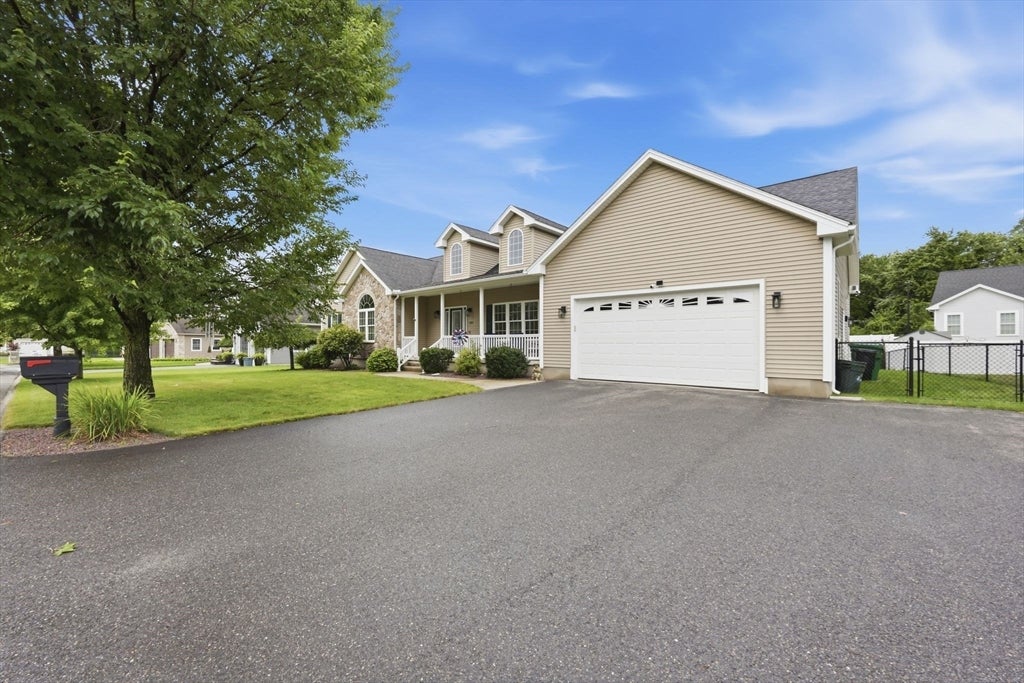
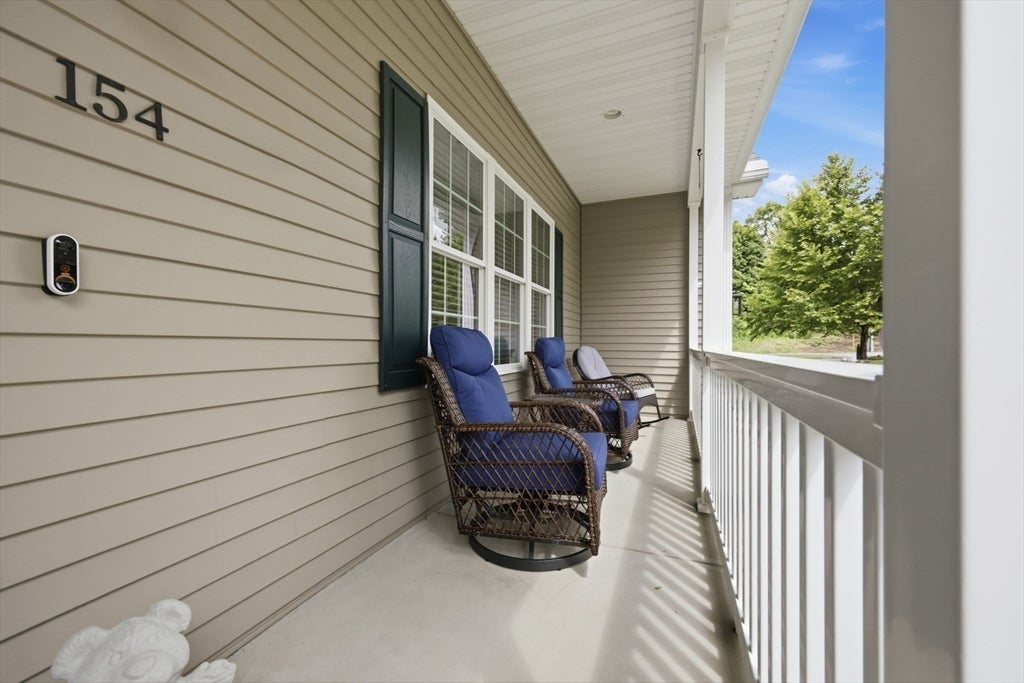
Exceptional space, thoughtful design, and remarkable versatility come together in this beautifully appointed 2013 ranch. Offering 1,857 sq ft of desirable single level living, the open concept layout creates an effortless flow for everyday life and entertaining. Rich hardwood floors extend throughout the main living areas, complemented by upgraded tile in the bathrooms and 1st floor laundry room. A fireplace creates a warm focal point, while central heating and air conditioning provide year-round comfort. On the lower level, the wide-open full basement presents outstanding potential for future expansion, recreation, hobbies, or storage. Car enthusiasts, collectors, and anyone craving extra space will appreciate the impressive four-car sized garage. Outside, enjoy a level, fenced backyard, professional landscaping, and a low-maintenance vinyl deck overlooking the private outdoor space. Set on approximately .23 acres on a cul-de-sac street, with convenient access to shopping, town amenities, parks, golf, conservation areas, and schools. Separate water meters serve the home and sprinkler system.

Save
Ask
Tour
Hide
Share
Listing Snapshot
Price 
$585,000
Days On Site 
2 Days
Bedrooms 
3
Inside Area (SqFt) 
1,857 sqft
Total Baths 
2
Full Baths 
2
Partial Baths 
N/A
Lot Size 
0.23 Acres
Year Built 
2013
MLS® Number 
73561278
Status 
Active
Property Tax 
$9,290
HOA/Condo/Coop Fees 
N/A
Sq Ft Source 
Public Records
Friends & Family
Recent Activity
17 hours agoListing updated with changes from the MLS®
3 days agoListing first seen on site
General Features
Acres 
0.23
Attached Garage 
Yes
Disclosures 
Buyer responsible to verify all info. House has 2 water meters one for outside watering and one for the house usage.
Foundation 
Concrete Perimeter
Garage 
Yes
Garage Spaces 
4
Green Energy Efficient 
Thermostat
Parking 
AttachedGarage Door OpenerStorageWorkshop in GarageOff StreetGarage
Parking Spaces 
6
Property Sub Type 
Single Family Residence
Security 
Security System
Sewer 
Public Sewer
SqFt Above 
1857
SqFt Total 
1857
Style 
Ranch
Water Source 
PublicOther
Zoning 
3
Interior Features
Appliances 
Gas Water HeaterTankless Water HeaterOvenDishwasherDisposalMicrowaveRangeRefrigeratorWasherDryerPlumbed For Ice Maker
Basement 
Full
Cooling 
Central AirZoned
Electric 
Circuit Breakers
Fireplace 
Yes
Fireplaces 
1
Flooring 
WoodTile
Heating 
Natural GasForced AirZoned
Interior 
Central VacuumMaster DownstairsWalk-In Closet(s)Vaulted Ceiling(s)Open FloorplanRecessed LightingCeiling Fan(s)
Laundry Features 
Main LevelElectric Dryer HookupWasher Hookup
Main Level Bedrooms 
3
Window Features 
Insulated Windows
Bathroom 1 
Level - Main
Bathroom 2 
Level - Main
Bedroom 2 
Level - Main
Bedroom 3 
Level - Main
Dining Room 
Level - Main
Kitchen 
Level - Main
Living Room 
Level - Main
Master Bedroom 
Level - Main
Save
Ask
Tour
Hide
Share
Exterior Features
Construction Details 
Frame
Exterior 
Rain GuttersGarden
Lot Features 
ClearedLevelLandscaped
Patio And Porch 
PorchDeck
Roof 
Shingle
Windows/Doors 
Insulated Windows
Community Features
Community Features 
PoolTennis Court(s)ParkGolf
Listing courtesy of The Aimee Kelly Crew of eXp Realty LLC


The property listing data and information, or the Images, set forth herein were provided to MLS Property Information Network, Inc. from third party sources, including sellers, lessors, landlords, and public records, and were compiled by MLS Property Information Network, Inc. The property listing data and information, and the Images, are for the personal, non-commercial use of consumers having a good faith interest in purchasing, leasing or renting listed properties of the type displayed to them and may not be used for any purpose other than to identify prospective properties which such consumers may have a good faith interest in purchasing, leasing or renting. MLS Property Information Network, Inc. and its subscribers disclaim any and all representations and warranties as to the accuracy of the property listing data and information, or as to the accuracy of any of the Images, set forth herein.

Last checked 2026-08-13 07:45 AM UTC

Neighborhood & Commute
Source: Walkscore
Disclosure: Community information and market data powered by Constellation Data Labs. Information is deemed reliable but not guaranteed.
Save
Ask
Tour
Hide
Share