
Save
Ask
Tour
Hide
$399,900
2 Days On Site
24 Montclair StChicopee, MA 01013
For Sale|Single Family Residence|Active
3
Beds
2
Total Baths
2
Full Baths
1,397
SqFt
$286
/SqFt
1990
Built
County:
Hampden
Call Now: (860) 402-5872
Is this the listing for you? We can help make it yours.
(860) 402-5872Upcoming Open Houses
Thu, Aug 13, 5:30 PM - 7:00 PM
Sat, Aug 15, 10:00 AM - 12:00 PM
Save
Ask
Tour
Hide
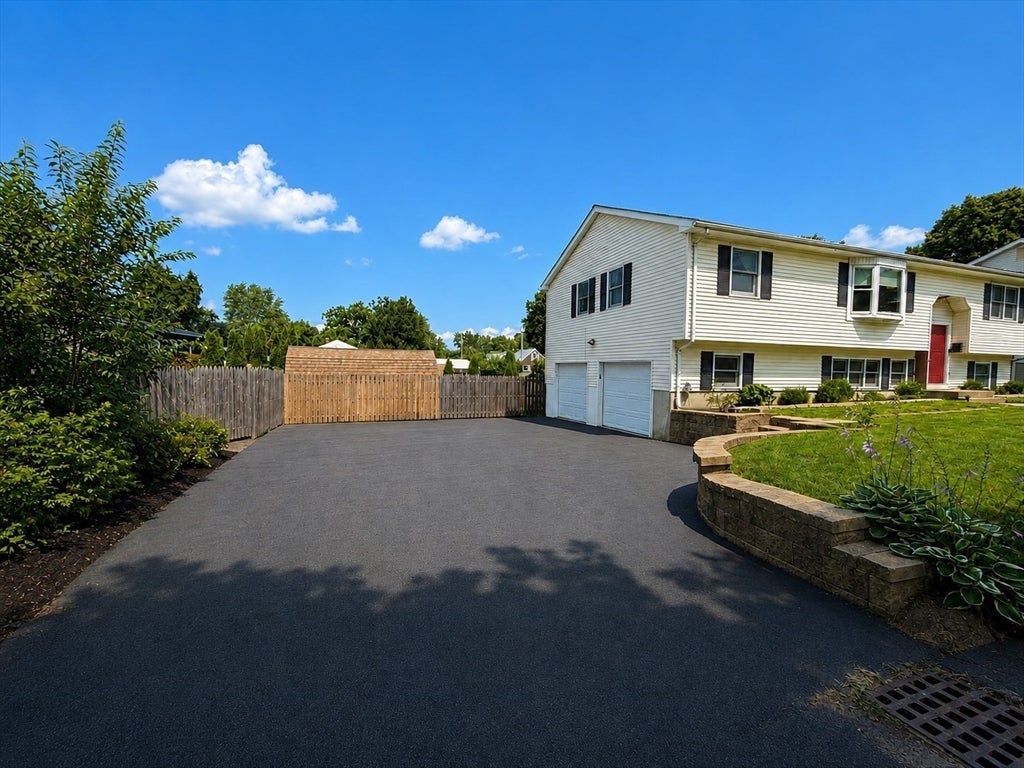
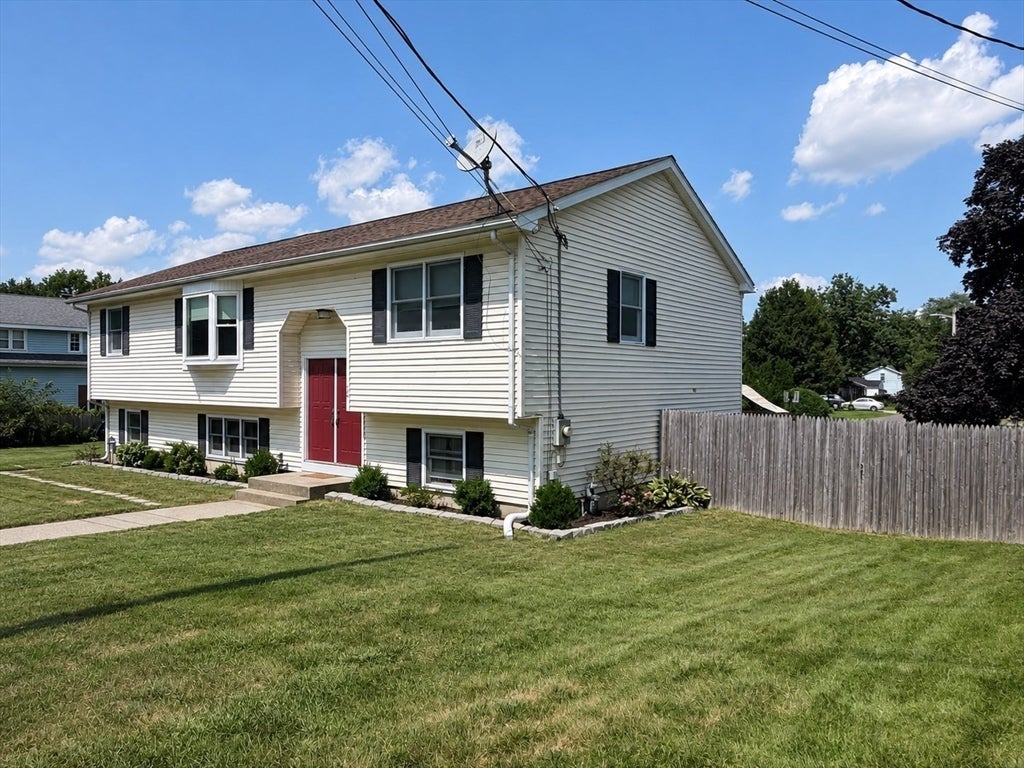
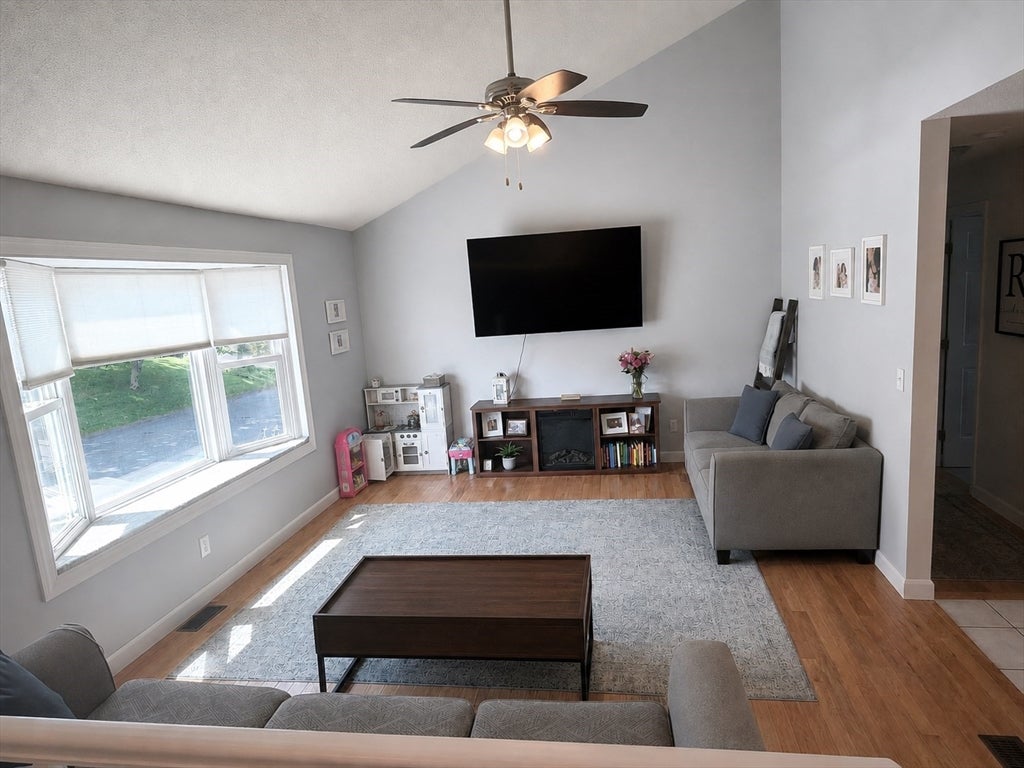
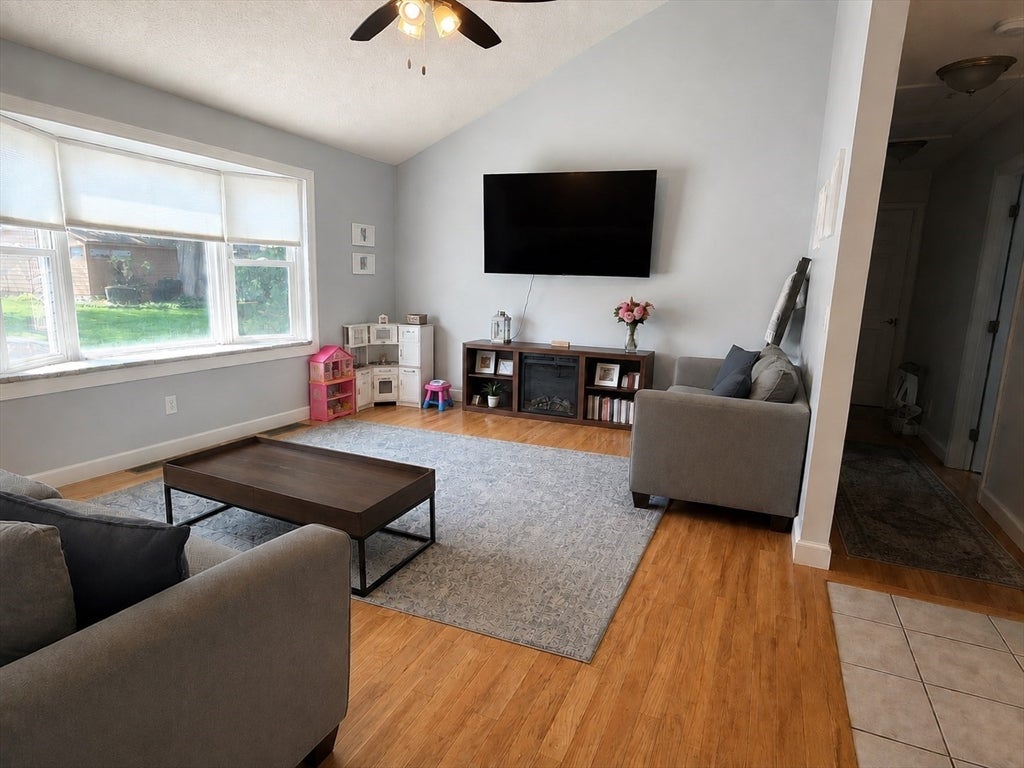
Welcome home to this inviting 3-bedroom, 2-full-bath home offering comfortable living space both inside and out. The main level features a functional layout with plenty of natural light and room for everyday living and entertaining. Head downstairs to the finished lower-level family room, providing additional living space perfect for movie nights, a game room, home office, or play area. Outside, enjoy a fully fenced backyard with plenty of space for pets, play, entertaining, or summer gatherings. The above-ground pool is ready for those warm summer days, while the backyard offers plenty of room to relax and enjoy the outdoors. Open houses Thursday 8/13 from 5:30pm - 7:00pm and then again Saturday 10am to 12pm.
Save
Ask
Tour
Hide
Listing Snapshot
Price
$399,900
Days On Site
2 Days
Bedrooms
3
Inside Area (SqFt)
1,397 sqft
Total Baths
2
Full Baths
2
Partial Baths
N/A
Lot Size
0.26 Acres
Year Built
1990
MLS® Number
73561512
Status
Active
Property Tax
$5,130
HOA/Condo/Coop Fees
N/A
Sq Ft Source
Public Records
Friends & Family
Recent Activity
| 17 hours ago | Listing updated with changes from the MLS® | |
| 3 days ago | Listing first seen on site |
General Features
Acres
0.26
Attached Garage
Yes
Disclosures
Slider in basement area staying as isSpring on one of the garage doors needs to be replaced but staying as is.
Foundation
Concrete Perimeter
Garage
Yes
Garage Spaces
2
Parking
Off StreetPavedAttachedGarage
Parking Spaces
7
Property Sub Type
Single Family Residence
Sewer
Public Sewer
SqFt Above
1397
SqFt Below
400
SqFt Total
1397
Style
Raised Ranch
Water Source
Public
Zoning
RES
Interior Features
Appliances
RangeDishwasherRefrigeratorWasherDryer
Basement
Partially FinishedWalk-Out Access
Cooling
Central Air
Flooring
WoodTile
Heating
Natural GasForced Air
Interior
Master DownstairsWalk-In Closet(s)Cathedral Ceiling(s)Ceiling Fan(s)Open Floorplan
Laundry Features
In Basement
Bathroom 1
Level - First
Bathroom 2
Level - First
Bedroom 2
Level - First
Bedroom 3
Level - First
Family Room
Level - Basement
Kitchen
Level - First
Living Room
Level - First
Master Bedroom
Level - First
Save
Ask
Tour
Hide
Exterior Features
Construction Details
Frame
Exterior
Rain GuttersStorage
Fencing
Fenced
Lot Features
Cleared
Other Structures
Storage
Patio And Porch
DeckPatio
Pool Features
Above GroundPrivate
Private Pool
Yes
Roof
Shingle
Community Features
Community Features
PoolTennis Court(s)Golf
Roads
Paved
Listing courtesy of Michele Geragotelis of RE/MAX Bell Park Realty

The property listing data and information, or the Images, set forth herein were provided to MLS Property Information Network, Inc. from third party sources, including sellers, lessors, landlords, and public records, and were compiled by MLS Property Information Network, Inc. The property listing data and information, and the Images, are for the personal, non-commercial use of consumers having a good faith interest in purchasing, leasing or renting listed properties of the type displayed to them and may not be used for any purpose other than to identify prospective properties which such consumers may have a good faith interest in purchasing, leasing or renting. MLS Property Information Network, Inc. and its subscribers disclaim any and all representations and warranties as to the accuracy of the property listing data and information, or as to the accuracy of any of the Images, set forth herein.
Last checked 2026-08-13 07:51 AM UTC
The property listing data and information, or the Images, set forth herein were provided to MLS Property Information Network, Inc. from third party sources, including sellers, lessors, landlords, and public records, and were compiled by MLS Property Information Network, Inc. The property listing data and information, and the Images, are for the personal, non-commercial use of consumers having a good faith interest in purchasing, leasing or renting listed properties of the type displayed to them and may not be used for any purpose other than to identify prospective properties which such consumers may have a good faith interest in purchasing, leasing or renting. MLS Property Information Network, Inc. and its subscribers disclaim any and all representations and warranties as to the accuracy of the property listing data and information, or as to the accuracy of any of the Images, set forth herein.
Last checked 2026-08-13 07:51 AM UTC
Neighborhood & Commute
Source: Walkscore
Disclosure: Community information and market data powered by Constellation Data Labs. Information is deemed reliable but not guaranteed.
Save
Ask
Tour
Hide