Save
Ask
Tour
Hide
Share
$420,000
25 Days On Site

67 Warren Ter
Longmeadow, MA 01106

Single Family Residence|Pending
2
Beds
2
Total Baths
1
Full Bath
1
Partial Bath
1,410
SqFt
$298
/SqFt
1941
Built
County:
Hampden
Call Now: (860) 402-5872
Is this the listing for you? We can help make it yours.
(860) 402-5872
67 Warren Ter67 Warren Ter67 Warren Ter67 Warren Ter
Save
Ask
Tour
Hide
Share

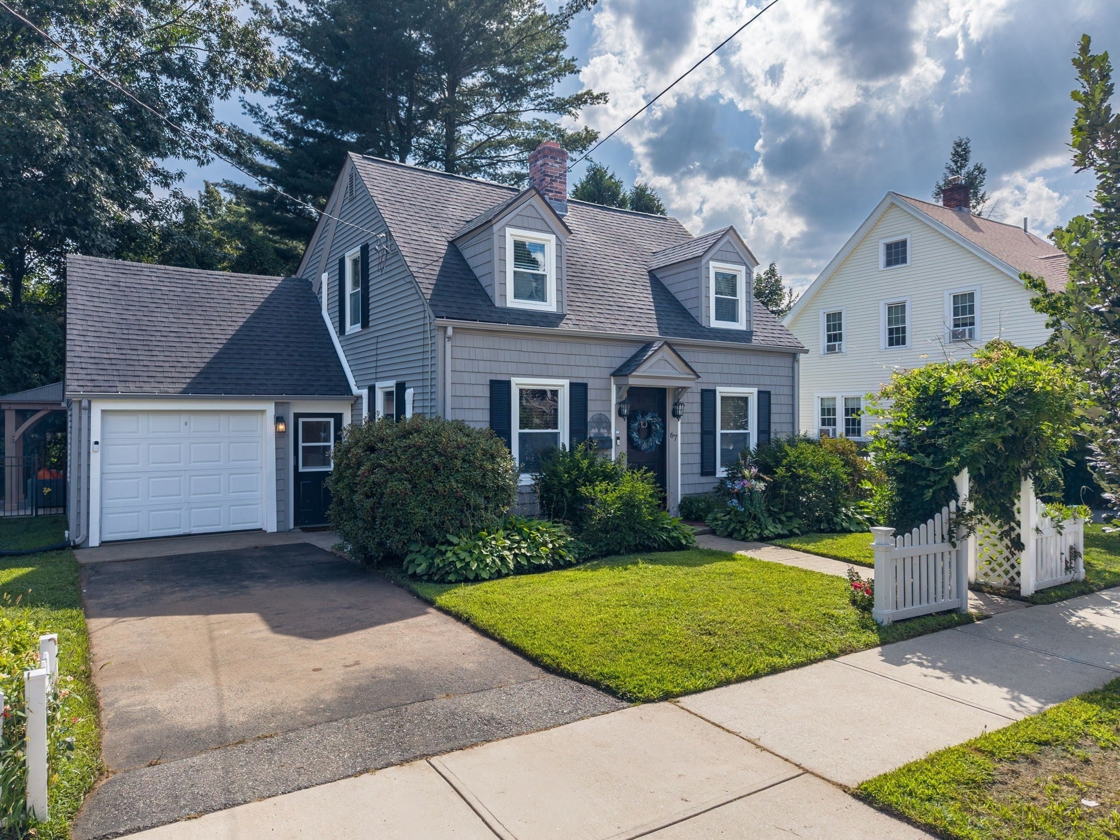
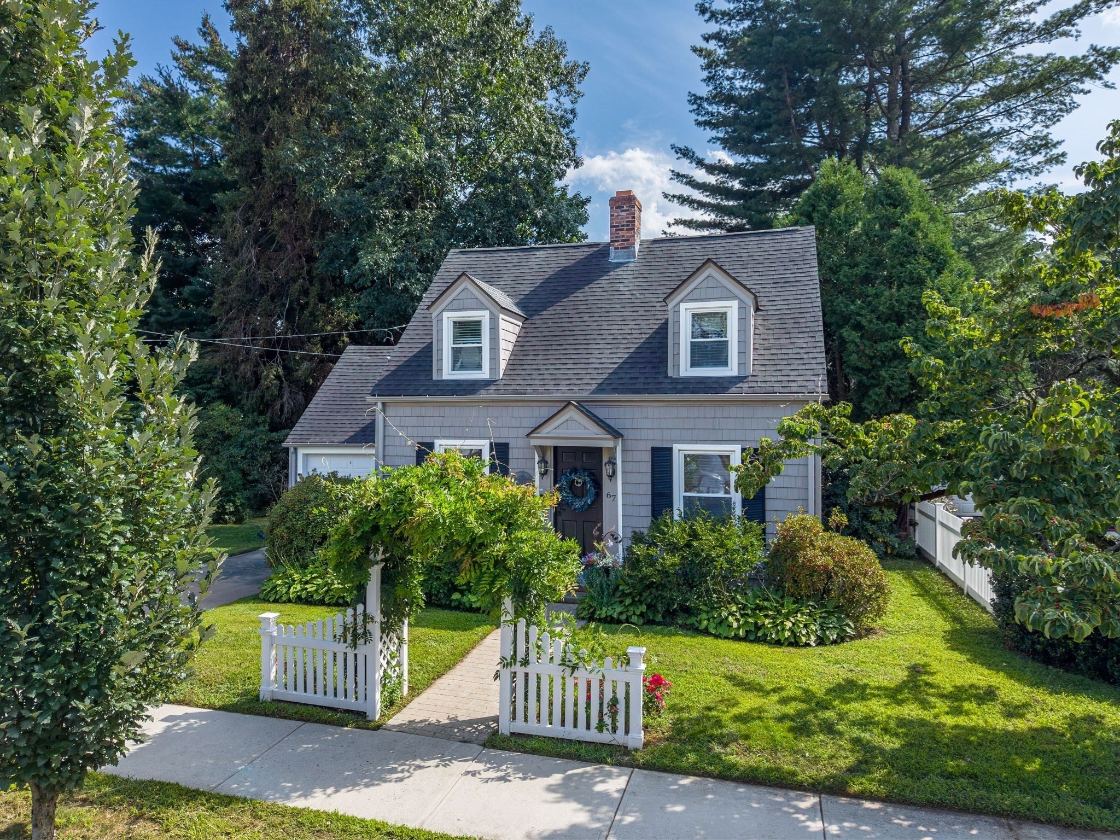
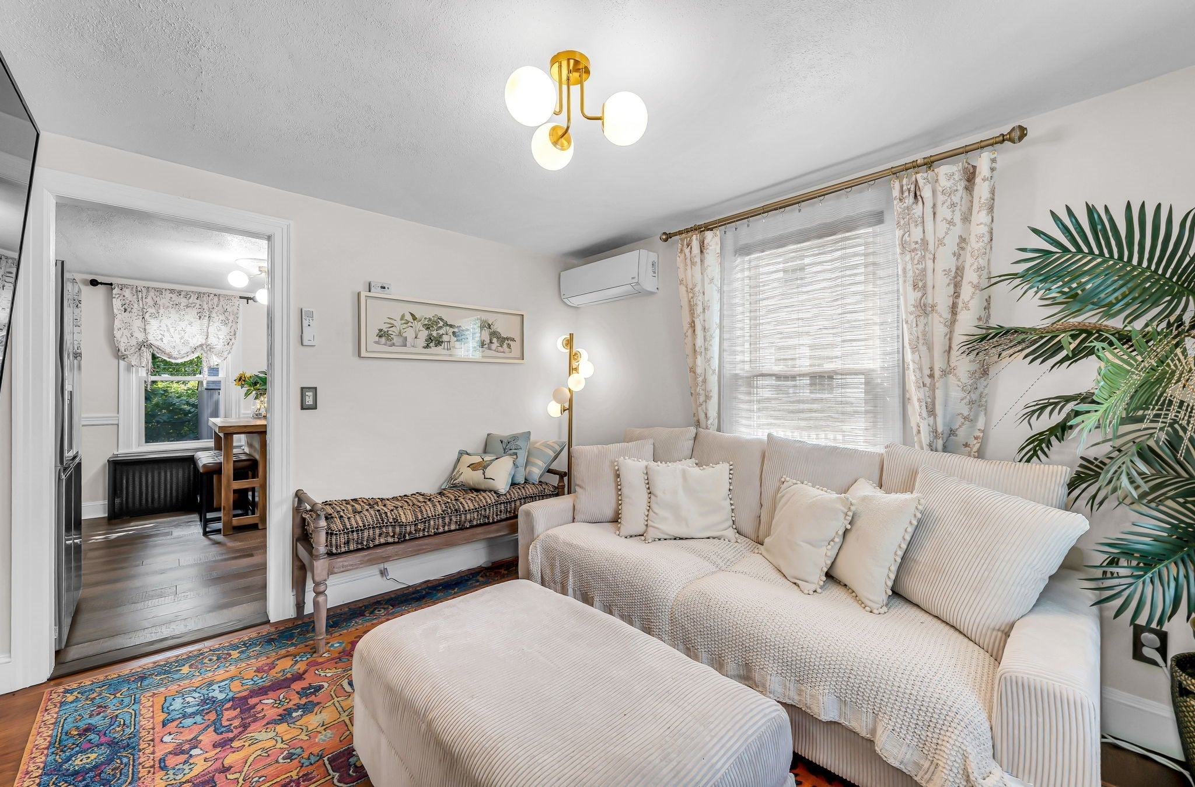
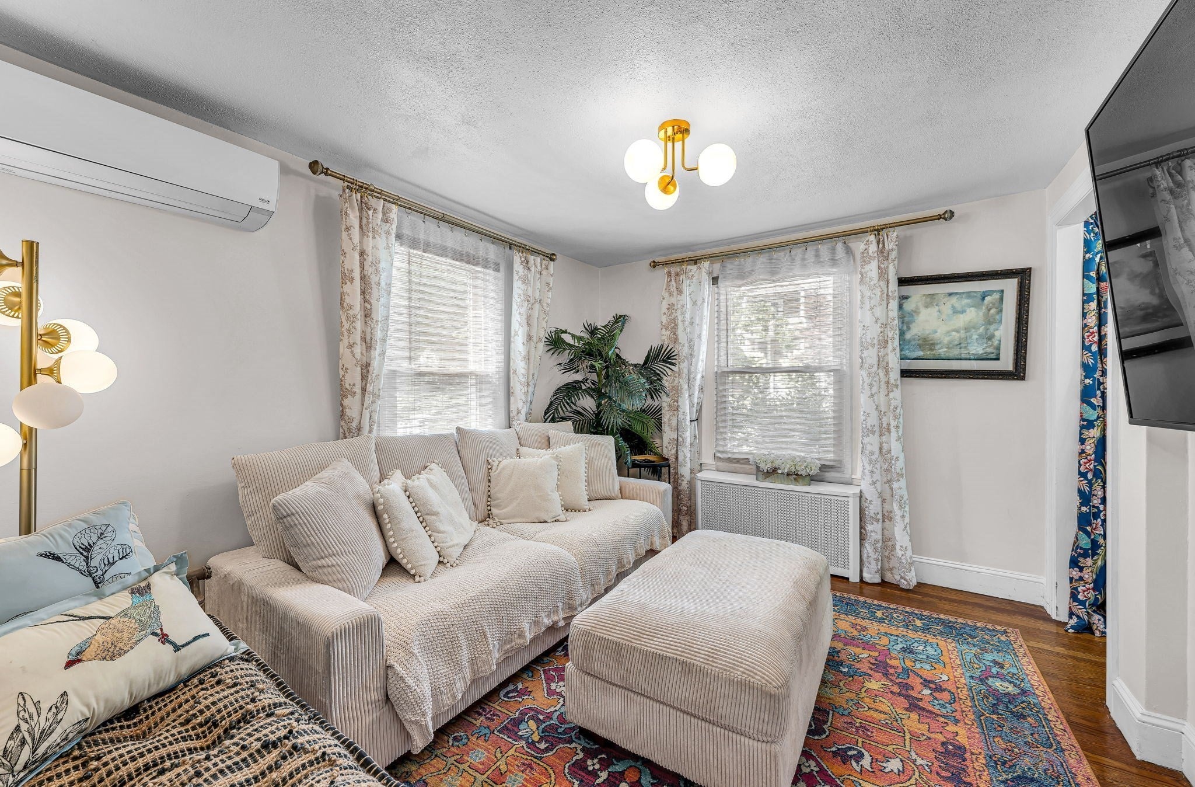
Storybook curb appeal greets you at this beautifully updated Cape, where a white arbor and picket fence frame the freshly painted front door. Inside, a sun-filled living room with fireplace and hardwood floors flows into a formal dining room that works equally well as a dedicated home office. The updated kitchen offers gas cooking, all newer stainless appliances, stone countertops, and space for everyday dining. Upstairs are two generous bedrooms with custom closets and a stylish full bath with basketweave ceramic tile, updated showerhead, valves and state-of-the-art lighted mirror. The smartly finished lower level adds a media/guest room, half bath, and laundry with built-in stainless utility sink. The big-ticket items are done: brand-new gas steam boiler (2025), ductless mini-split cooling (3+ zones), insulation added in 2022, insulated windows, and updated siding. Outside, the fully fenced backyard is a private retreat with stone patio, lighted cedar gazebo, hammock, lawn, and storage shed — and an enclosed breezeway connects the attached garage directly to the kitchen for covered entry. Nothing to do but move in!

Save
Ask
Tour
Hide
Share
Listing Snapshot
Price 
$420,000
Days On Site 
25 Days
Bedrooms 
2
Inside Area (SqFt) 
1,410 sqft
Total Baths 
2
Full Baths 
1
Partial Baths 
1
Lot Size 
0.13 Acres
Year Built 
1941
MLS® Number 
73561628
Status 
Pending
Property Tax 
$6,198
HOA/Condo/Coop Fees 
N/A
Sq Ft Source 
Public Records
Friends & Family
Recent Activity
5 days agoListing updated with changes from the MLS®
6 days agoStatus changed to Pending
4 weeks agoListing first seen on site
General Features
Acres 
0.13
Attached Garage 
Yes
Disclosures 
Natural Gas steam boiler - newly installed in winter of 2025. Insulation added in 2022and the windows and siding were updated in 2016. The lower level is decorated only with a bedbut this space is not legally a bedroom according to fire code.
Foundation 
Block
Garage 
Yes
Garage Spaces 
1
Parking 
PavedAttachedOff StreetGarage
Parking Spaces 
3
Property Sub Type 
Single Family Residence
Sewer 
Public Sewer
SqFt Above 
1050
SqFt Below 
360
SqFt Total 
1410
Style 
Cape
Water Source 
Public
Zoning 
RA1
Interior Features
Appliances 
Water HeaterRangeDishwasherDisposalMicrowaveRefrigeratorWasherDryer
Basement 
FullPartially FinishedInterior EntryConcrete
Cooling 
DuctlessZoned
Electric 
Circuit Breakers
Fireplace 
Yes
Fireplace Features 
Living Room
Fireplaces 
1
Flooring 
TileCarpetHardwood
Heating 
Natural GasSteam
Interior 
Ceiling Fan(s)
Laundry Features 
Electric Dryer HookupWasher HookupSinkIn Basement
Window Features 
Insulated Windows
Bathroom 1 
Level - Second
Bathroom 2 
Level - Basement
Bedroom 2 
Level - Second
Dining Room 
Level - Main
Kitchen 
Level - Main
Living Room 
Level - Main
Master Bedroom 
Level - Second
Save
Ask
Tour
Hide
Share
Exterior Features
Construction Details 
Frame
Exterior 
Rain GuttersStorageLighting
Frontage 
55.00
Lot Features 
Level
Other Structures 
GazeboStorage
Patio And Porch 
PatioPorchEnclosed
Roof 
Shingle
Windows/Doors 
Insulated Windows
Community Features
Community Features 
ParkGolfSidewalks
Roads 
Paved
Schools
School District
Unknown
Elementary School
Center
Middle School
Williams
High School
Lhs
Listing courtesy of The Suzanne White Team of William Raveis R.E. & Home Services


The property listing data and information, or the Images, set forth herein were provided to MLS Property Information Network, Inc. from third party sources, including sellers, lessors, landlords, and public records, and were compiled by MLS Property Information Network, Inc. The property listing data and information, and the Images, are for the personal, non-commercial use of consumers having a good faith interest in purchasing, leasing or renting listed properties of the type displayed to them and may not be used for any purpose other than to identify prospective properties which such consumers may have a good faith interest in purchasing, leasing or renting. MLS Property Information Network, Inc. and its subscribers disclaim any and all representations and warranties as to the accuracy of the property listing data and information, or as to the accuracy of any of the Images, set forth herein.

Last checked 2026-09-23 02:33 AM UTC

Neighborhood & Commute
Source: Walkscore
Disclosure: Community information and market data powered by Constellation Data Labs. Information is deemed reliable but not guaranteed.
Save
Ask
Tour
Hide
Share