Save
Ask
Tour
Hide
Share
$474,900
26 Days On Site

37 Pineywoods Ave
Springfield, MA 01108

Single Family Residence|Pending
4
Beds
2
Total Baths
1
Full Bath
1
Partial Bath
2,080
SqFt
$228
/SqFt
1903
Built
County:
Hampden
Call Now: (860) 402-5872
Is this the listing for you? We can help make it yours.
(860) 402-5872
37 Pineywoods Ave37 Pineywoods Ave37 Pineywoods Ave37 Pineywoods Ave
Save
Ask
Tour
Hide
Share

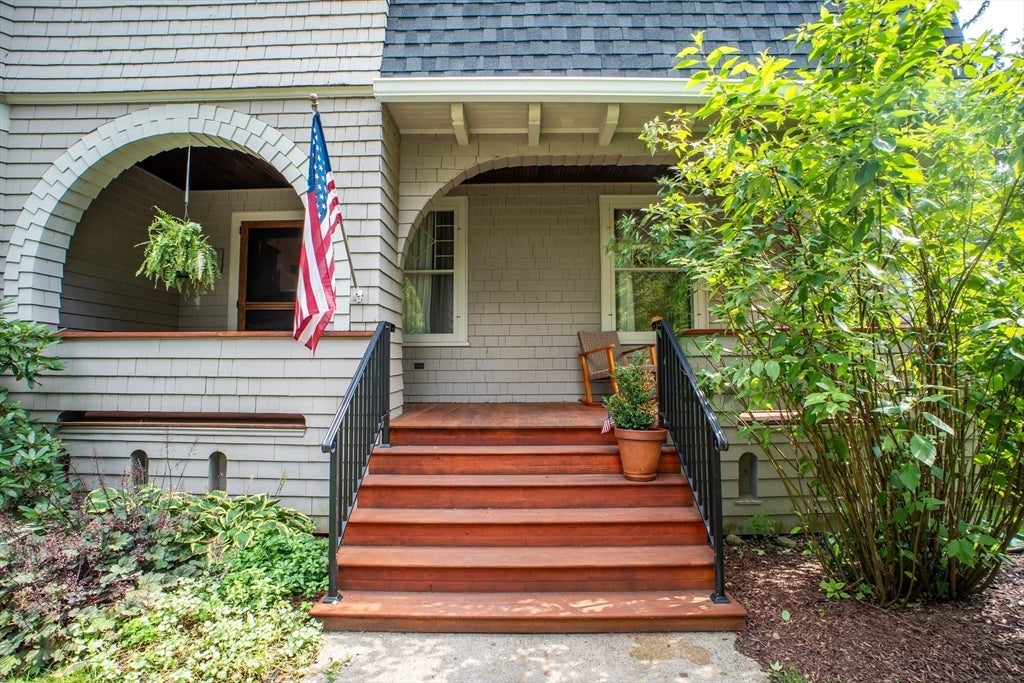
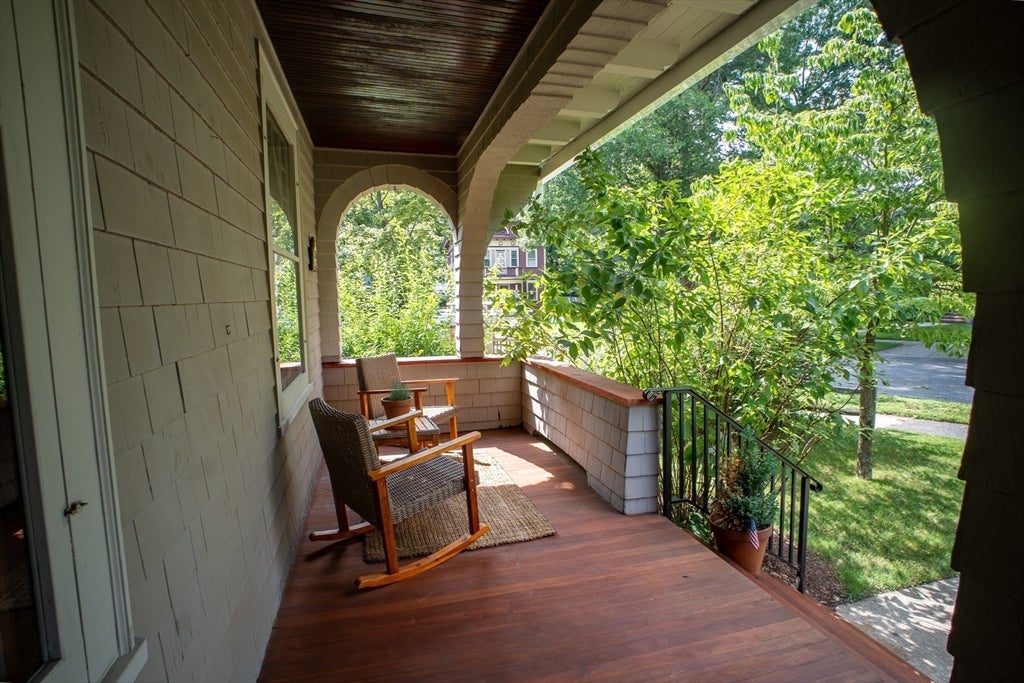
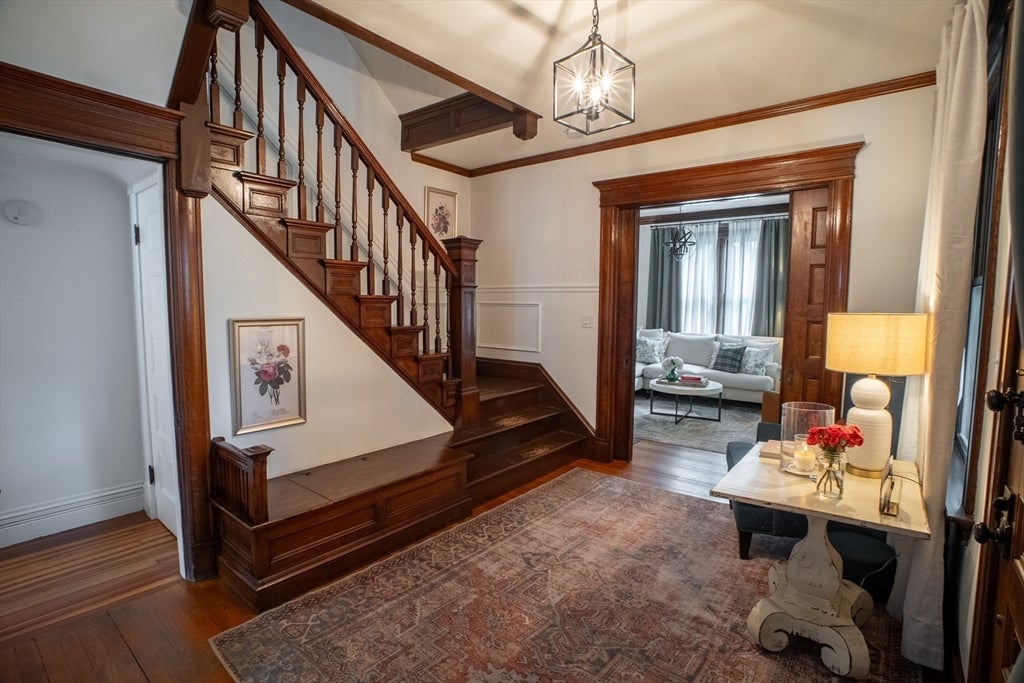
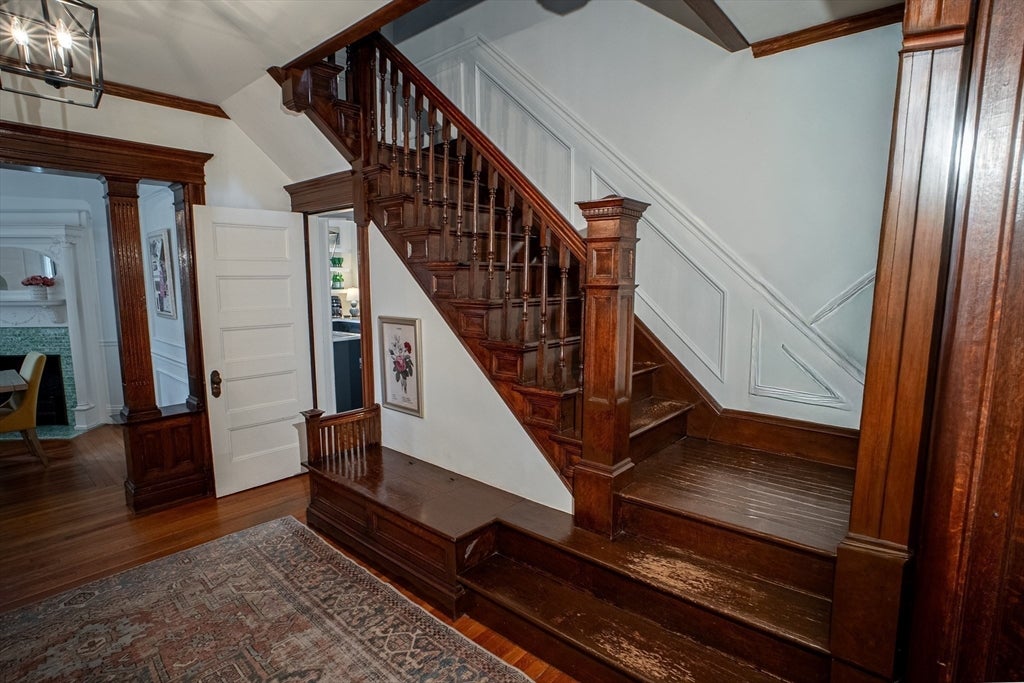
Welcome to 37 Pineywoods Ave, ideally situated in the coveted Cozy Corner neighborhood bordering Forest Park where timeless historic charm meets thoughtful modern updates. This beautifully maintained 4-bedroom, 1.5-bath home offers approximately 2,080 sq. ft. of living space and showcases gorgeous hardwood floors and character throughout. The updated kitchen and both bathrooms were renovated in 2020, while major improvements include an updated HVAC system in 2023, new hot water tank in 2024, new porch in 2025, and a new architectural roof on front facade replaced in 2026. Enjoy outdoor living on the deck featuring a hot tub—perfect for relaxing or entertaining and a patio area. A spacious walk-up unfinished attic provides exciting potential for future expansion, including the possibility of an additional bedroom, office, or bonus space, subject to applicable approvals. With its combination of historic details, significant updates, flexible space, and inviting outdoor amenities, this Springfield home is ready for its next owner.

Save
Ask
Tour
Hide
Share
Listing Snapshot
Price 
$474,900
Days On Site 
26 Days
Bedrooms 
4
Inside Area (SqFt) 
2,080 sqft
Total Baths 
2
Full Baths 
1
Partial Baths 
1
Lot Size 
0.18 Acres
Year Built 
1903
MLS® Number 
73561768
Status 
Pending
Property Tax 
$5,295
HOA/Condo/Coop Fees 
N/A
Sq Ft Source 
Public Records
Friends & Family
Recent Activity
2 weeks agoListing updated with changes from the MLS®
2 weeks agoStatus changed to Pending
4 weeks agoListing first seen on site
General Features
Acres 
0.18
Foundation 
Brick/MortarSlab
Garage 
Yes
Garage Spaces 
1
Parking 
PavedDetachedGarage Door OpenerGarage Faces SideOversizedOff Street
Parking Spaces 
5
Property Sub Type 
Single Family Residence
Sewer 
Public Sewer
SqFt Above 
2080
SqFt Total 
2080
Style 
Colonial
Water Source 
Public
Zoning 
R1
Interior Features
Appliances 
Gas Water HeaterWater HeaterRangeDishwasherMicrowaveRefrigeratorFreezerWasherDryer
Basement 
FullWalk-Out AccessInterior EntryConcreteUnfinished
Cooling 
Central AirHeat Pump
Electric 
220 Volts
Fireplace 
Yes
Fireplace Features 
Dining Room
Fireplaces 
1
Flooring 
TileHardwood
Heating 
Natural GasHeat PumpForced Air
Interior 
Crown Molding
Laundry Features 
Gas Dryer HookupWasher HookupIn Basement
Spa 
Yes
Bathroom 1 
Level - Main
Bathroom 2 
Level - Second
Bedroom 2 
Level - Second
Bedroom 3 
Level - Second
Bedroom 4 
Level - Second
Dining Room 
Level - Main
Kitchen 
Level - Main
Living Room 
Level - Main
Master Bedroom 
Level - Second
Save
Ask
Tour
Hide
Share
Exterior Features
Construction Details 
Frame
Exterior 
Rain Gutters
Fencing 
FencedStone
Patio And Porch 
PorchPatioDeck
Roof 
Shingle
Spa 
Yes
Spa Features 
Private
Community Features
Community Features 
ParkSidewalks
Roads 
Paved
Listing courtesy of Jennifer Vovk of Gallagher Real Estate


The property listing data and information, or the Images, set forth herein were provided to MLS Property Information Network, Inc. from third party sources, including sellers, lessors, landlords, and public records, and were compiled by MLS Property Information Network, Inc. The property listing data and information, and the Images, are for the personal, non-commercial use of consumers having a good faith interest in purchasing, leasing or renting listed properties of the type displayed to them and may not be used for any purpose other than to identify prospective properties which such consumers may have a good faith interest in purchasing, leasing or renting. MLS Property Information Network, Inc. and its subscribers disclaim any and all representations and warranties as to the accuracy of the property listing data and information, or as to the accuracy of any of the Images, set forth herein.

Last checked 2026-09-06 11:57 PM UTC

Neighborhood & Commute
Source: Walkscore
Disclosure: Community information and market data powered by Constellation Data Labs. Information is deemed reliable but not guaranteed.
Save
Ask
Tour
Hide
Share