Save
Ask
Tour
Hide
Share
$739,000
9 Days On Site

191 Pinewood Dr
Longmeadow, MA 01106

For Sale|Single Family Residence|Active Under Contract
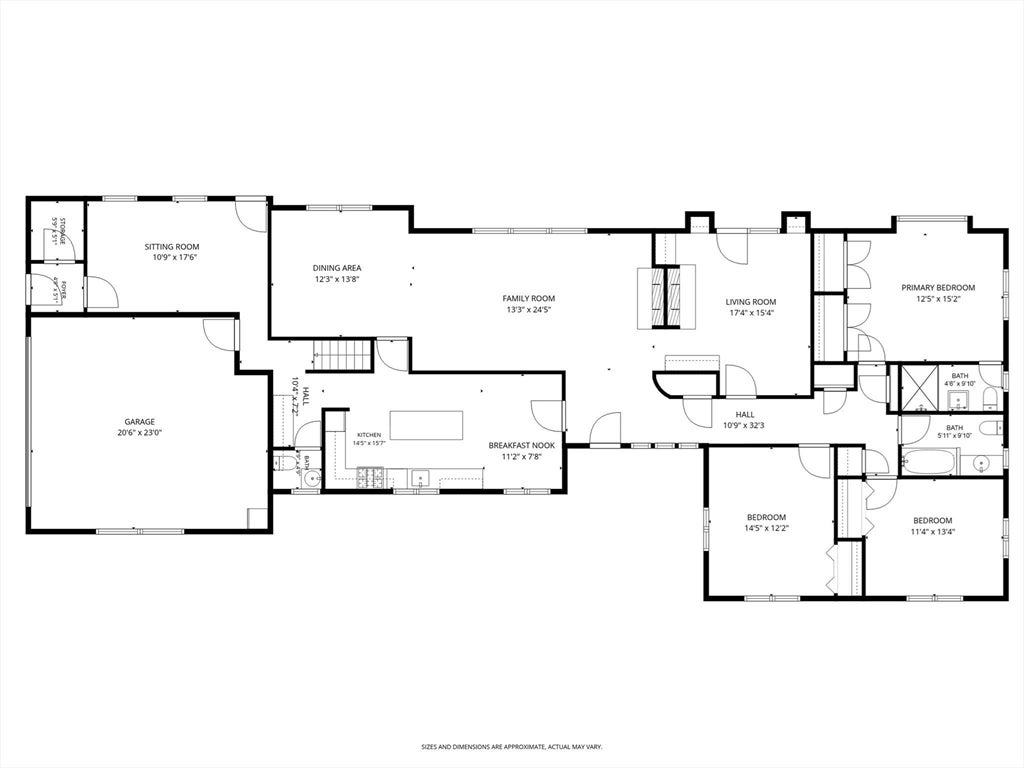
3
Beds
3
Total Baths
2
Full Baths
1
Partial Bath
3,253
SqFt
$227
/SqFt
1960
Built
County:
Hampden
Call Now: (860) 402-5872
Is this the listing for you? We can help make it yours.
(860) 402-5872
191 Pinewood Dr191 Pinewood Dr191 Pinewood Dr191 Pinewood Dr
Save
Ask
Tour
Hide
Share

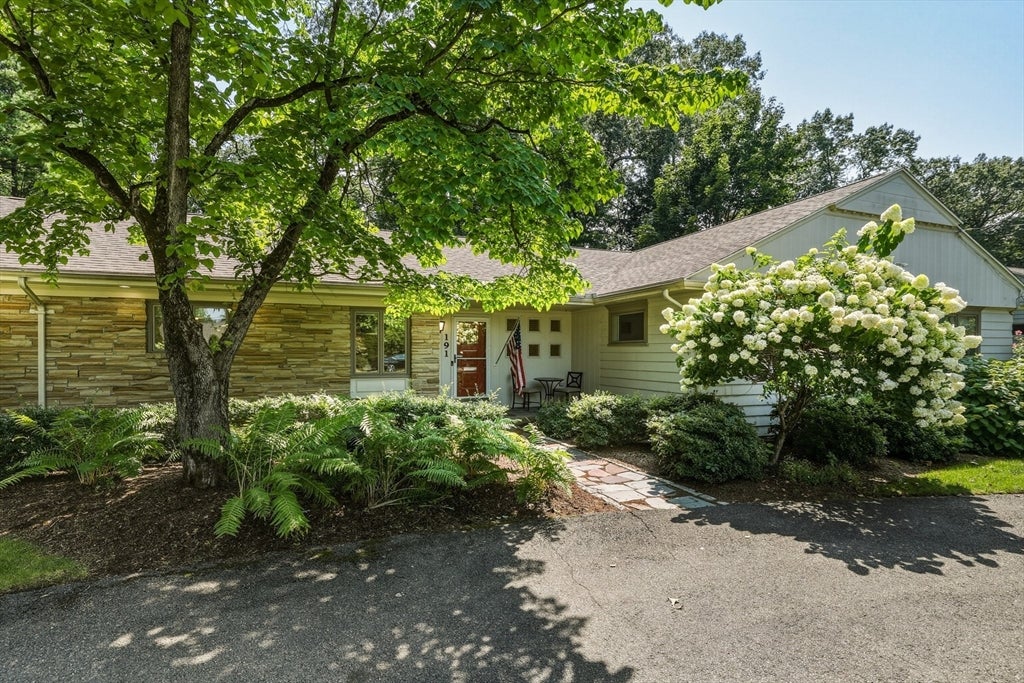
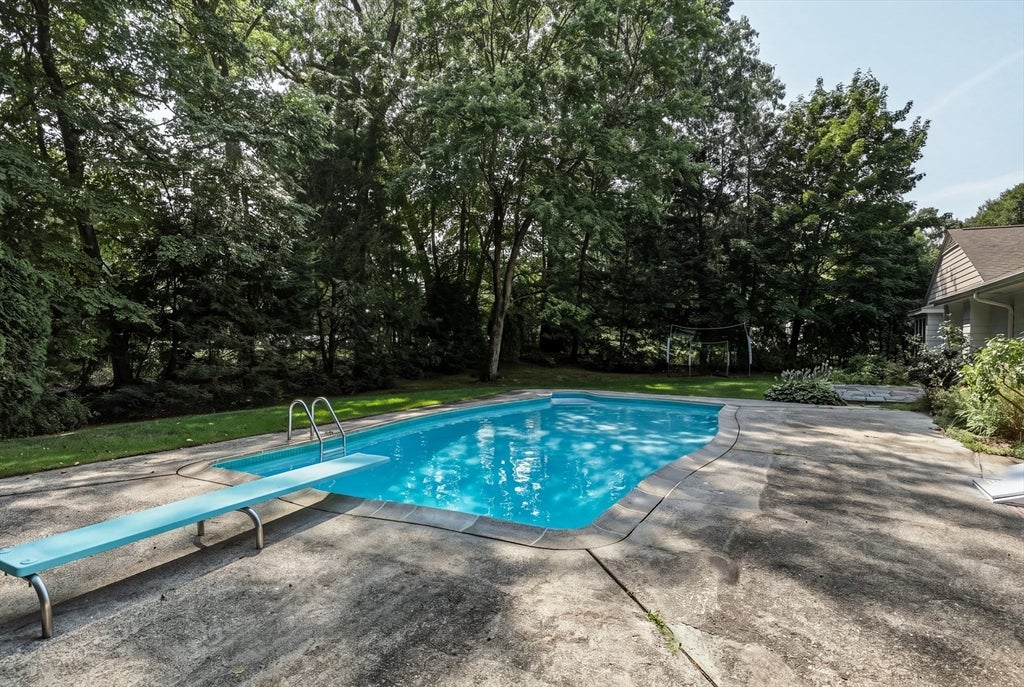
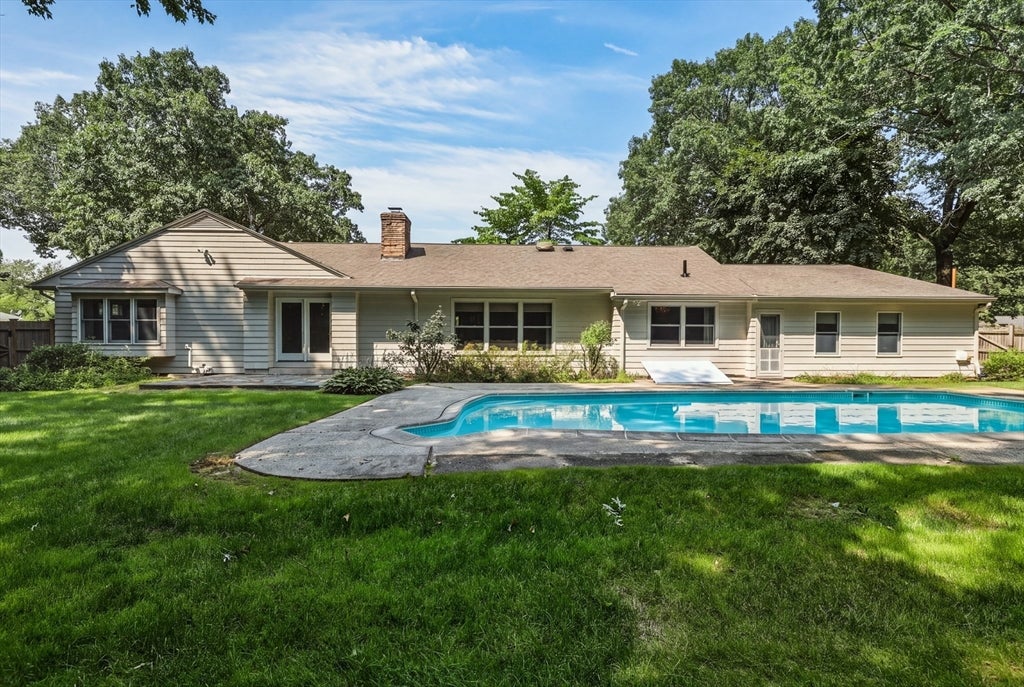
Welcome to this move-in ready executive Ranch situated in one of Longmeadow’s most desirable neighborhoods. This beautifully maintained 3-bedroom home seamlessly blends classic character with modern updates. Calming neutral tones set an inviting backdrop for elegant details, including crown molding, traditional beadboard accents, recessed lighting, and replacement windows throughout. At the heart of the home is a fully remodeled kitchen designed for cooking and entertaining, complete with durable Corian countertops, stainless steel appliances, double dishwashers, a generous center island, and a sunny eat-in dining area. Additional highlights include a primary bathroom remodeled around 2006, full interior insulation, an updated 200-amp electrical panel, and a 35-year architectural shingle roof installed in 2010. Garage driveway repaved 2020, basement remodeled 2024, Pool was serviced and resurfaced with epoxy 2026. Garage door opener and controls replaced 2025. Conveniently located near local shops and schools, with easy access to major highways and Bradley International Airport.

Save
Ask
Tour
Hide
Share
Listing Snapshot
Price 
$739,000
Days On Site 
9 Days
Bedrooms 
3
Inside Area (SqFt) 
3,253 sqft
Total Baths 
3
Full Baths 
2
Partial Baths 
1
Lot Size 
0.56 Acres
Year Built 
1960
MLS® Number 
73562748
Status 
Active Under Contract
Property Tax 
$12,293
HOA/Condo/Coop Fees 
N/A
Sq Ft Source 
Public Records
Friends & Family
Recent Activity
4 days agoListing updated with changes from the MLS®
4 days agoStatus changed to Active Under Contract
a week agoListing first seen on site
General Features
Acres 
0.56
Attached Garage 
Yes
Disclosures 
wired for sound in Fam rm only. TV on walls in Fam rmrm off garage (office) and primary bedroom will be included in the sale for the buyers enjoyment
Foundation 
Concrete Perimeter
Garage 
Yes
Garage Spaces 
2
Green Energy Efficient 
Thermostat
Parking 
PavedAttachedGarage Faces SideGarage
Parking Spaces 
10
Property Sub Type 
Single Family Residence
Sewer 
Public Sewer
SqFt Above 
2407
SqFt Below 
846
SqFt Total 
3253
Style 
Ranch
Water Source 
Public
Zoning 
RA1
Interior Features
Appliances 
Gas Water HeaterWater HeaterOvenDishwasherDisposalMicrowaveRangeRefrigeratorWasherDryerRange Hood
Basement 
FullPartially FinishedSump Pump
Cooling 
Central AirWhole House FanZoned
Electric 
Circuit Breakers200+ Amp Service
Fireplace 
Yes
Fireplace Features 
Living Room
Fireplaces 
1
Flooring 
TileCarpetHardwood
Heating 
Natural GasForced AirZoned
Interior 
Central VacuumWired for SoundMaster DownstairsCrown Molding
Laundry Features 
SinkIn BasementGas Dryer HookupElectric Dryer Hookup
Window Features 
Screens
Bathroom 1 
Level - First
Bathroom 2 
Level - First
Bathroom 3 
Level - First
Dining Room 
Level - First
Family Room 
Level - First
Kitchen 
Level - First
Living Room 
Level - First
Master Bedroom 
Level - First
Office 
Level - First
Save
Ask
Tour
Hide
Share
Exterior Features
Construction Details 
Frame
Exterior 
Rain GuttersGarden
Fencing 
Fenced
Lot Features 
Corner LotLevelLandscaped
Patio And Porch 
Patio
Pool Features 
In GroundPrivate
Private Pool 
Yes
Roof 
Shingle
Windows/Doors 
Screens
Community Features
Community Features 
PoolTennis Court(s)ParkGolf
Roads 
Paved
Schools
School District
Unknown
Elementary School
Bhs
Middle School
Wms
High School
Lhs
Listing courtesy of Lesly Bogoff of Keller Williams Realty


The property listing data and information, or the Images, set forth herein were provided to MLS Property Information Network, Inc. from third party sources, including sellers, lessors, landlords, and public records, and were compiled by MLS Property Information Network, Inc. The property listing data and information, and the Images, are for the personal, non-commercial use of consumers having a good faith interest in purchasing, leasing or renting listed properties of the type displayed to them and may not be used for any purpose other than to identify prospective properties which such consumers may have a good faith interest in purchasing, leasing or renting. MLS Property Information Network, Inc. and its subscribers disclaim any and all representations and warranties as to the accuracy of the property listing data and information, or as to the accuracy of any of the Images, set forth herein.

Last checked 2026-08-22 07:28 AM UTC

Neighborhood & Commute
Source: Walkscore
Disclosure: Community information and market data powered by Constellation Data Labs. Information is deemed reliable but not guaranteed.
Save
Ask
Tour
Hide
Share