Save
Ask
Tour
Hide
Share
$650,000
53 Days On Site

139 Blanchard St
Chicopee, MA 01020

For Sale|Single Family Residence|Active
3
Beds
3
Total Baths
3
Full Baths
2,001
SqFt
$325
/SqFt
2019
Built
Subdivision:
fairview
County:
Hampden
Call Now: (860) 402-5872
Is this the listing for you? We can help make it yours.
(860) 402-5872
139 Blanchard St139 Blanchard St139 Blanchard St139 Blanchard St
Save
Ask
Tour
Hide
Share

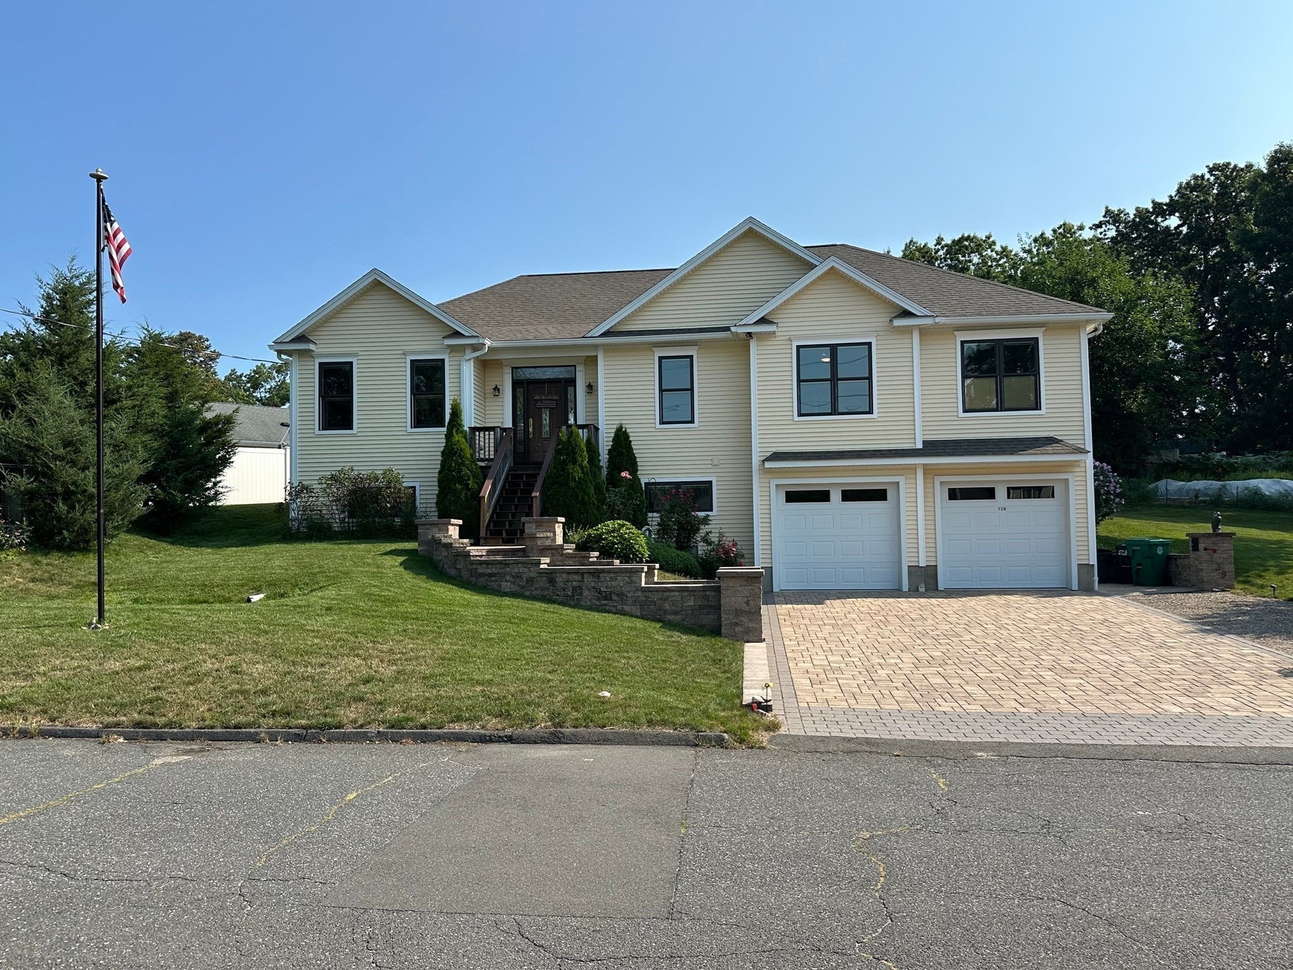
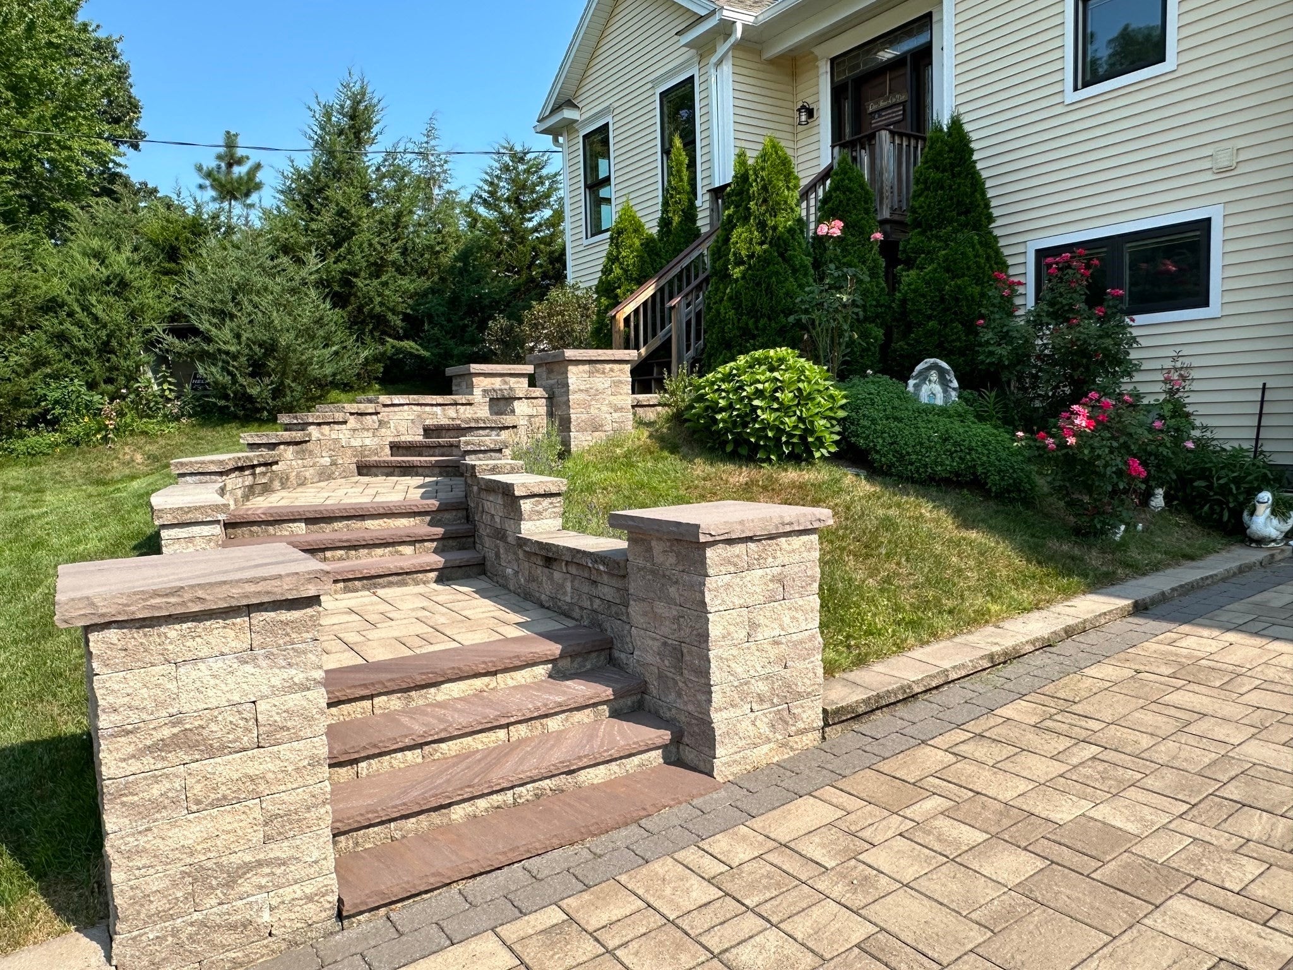
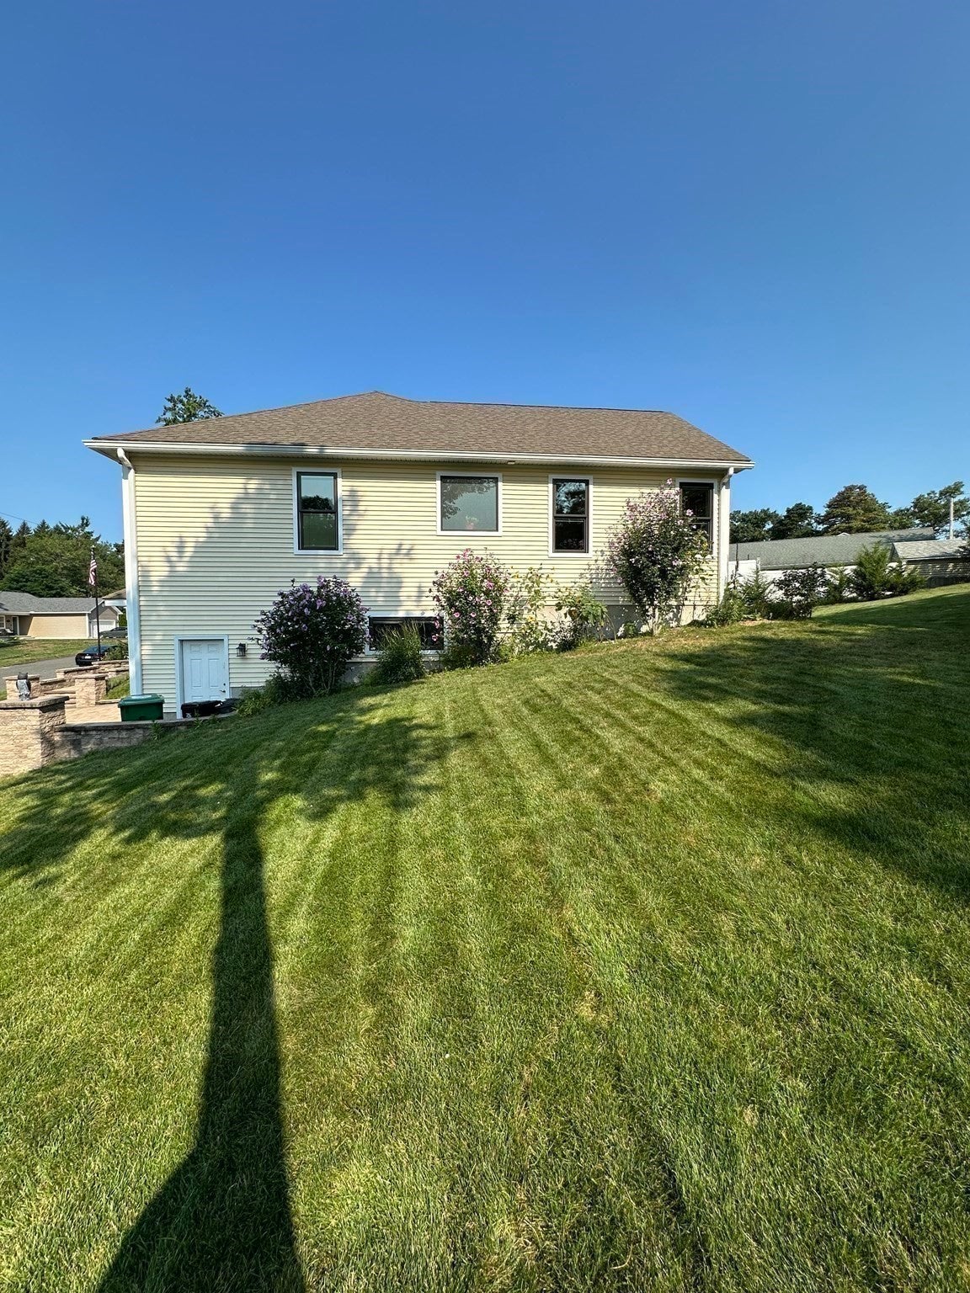
Dont miss this opportunity!! Custom built, one owner, 7years young Executive Ranch style home that's been thoughtfully crafted to accomodate Handicap Access. Beautiful Kitchen with lots of lighting, cabinet space, and open floor plan , perfect for entertaining ! Huge master bedroom with a walk in closet, tray ceilings and a massive master bath with his & her double shower, sinks and a soaking tub. Solid doors, beautiful paver driveway and exterior professionally landscaped . Back yard is private with lots of garden areas and has a deck area thats been roughed and is ready to finish Over sized garage that could fit four cars and has hot water too. Heating system has room to add more zones if you want to finish the basement area which has electric ( and a cedar closet) and tall ceilings dont wait this one is a rare find!

Save
Ask
Tour
Hide
Share
Listing Snapshot
Price 
$650,000
Days On Site 
53 Days
Bedrooms 
3
Inside Area (SqFt) 
2,001 sqft
Total Baths 
3
Full Baths 
3
Partial Baths 
N/A
Lot Size 
0.34 Acres
Year Built 
2019
MLS® Number 
73563077
Status 
Active
Property Tax 
$8,109
HOA/Condo/Coop Fees 
N/A
Sq Ft Source 
Public Records
Friends & Family
Recent Activity
a month agoListing updated with changes from the MLS®
a month agoPrice changed to $650,000
a month agoStatus changed to Active
2 months agoListing first seen on site
General Features
Acres 
0.34
Attached Garage 
Yes
Disclosures 
tv and bracket do not remain seperate water meter for house and yard sprinkler system
Foundation 
Concrete Perimeter
Garage 
Yes
Garage Spaces 
4
Parking 
PavedAttachedOff StreetDrivewayGarage
Parking Spaces 
10
Property Sub Type 
Single Family Residence
Sewer 
Public Sewer
SqFt Above 
2001
SqFt Total 
2001
Style 
ContemporaryRanch
Water Source 
Public
Zoning 
0
Interior Features
Appliances 
Gas Water HeaterTankless Water HeaterRangeDishwasherDisposalRefrigeratorWasherDryer
Basement 
FullPartially Finished
Cooling 
Central Air
Electric 
Circuit Breakers
Fireplace 
Yes
Fireplace Features 
Dining Room
Fireplaces 
1
Flooring 
TileHardwood
Heating 
Natural GasForced Air
Interior 
Master DownstairsWalk-In Closet(s)Tray Ceiling(s)Vaulted Ceiling(s)Recessed LightingCeiling Fan(s)
Laundry Features 
Electric Dryer Hookup
Window Features 
Insulated WindowsScreens
Bathroom 1 
Level - First
Bathroom 2 
Level - First
Bathroom 3 
Level - Basement
Bedroom 2 
Level - First
Bedroom 3 
Level - First
Dining Room 
Level - First
Kitchen 
Level - First
Living Room 
Level - First
Master Bedroom 
Level - First
Save
Ask
Tour
Hide
Share
Exterior Features
Construction Details 
Frame
Exterior 
Rain GuttersGardenLighting
Fencing 
Stone
Lot Features 
Gentle Sloping
Roof 
Shingle
Windows/Doors 
Insulated WindowsScreens
Community Features
Financing Terms Available 
Contract
Listing courtesy of Jeffrey OConnor of Gallagher Real Estate


The property listing data and information, or the Images, set forth herein were provided to MLS Property Information Network, Inc. from third party sources, including sellers, lessors, landlords, and public records, and were compiled by MLS Property Information Network, Inc. The property listing data and information, and the Images, are for the personal, non-commercial use of consumers having a good faith interest in purchasing, leasing or renting listed properties of the type displayed to them and may not be used for any purpose other than to identify prospective properties which such consumers may have a good faith interest in purchasing, leasing or renting. MLS Property Information Network, Inc. and its subscribers disclaim any and all representations and warranties as to the accuracy of the property listing data and information, or as to the accuracy of any of the Images, set forth herein.

Last checked 2026-10-05 02:15 PM UTC

Neighborhood & Commute
Source: Walkscore
Disclosure: Community information and market data powered by Constellation Data Labs. Information is deemed reliable but not guaranteed.
Save
Ask
Tour
Hide
Share