
293 N Loomis StSouthwick, MA 01077
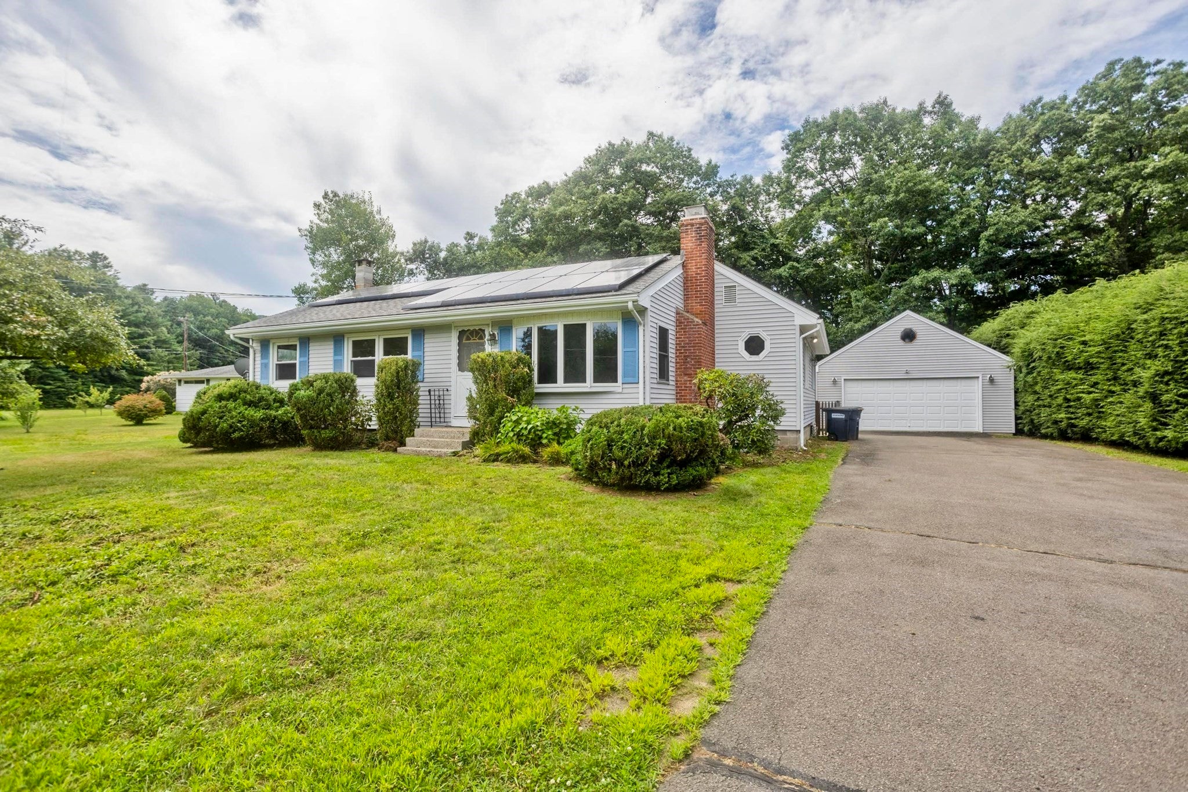
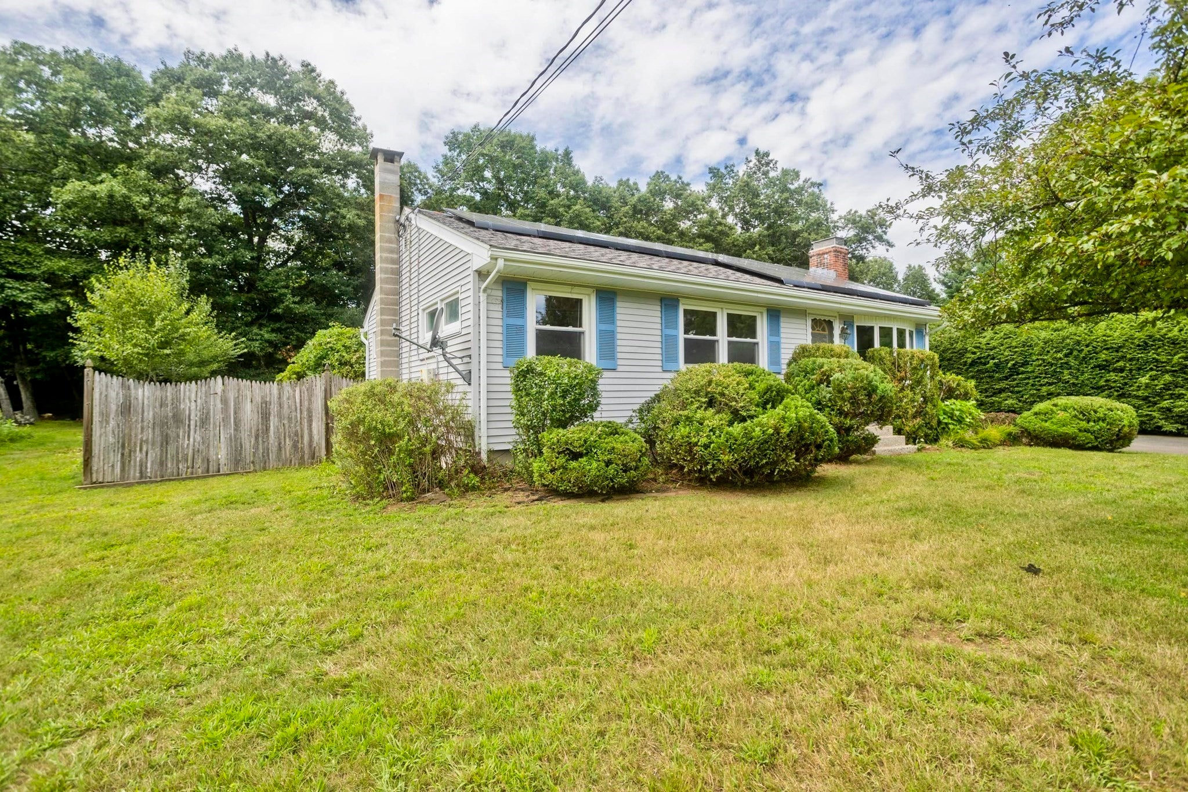
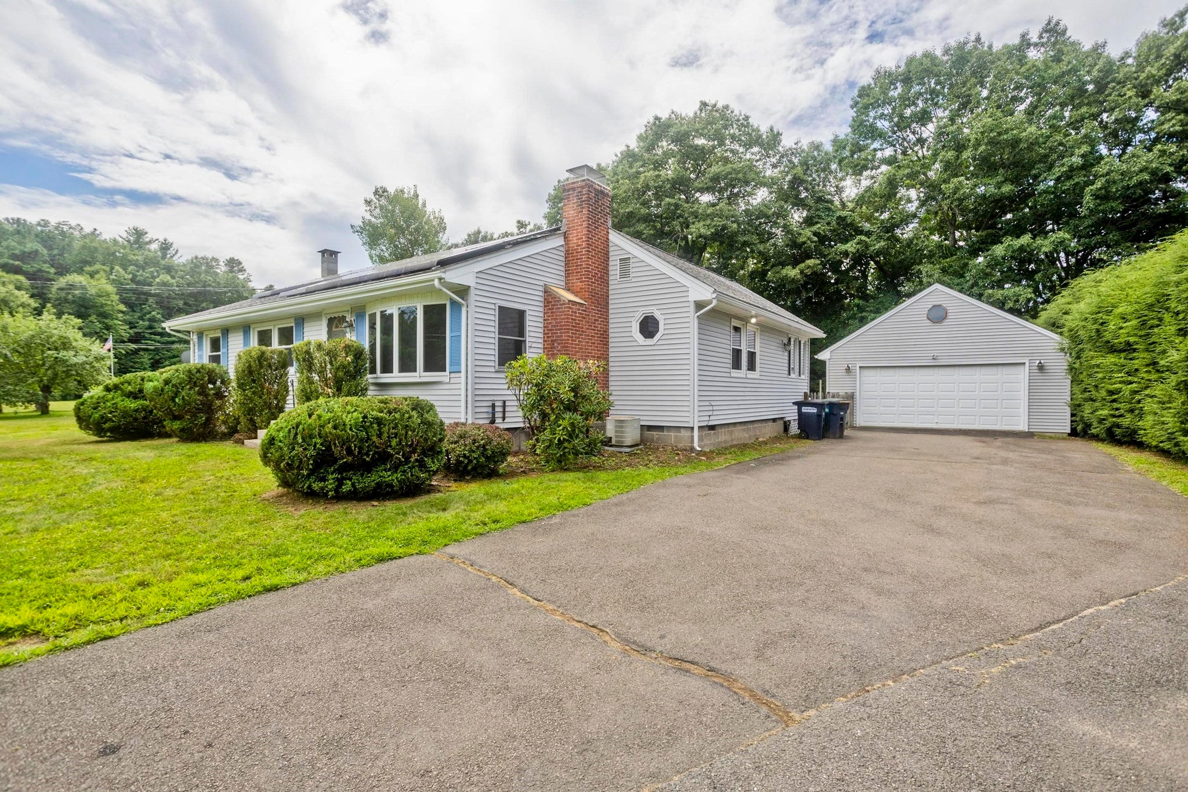
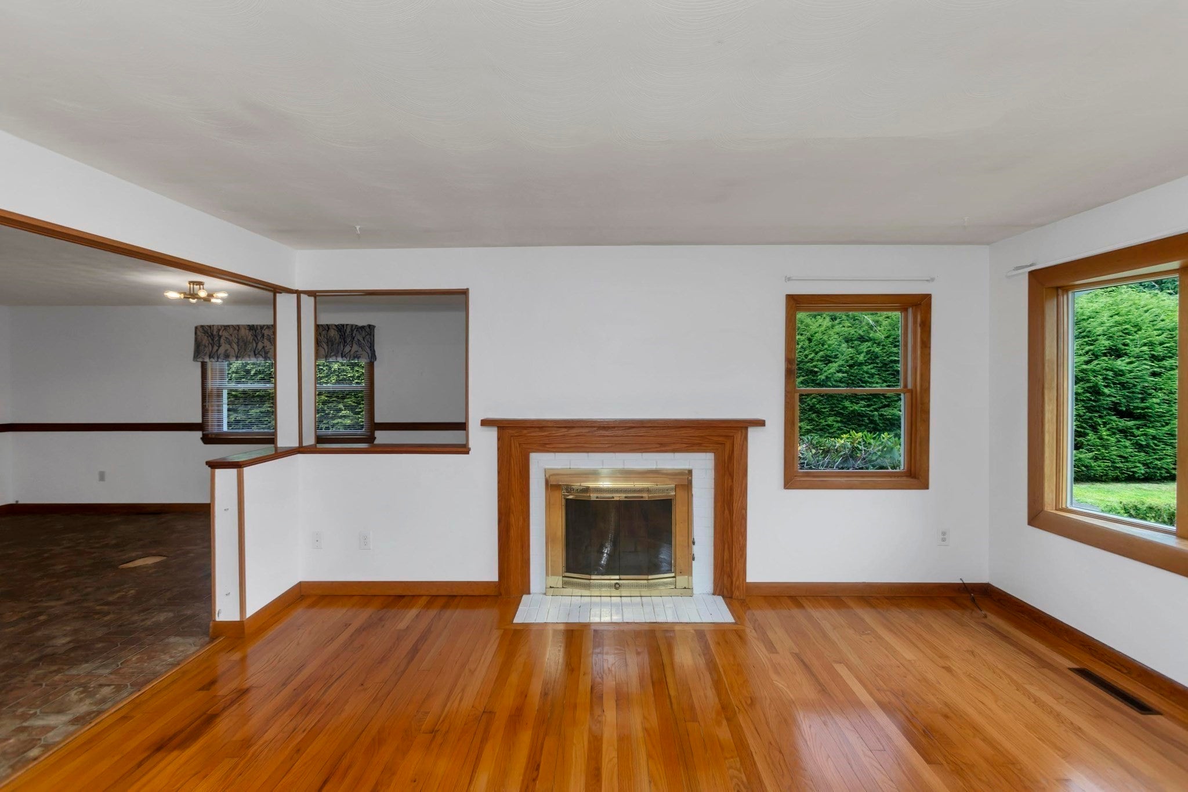
Welcome home to this charming Southwick ranch offering comfortable one-level living with plenty of additional space! The main level features a spacious kitchen with dining area, a welcoming living room with a cozy fireplace, hardwood floors throughout, three bedrooms, and a full bathroom. The third bedroom is currently being used as a convenient first-floor laundry room but can easily be converted back to bedroom space. Downstairs, you’ll find a generously sized finished room offering endless possibilities for a family room, home office, gym, or entertaining space, along with a second full bathroom and an additional laundry area. There is also plenty of unfinished basement space for storage. Enjoy a cup of coffee from the screened porch while looking out at your great backyard, complete with a storage shed and an oversized two-car detached garage offering ample room for vehicles, tools, hobbies, and more. The septic tank was just replaced. A versatile home with great space inside and out, ready for its next owner to make it their own!
| 6 hours ago | Listing updated with changes from the MLS® | |
| 3 days ago | Status changed to Pending | |
| a month ago | Listing first seen on site |

The property listing data and information, or the Images, set forth herein were provided to MLS Property Information Network, Inc. from third party sources, including sellers, lessors, landlords, and public records, and were compiled by MLS Property Information Network, Inc. The property listing data and information, and the Images, are for the personal, non-commercial use of consumers having a good faith interest in purchasing, leasing or renting listed properties of the type displayed to them and may not be used for any purpose other than to identify prospective properties which such consumers may have a good faith interest in purchasing, leasing or renting. MLS Property Information Network, Inc. and its subscribers disclaim any and all representations and warranties as to the accuracy of the property listing data and information, or as to the accuracy of any of the Images, set forth herein.
Last checked 2026-09-15 12:59 PM UTC