
24 Medford StSpringfield, MA 01107
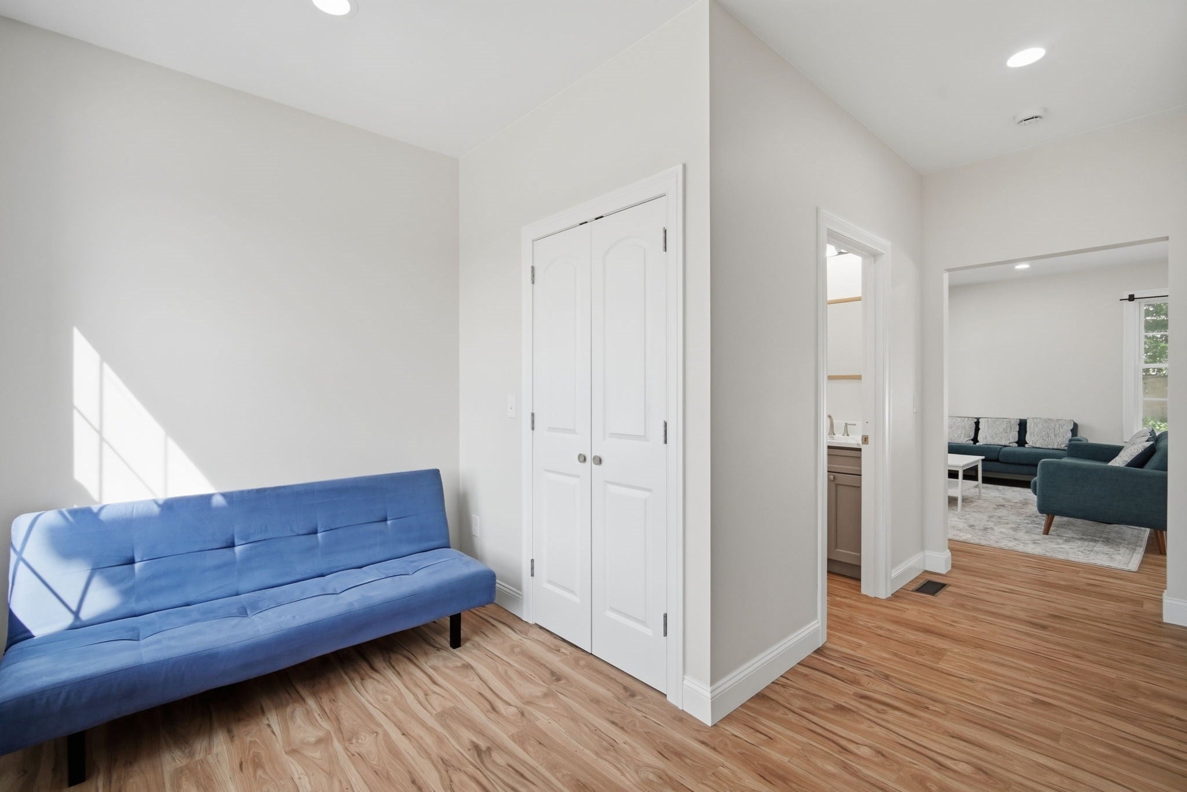
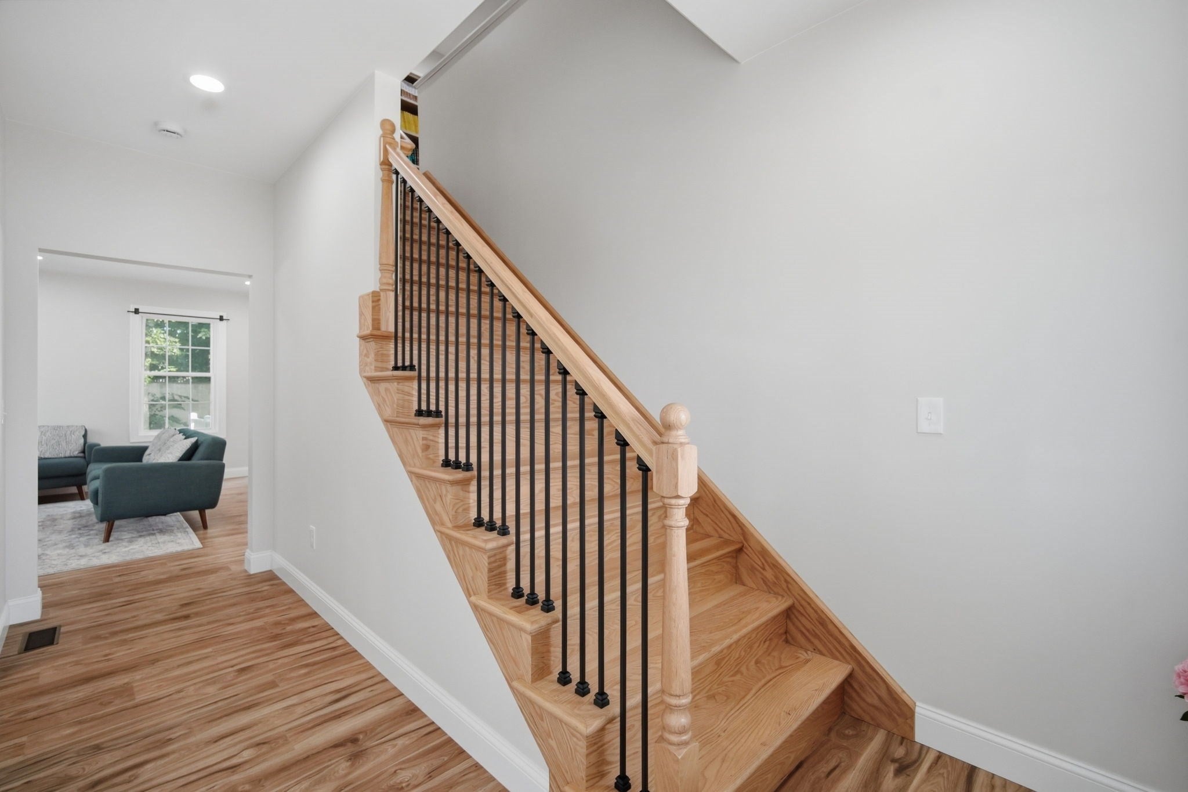
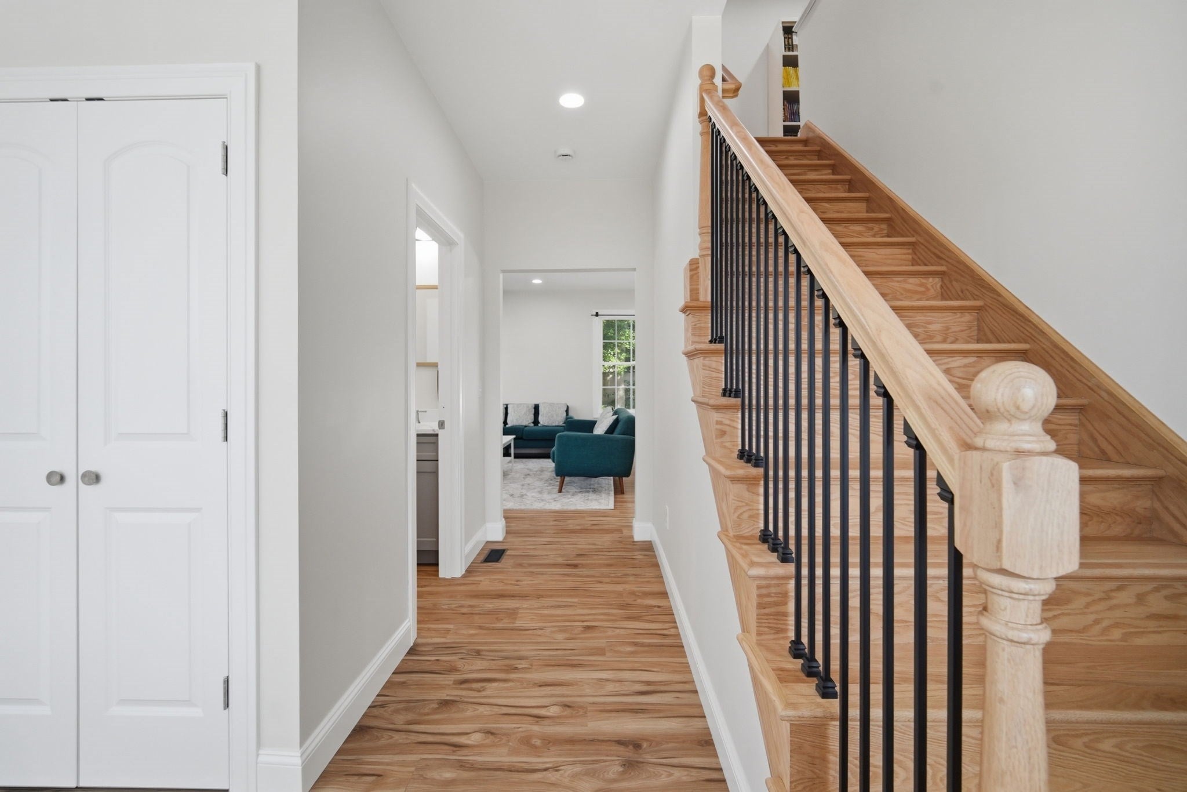
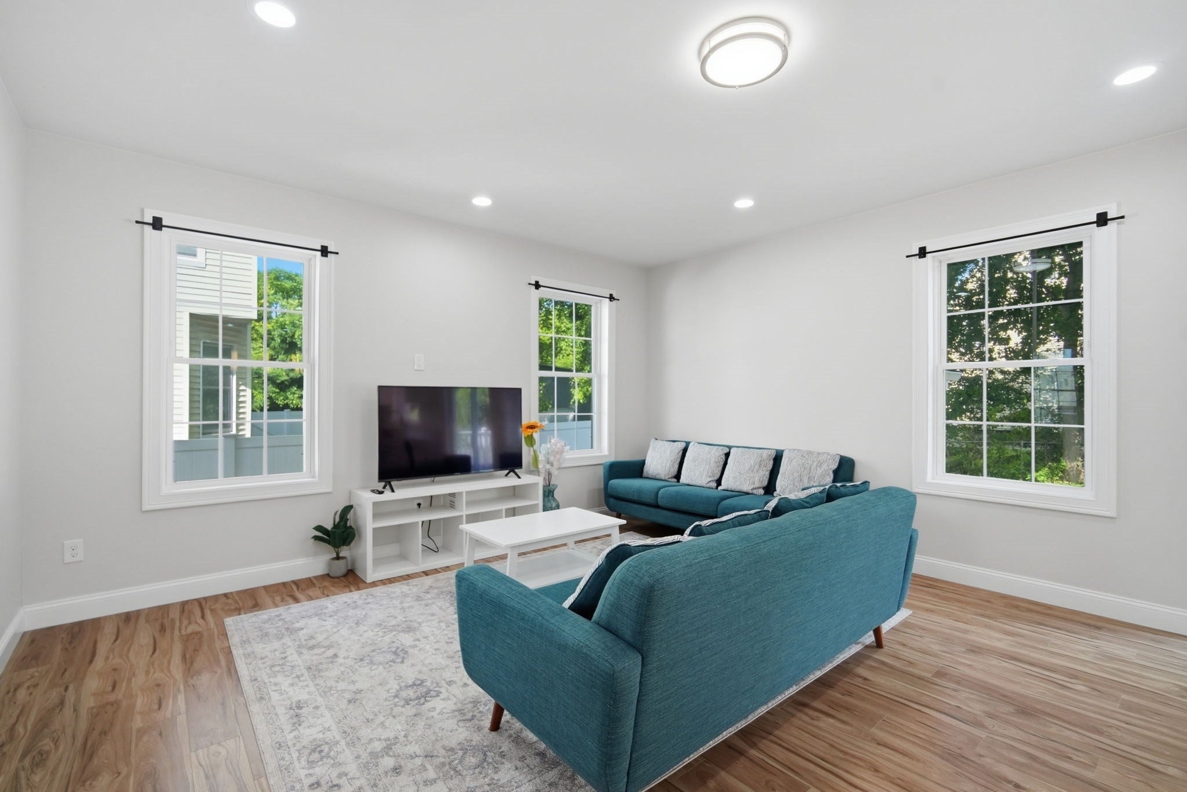
Welcome to 24 Medford St, a nearly new 2025-built Colonial offering approximately 2,000 sq ft of thoughtfully designed living space in a convenient Springfield location. Step inside to an open, light-filled main level where oversized windows, recessed lighting and a modern layout create an easy flow for everyday living and entertaining. The kitchen takes center stage with an oversized island, granite countertops, stainless steel appliances and plenty of workspace, opening directly to the living area and composite deck. A dedicated nook near the entry provides the perfect spot for a home office, homework station or additional flex space. Upstairs, all four bedrooms are generously sized, including a spacious primary suite complete with a private full bath and two large closets. The additional full bath serves the remaining bedrooms, while a convenient half bath is located on the main level. Need more room in the future? The full insulated basement offers high ceilings, walkout access and excellent potential for additional finished space. Additional highlights include central air, natural gas forced-air heat, tankless hot water, public water and sewer, a paved driveway and an attached two-car garage with storage. Located near public transportation, shopping and everyday conveniences, with Baystate Medical Center and Mercy Medical Center nearby. Modern construction, energy-efficient features and the space today's buyers are looking for—all without the wait of building from the ground up.
| 3 days ago | Listing updated with changes from the MLS® | |
| 3 weeks ago | Listing first seen on site |

The property listing data and information, or the Images, set forth herein were provided to MLS Property Information Network, Inc. from third party sources, including sellers, lessors, landlords, and public records, and were compiled by MLS Property Information Network, Inc. The property listing data and information, and the Images, are for the personal, non-commercial use of consumers having a good faith interest in purchasing, leasing or renting listed properties of the type displayed to them and may not be used for any purpose other than to identify prospective properties which such consumers may have a good faith interest in purchasing, leasing or renting. MLS Property Information Network, Inc. and its subscribers disclaim any and all representations and warranties as to the accuracy of the property listing data and information, or as to the accuracy of any of the Images, set forth herein.
Last checked 2026-09-06 11:57 PM UTC