Save
Ask
Tour
Hide
Share
$449,900
24 Days On Site

171 Dartmouth Ter
Springfield, MA 01109

For Sale|Single Family Residence|Active
7
Beds
4
Total Baths
2
Full Baths
2
Partial Baths
4,021
SqFt
$112
/SqFt
1911
Built
County:
Hampden
Call Now: (860) 402-5872
Is this the listing for you? We can help make it yours.
(860) 402-5872
171 Dartmouth Ter171 Dartmouth Ter171 Dartmouth Ter171 Dartmouth Ter
Save
Ask
Tour
Hide
Share

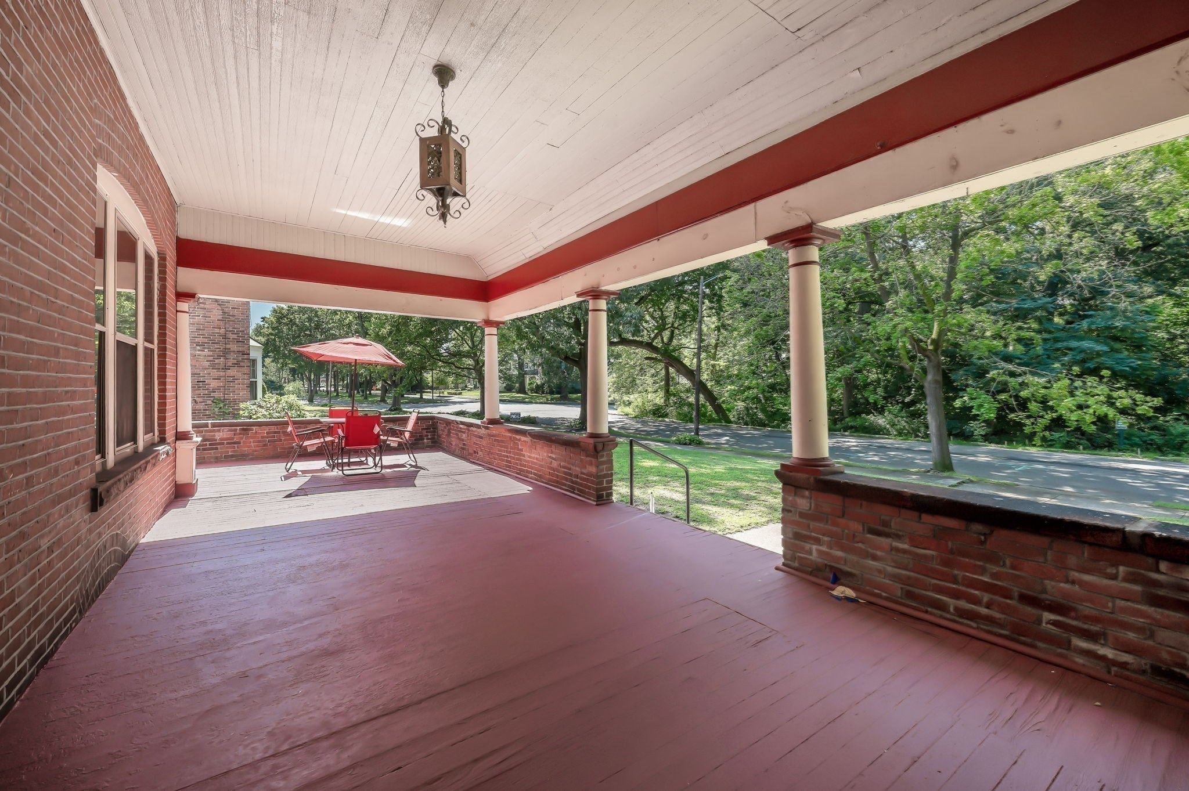
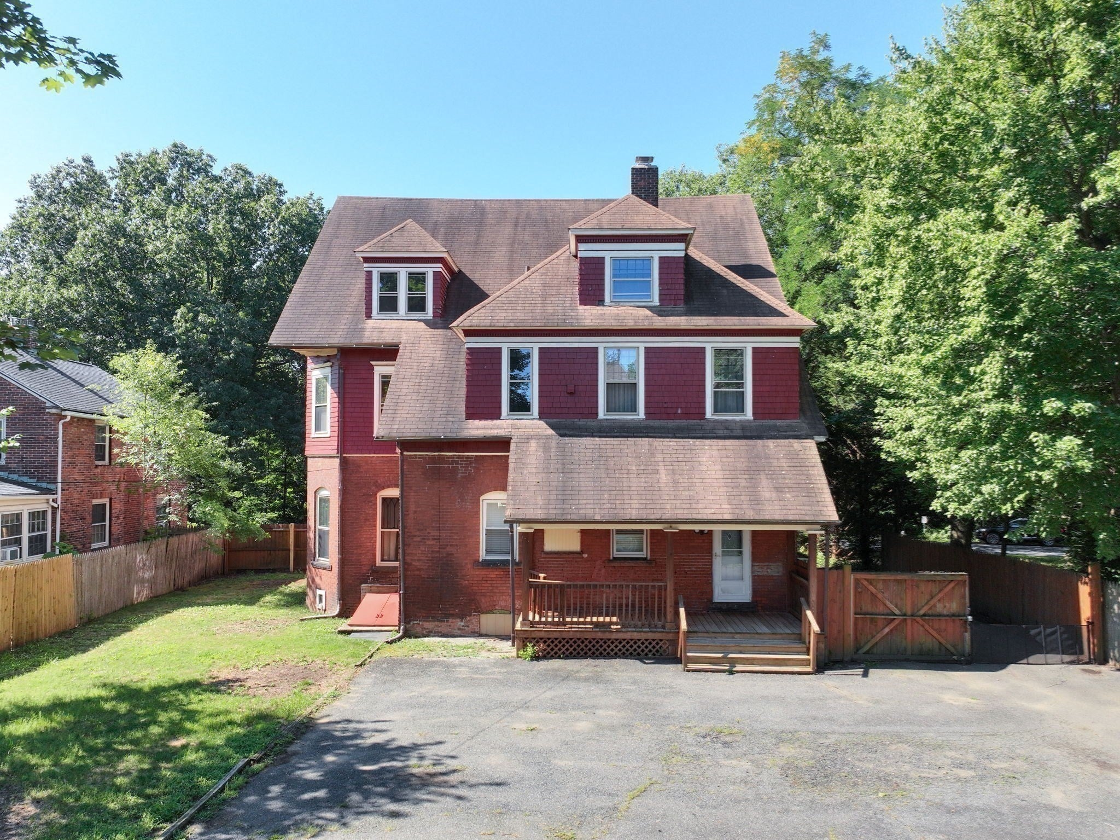
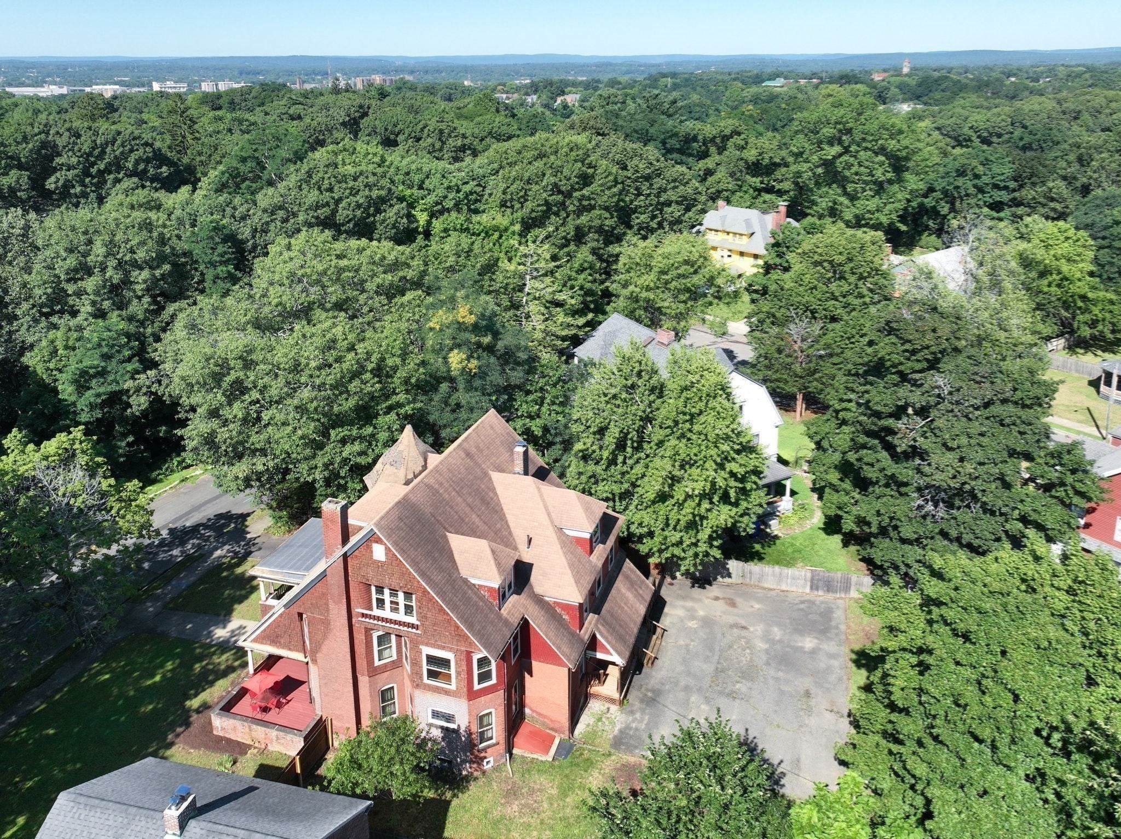
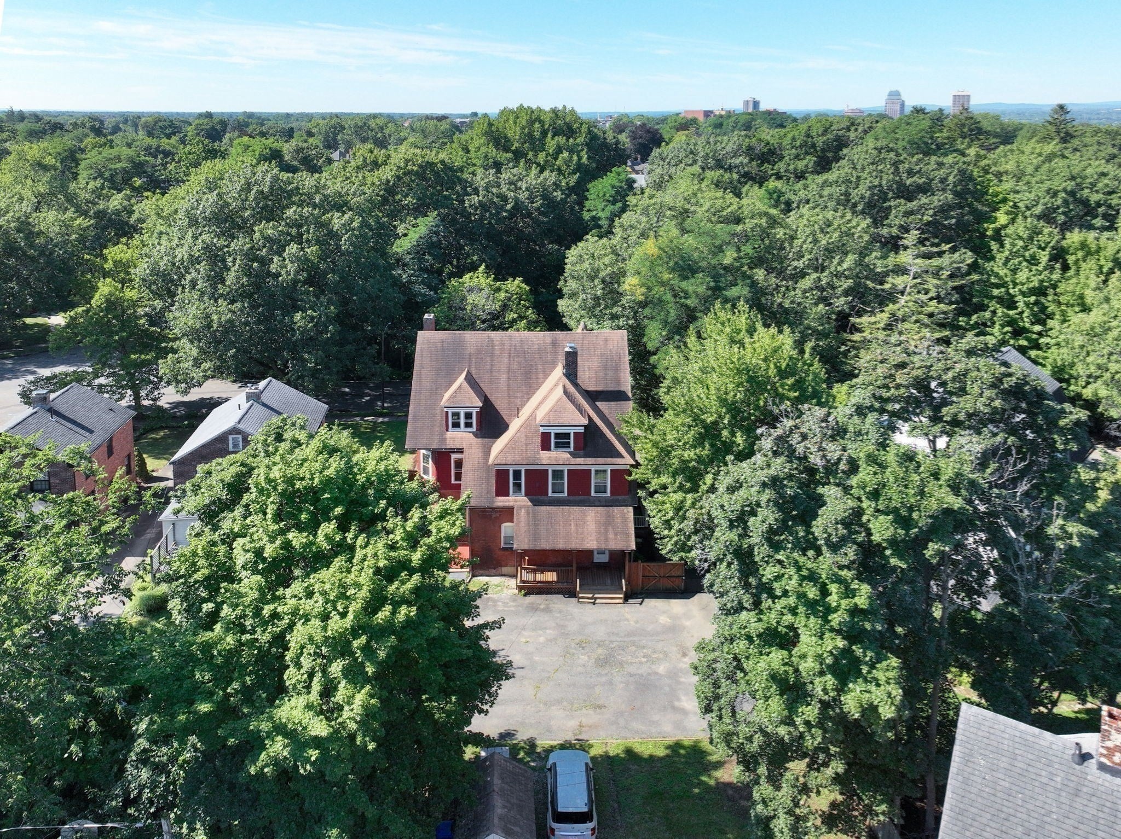
Welcome to 171 Dartmouth Terr., in the distinguished "City of Homes," where historic character meets move-in-ready comfort. Built in 1895 this 4,021 sq. ft. beauty offers seven bedrooms, providing flexibility for guest rooms, offices or creative spaces; two full and two half baths; second floor laundry; and incredible details including hardwood floors, coffered and vaulted ceilings, leaded glass, built ins, pocket doors and wainscoting. The remodeled kitchen opens to a covered porch, large fenced yard and parking for 5. The dining room is perfect for entertaining and holiday gatherings, while the expansive front porch is ideal for relaxing and enjoying views of The McKnight Glenn Park. This isn't just a beautiful house, but a true home ready for its next chapter.Buyer and agents to do their dual diligence in researching property. Sellers retain the right to accept any offer at any time.

Save
Ask
Tour
Hide
Share
Listing Snapshot
Price 
$449,900
Days On Site 
24 Days
Bedrooms 
7
Inside Area (SqFt) 
4,021 sqft
Total Baths 
4
Full Baths 
2
Partial Baths 
2
Lot Size 
0.28 Acres
Year Built 
1911
MLS® Number 
73563485
Status 
Active
Property Tax 
$5,717
HOA/Condo/Coop Fees 
N/A
Sq Ft Source 
Public Records
Friends & Family
Recent Activity
3 days agoListing updated with changes from the MLS®
3 weeks agoListing first seen on site
General Features
Acres 
0.28
Disclosures 
Historical Home.Two fireplaces have not been operational with this owner. Main roof was replaced about 13 years ag0This did not include the turret. APO
Foundation 
StoneBrick/Mortar
Parking 
PavedOff Street
Parking Spaces 
10
Property Sub Type 
Single Family Residence
Sewer 
Public Sewer
SqFt Above 
4021
SqFt Total 
4021
Style 
ColonialOther (See Remarks)
Water Source 
Public
Zoning 
R1
Interior Features
Appliances 
Gas Water HeaterDishwasherDisposalMicrowaveRangeRefrigeratorWasherDryer
Basement 
Full
Electric 
200+ Amp Service
Fireplace 
Yes
Fireplace Features 
Master Bedroom
Fireplaces 
2
Flooring 
TileVinylCarpetHardwood
Heating 
Natural GasHot WaterSteamPellet StoveOtherZoned
Interior 
Coffered Ceiling(s)Beamed Ceilings
Laundry Features 
Electric Dryer HookupWasher Hookup
Bathroom 1 
Level - First
Bathroom 2 
Level - Second
Bathroom 3 
Level - Second
Bedroom 2 
Level - Second
Bedroom 3 
Level - Second
Bedroom 4 
Level - Second
Bedroom 5 
Level - Third
Dining Room 
Level - First
Family Room 
Level - First
Kitchen 
Level - Main
Living Room 
Level - First
Master Bedroom 
Level - Second
Save
Ask
Tour
Hide
Share
Exterior Features
Exterior 
BalconyStorage
Fencing 
Fenced
Lot Features 
Level
Other Structures 
Storage
Patio And Porch 
PorchCoveredPatioDeck
Roof 
Shingle
Community Features
Community Features 
PoolParkGolf
Roads 
Paved
Listing courtesy of Jamie Walker of Olde Towne Realty


The property listing data and information, or the Images, set forth herein were provided to MLS Property Information Network, Inc. from third party sources, including sellers, lessors, landlords, and public records, and were compiled by MLS Property Information Network, Inc. The property listing data and information, and the Images, are for the personal, non-commercial use of consumers having a good faith interest in purchasing, leasing or renting listed properties of the type displayed to them and may not be used for any purpose other than to identify prospective properties which such consumers may have a good faith interest in purchasing, leasing or renting. MLS Property Information Network, Inc. and its subscribers disclaim any and all representations and warranties as to the accuracy of the property listing data and information, or as to the accuracy of any of the Images, set forth herein.

Last checked 2026-09-06 11:57 PM UTC

Neighborhood & Commute
Source: Walkscore
Disclosure: Community information and market data powered by Constellation Data Labs. Information is deemed reliable but not guaranteed.
Save
Ask
Tour
Hide
Share