
47 Sunset PointBarnstable, MA 02655
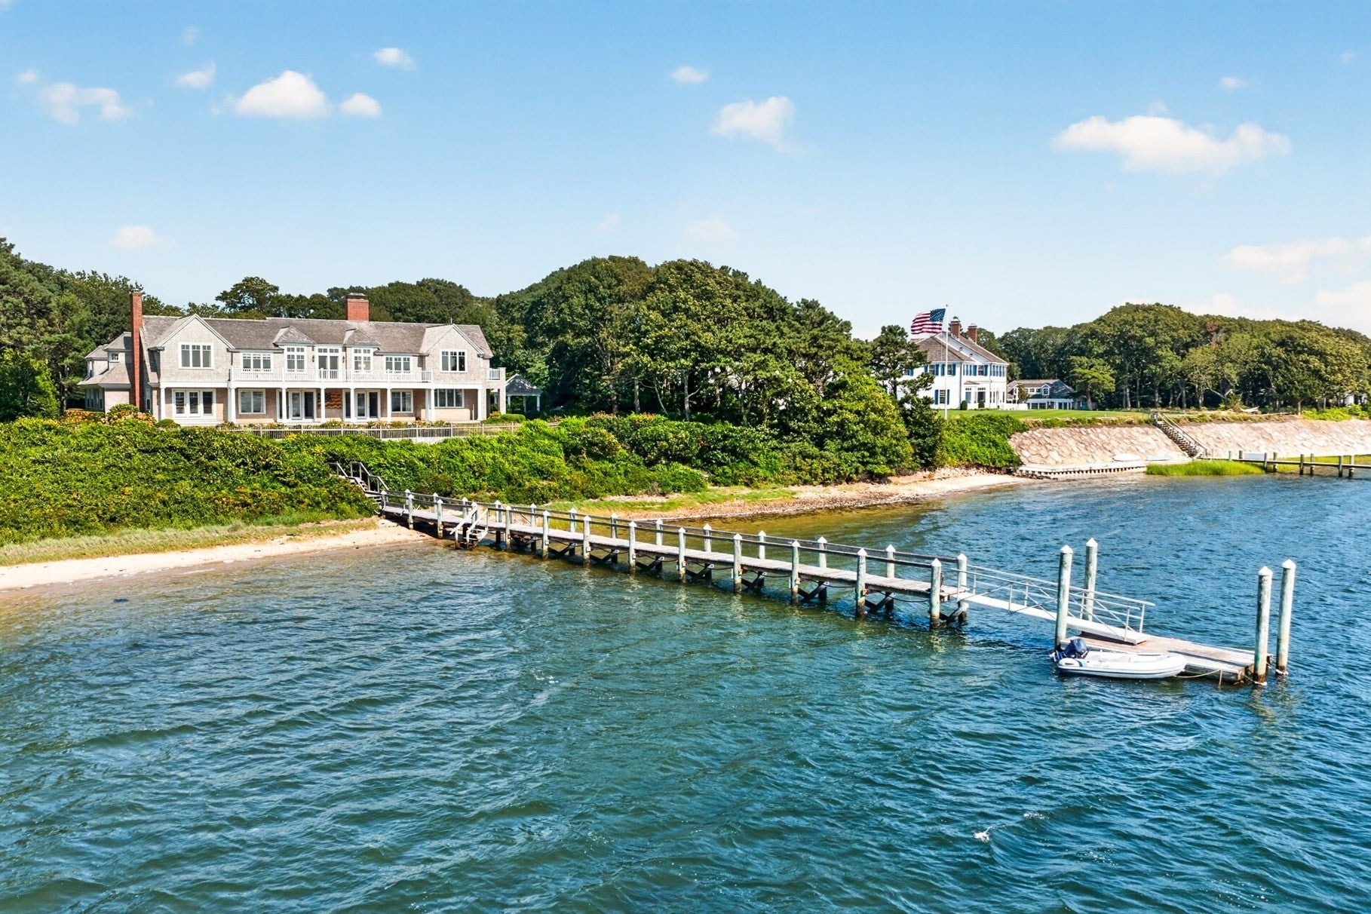
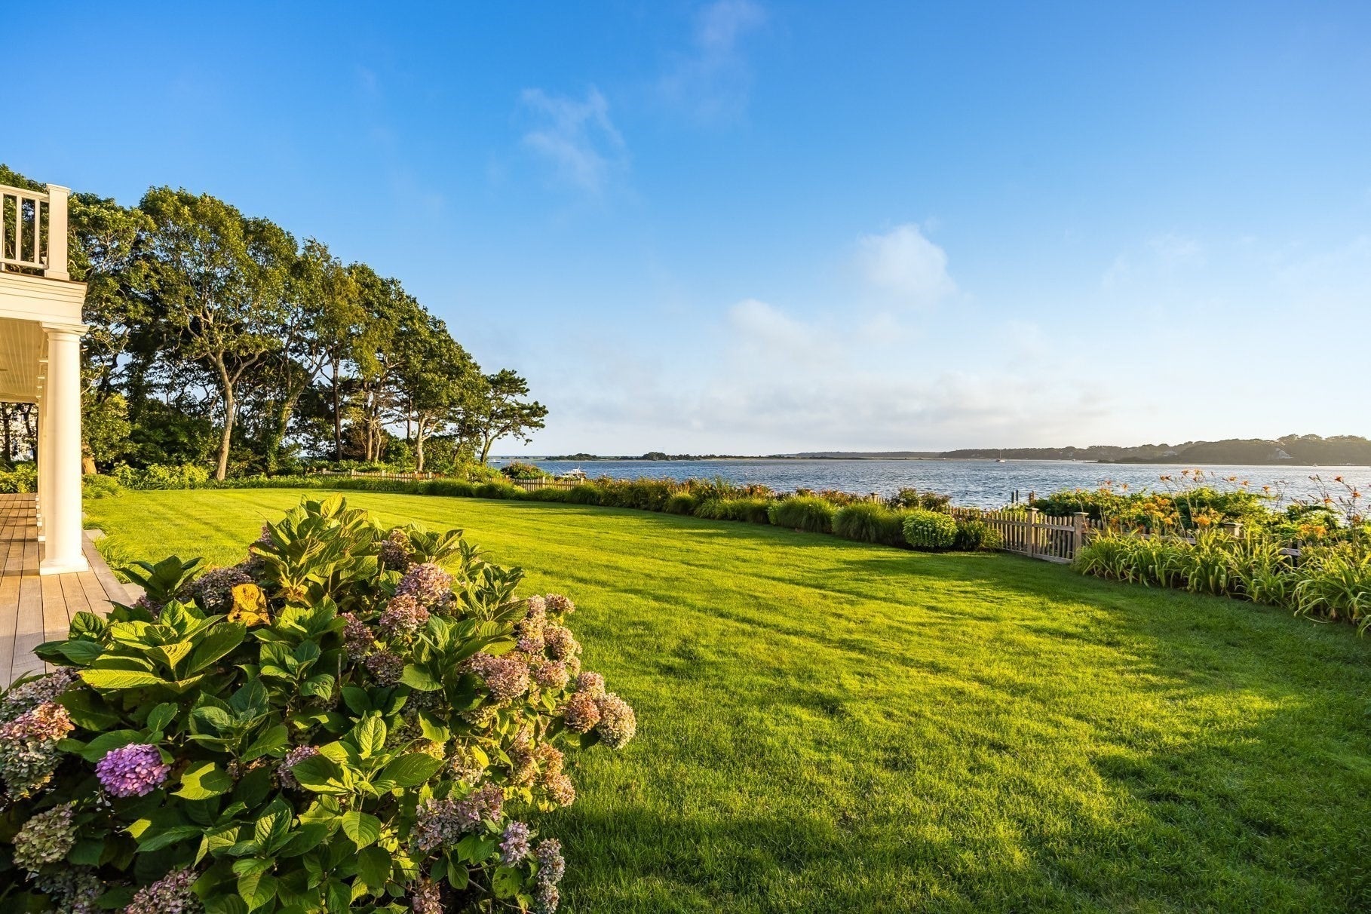

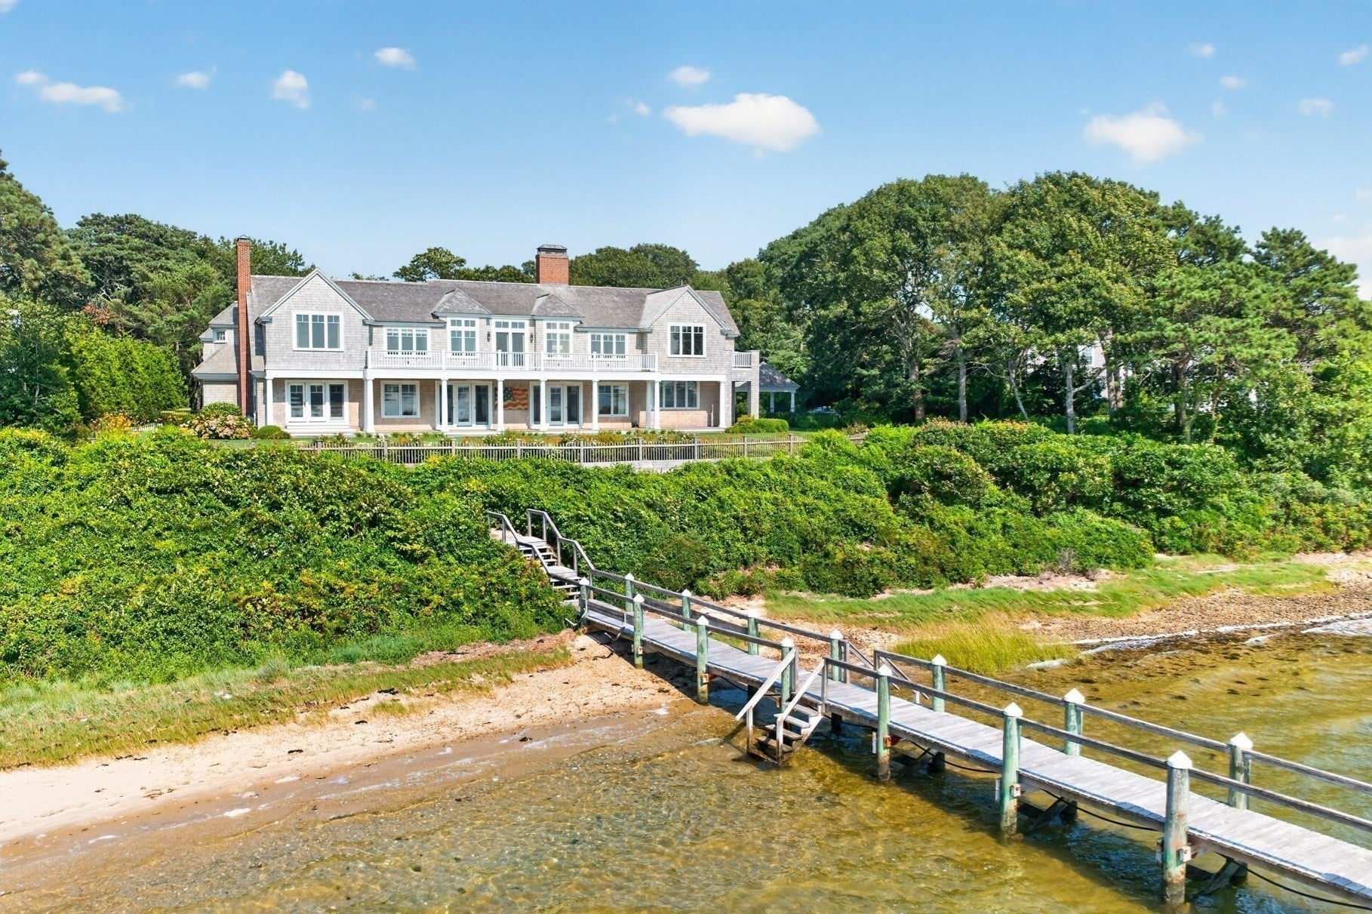
Exquisite waterfront estate in the gated enclave of Oyster Harbors, one of Cape Cod's most sought-after communities. Located minutes from everything Osterville has to offer, yet a world apart, the property represents a rare and extraordinary opportunity to own a generational compound in an inimitable setting. Ideally positioned to capture dramatic sunsets over Cotuit Bay and Nantucket Sound beyond, the estate features a stunning main residence, a two-bedroom guest cottage, a swimming pool, private dock, and beach. A wooded drive gives way to manicured grounds of nearly two acres, transporting one to a private seaside resort as the ocean comes into view. Inside, an open layout caters to modern living with an eat-in chef's kitchen equipped with professional-grade appliances, seamlessly blending with a fireplaced living area. Oversized windows and glass doors line the waterside of the home, framing spectacular vistas and effortlessly connecting to the outdoors where a covered wooden deck invites al fresco dining and entertaining. Elevated quality and craftsmanship are found throughout, from rich hardwood floors to custom built-ins and crown moldings.The expansive primary suite encompasses an entire wing of the home with a private balcony overlooking the water, a sumptuous bathroom with a built-in soaking tub, and two walk-in closets. Four well-appointed en suite bedrooms complete the second level, offering refined accommodations for family and friends. Designed to embrace outdoor living, the resort-inspired pool and terrace are the perfect gathering place for summer days, complete with an outdoor kitchen and cabana. A rolling lawn leads to the water, where the private dock offers endless possibilities for days spent on the ocean. Additional highlights include a sports court and a car barn that's sure to please the discerning automotive enthusiast. A rare combination of luxury, privacy, and natural beauty, this one-of-a-kind estate is ready to be enjoyed.
| 2 months ago | Listing updated with changes from the MLS | |
| 2 months ago | Listing first seen on site |

The property listing data and information, or the Images, set forth herein were provided to MLS Property Information Network, Inc. from third party sources, including sellers, lessors, landlords, and public records, and were compiled by MLS Property Information Network, Inc. The property listing data and information, and the Images, are for the personal, non-commercial use of consumers having a good faith interest in purchasing, leasing or renting listed properties of the type displayed to them and may not be used for any purpose other than to identify prospective properties which such consumers may have a good faith interest in purchasing, leasing or renting. MLS Property Information Network, Inc. and its subscribers disclaim any and all representations and warranties as to the accuracy of the property listing data and information, or as to the accuracy of any of the Images, set forth herein.
Last checked 2026-10-20 07:18 PM UTC