
22 Highland View StWestfield, MA 01085
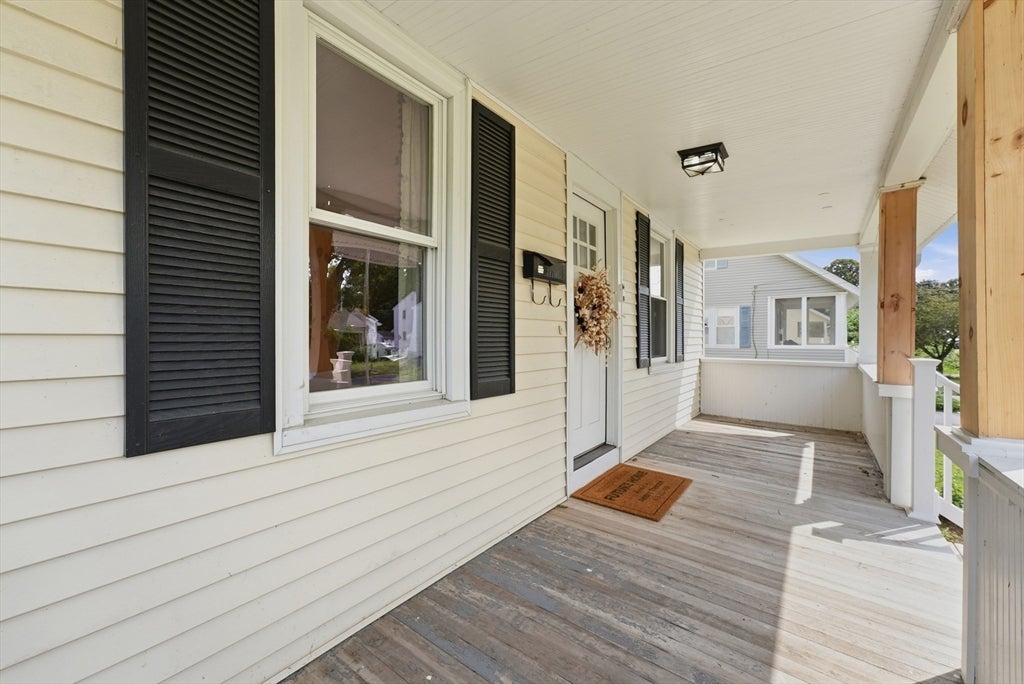
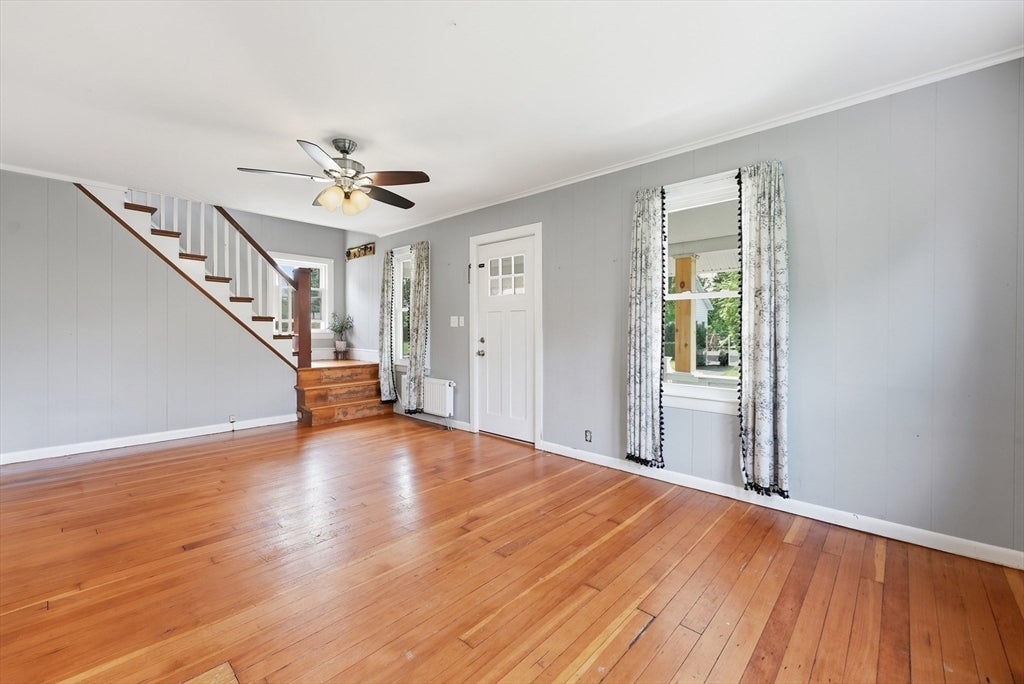
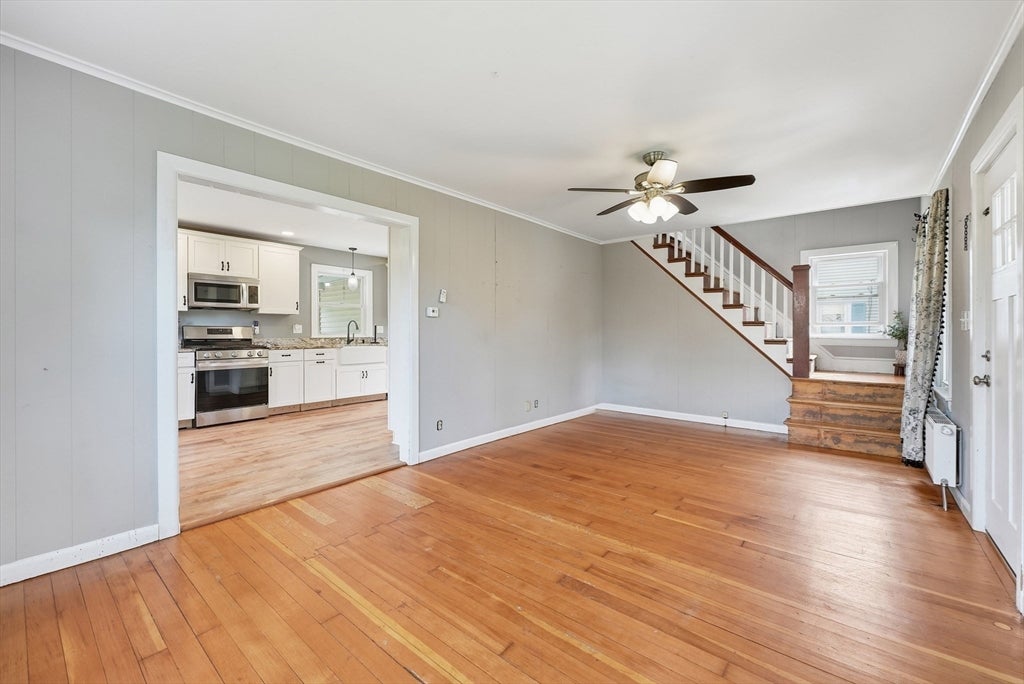
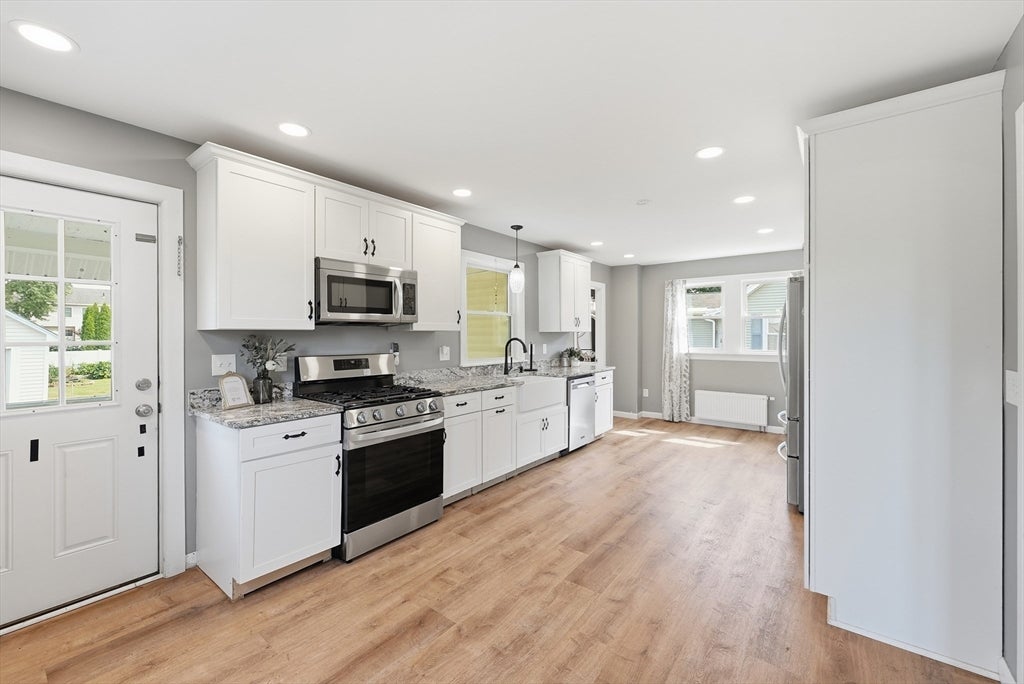
Welcome to 22 Highland View Street, where charm, comfort, and thoughtful updates come together to create a home that is ready for its next chapter. From the inviting covered front porch to the convenient layout and detached garage, this is a home that makes it easy to settle in and feel at home.Step inside to a spacious living room with beautiful hardwood floors and plenty of natural light. The living room flows effortlessly into the updated kitchen, where granite countertops, shaker-style cabinetry, and a welcoming layout create a space that is both functional and enjoyable. Whether you're preparing a quick breakfast or hosting friends and family, this kitchen is ready for everyday living. The first floor is completed by a full bathroom with a stall shower and convenient first-floor laundry.Head upstairs to the dormered second floor, where you’ll find two nicely sized bedrooms with hardwood floors and deep closets, giving each room a comfortable feel along with excellent storage. A second full bathroom with a tub and shower adds convenience to the upper level.Outside, the covered back porch offers another inviting space to relax and enjoy the outdoors while providing easy access to the detached garage and level backyard. The outdoor space is manageable and practical, giving you room to enjoy without taking up your weekends with endless yard work.And perhaps best of all, the major improvements have already been taken care of. Updates within the past five years include an extended dormered second floor, updated kitchen, updated bathrooms, newer hot water heater, and newer boiler. This home offers the perfect combination of character, functionality, and updates—making it an easy place to picture yourself at home. Enjoy the convenience of having so much of Westfield close by, including Westfield State University, multiple supermarkets and everyday shopping just minutes away, local restaurants and cafés, Stanley Park with its beautiful gardens, walking paths and recreational spaces, splash parks and playgrounds for summer fun, downtown Westfield's shops and community events, farmers markets, concerts, festivals, sporting events, and other community gathering spaces. With convenient access to major routes, this location makes it easy to enjoy everything Westfield has to offer while keeping everyday errands, entertainment, recreation, and community activities close to home.
| 3 hours ago | Listing updated with changes from the MLS® | |
| 3 hours ago | Listing first seen on site |

The property listing data and information, or the Images, set forth herein were provided to MLS Property Information Network, Inc. from third party sources, including sellers, lessors, landlords, and public records, and were compiled by MLS Property Information Network, Inc. The property listing data and information, and the Images, are for the personal, non-commercial use of consumers having a good faith interest in purchasing, leasing or renting listed properties of the type displayed to them and may not be used for any purpose other than to identify prospective properties which such consumers may have a good faith interest in purchasing, leasing or renting. MLS Property Information Network, Inc. and its subscribers disclaim any and all representations and warranties as to the accuracy of the property listing data and information, or as to the accuracy of any of the Images, set forth herein.
Last checked 2026-08-14 01:49 PM UTC