Save
Ask
Tour
Hide
Share
$499,900
31 Days On Site

The Woods
1 A Aspen Dr 1
Wilbraham, MA 01095

For Sale|Condominium|Active
3
Beds
3
Total Baths
2
Full Baths
1
Partial Bath
3,000
SqFt
$167
/SqFt
1999
Built
County:
Hampden
Call Now: (860) 402-5872
Is this the listing for you? We can help make it yours.
(860) 402-5872
1 A Aspen Dr 11 A Aspen Dr 11 A Aspen Dr 11 A Aspen Dr 1
Save
Ask
Tour
Hide
Share

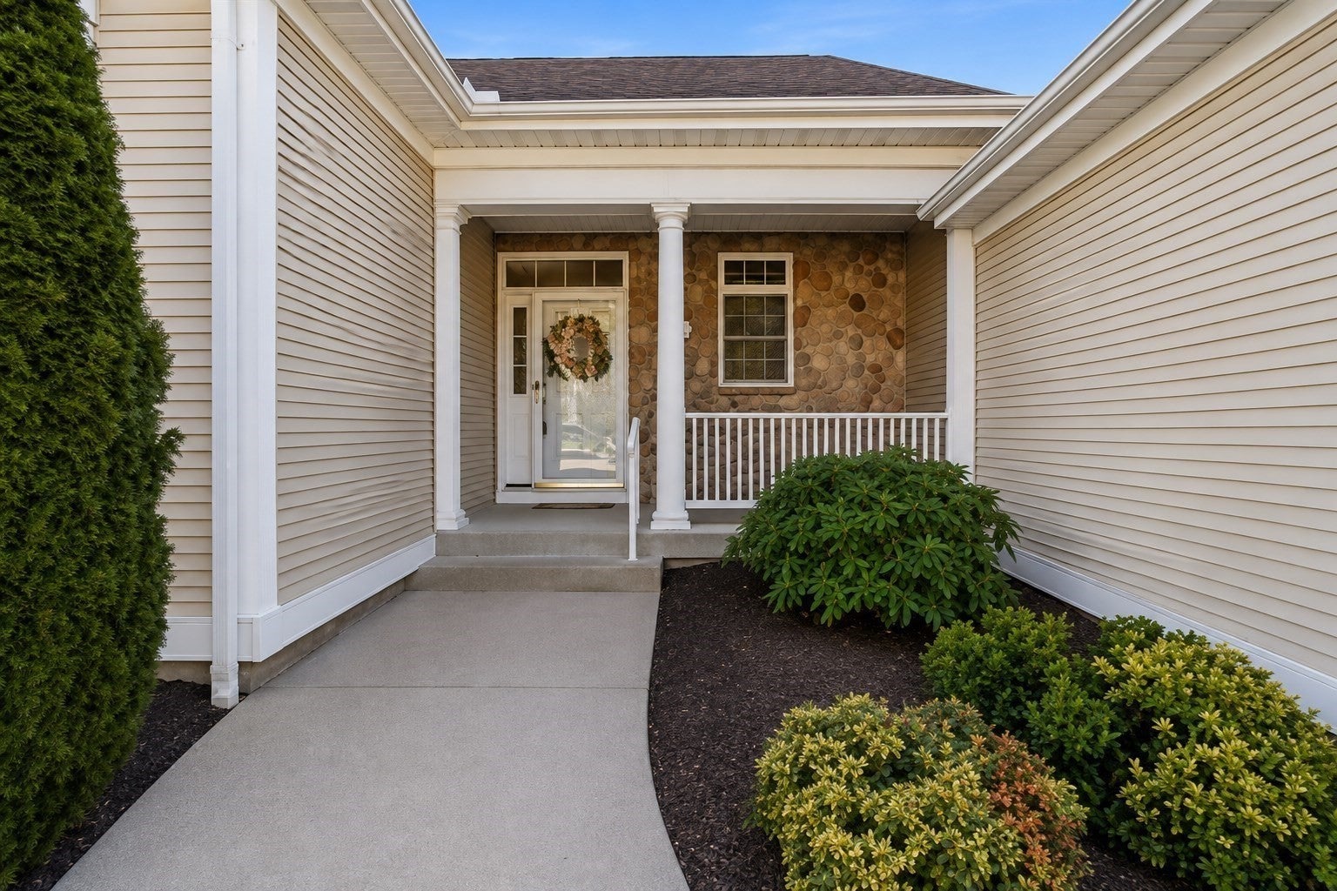
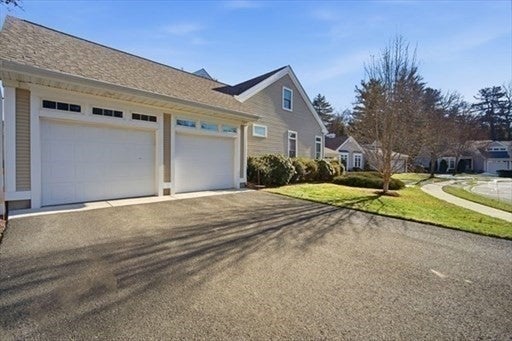
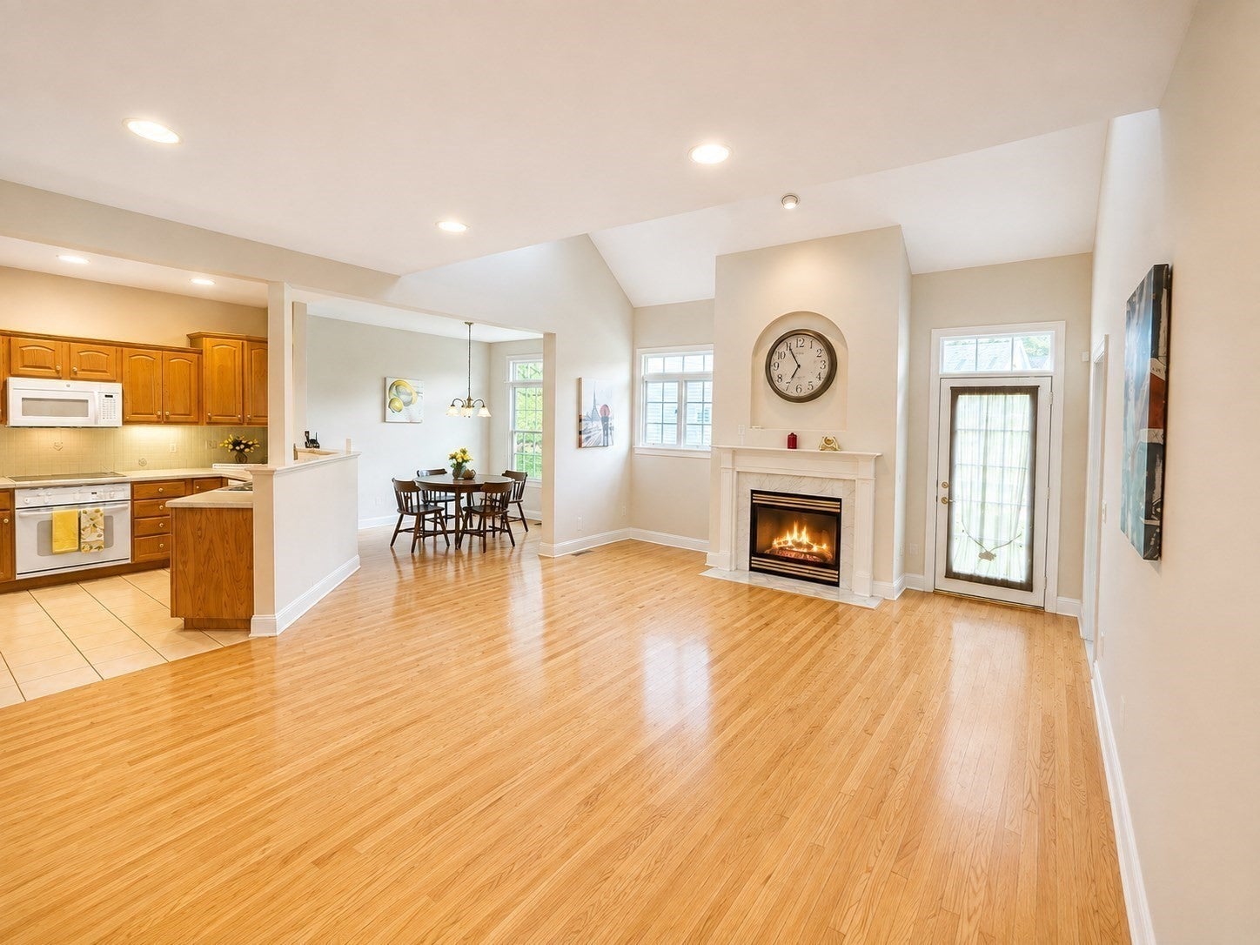
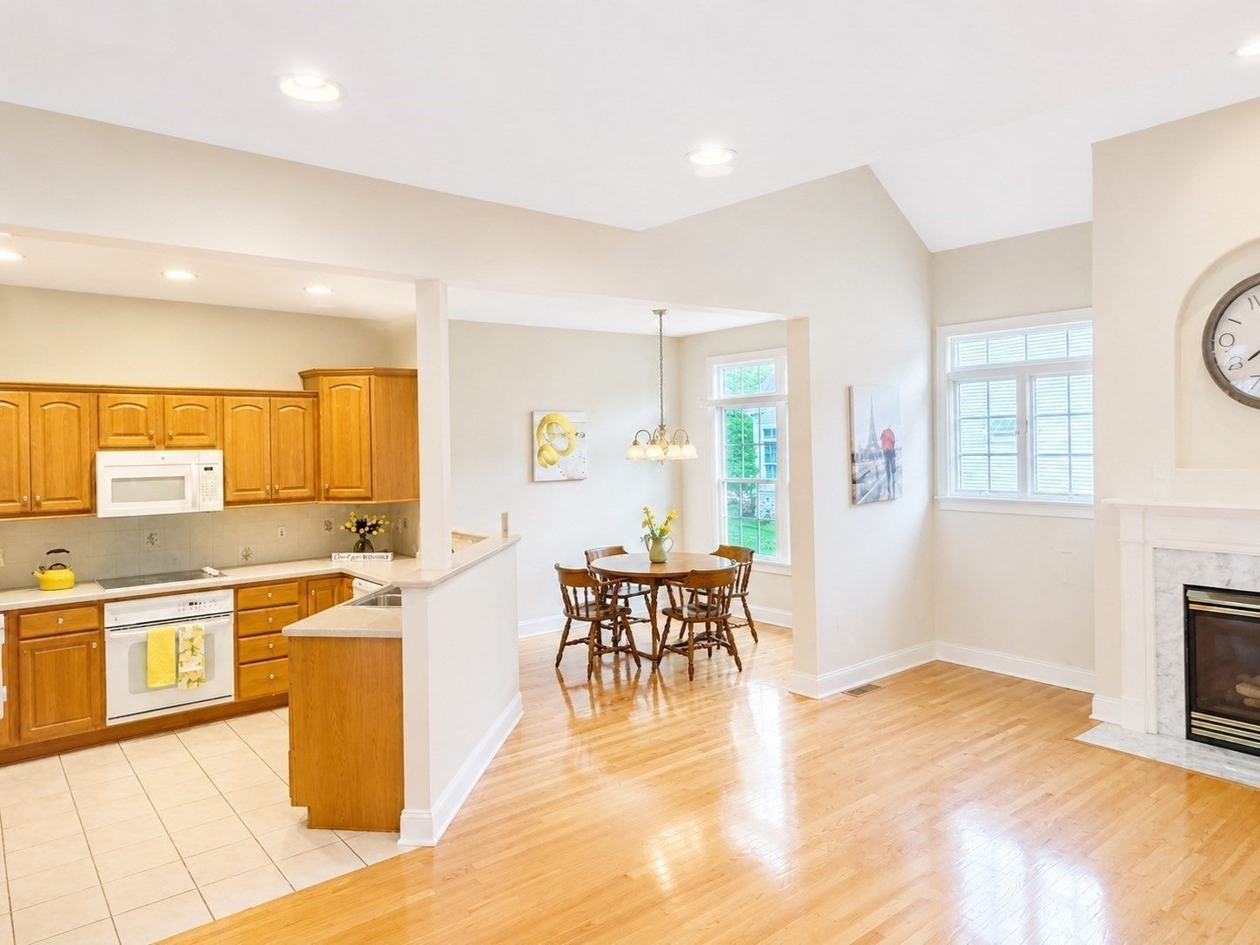
All New Rugs in bedrooms! Absolutely beautifully designed condo with Curb appeal and charm featured in this spacious 3 bedroom with 2 1/2 bath end unit townhouse with a nicely partially finished spacious basement. 2nd floor loft with 2 spacious bedrooms, 2 car garage and charm galore. Fall in love with/this exceptional custom designed unit. It features a first-floor primary bedroom with a spacious full bath abutting a spacious custom living room with vaulted ceilings, skylight and fireplace for cozy evenings. Even more: A formal dining room with tray ceiling, kitchen with plenty of cabinets including a breakfast bar and nice eating area w/ window and nice lighting and Radon mitigation system Imagine plenty of built ins and a nice deck off the living room overlooking wooded backyard to enjoy while relaxing. Featuring an interior loft balcony & generously full bathroom Beautifully designed with an open space concept w/seamless flow. New Furnace/Air condition

Save
Ask
Tour
Hide
Share
Listing Snapshot
Price 
$499,900
Days On Site 
31 Days
Bedrooms 
3
Inside Area (SqFt) 
3,000 sqft
Total Baths 
3
Full Baths 
2
Partial Baths 
1
Lot Size 
N/A
Year Built 
1999
MLS® Number 
73564055
Status 
Active
Property Tax 
$8,652
HOA/Condo/Coop Fees 
$583
Sq Ft Source 
Public Records
Friends & Family
Recent Activity
2 weeks agoListing updated with changes from the MLS®
a month agoListing first seen on site
General Features
Attached Garage 
Yes
Disclosures 
Seller reserves the right to accept an offer at any time. Buyer and Buyers agent to do their own due diligence. Any concessions for buyer's brokerage are to be negotiated at time of offer & MUST be included in the initial offer.
Garage 
Yes
Garage Spaces 
2
Number Of Stories 
2
Parking 
AttachedOff StreetGarage
Parking Spaces 
6
Property Sub Type 
Condominium
Sewer 
Public Sewer
SqFt Above 
2150
SqFt Below 
850
SqFt Total 
3000
Water Source 
Public
Zoning 
R
Interior Features
Appliances 
RangeRefrigeratorWasherDryer
Cooling 
Central Air
Fireplace 
Yes
Fireplace Features 
Living Room
Fireplaces 
1
Flooring 
Wood
Heating 
Natural GasForced Air
Interior 
Master DownstairsWalk-In Closet(s)Cathedral Ceiling(s)Open FloorplanRecessed LightingTray Ceiling(s)
Bathroom 1 
Level - First
Bathroom 2 
Level - Second
Bathroom 3 
Level - Second
Bedroom 2 
Level - Second
Bedroom 3 
Level - Second
Dining Room 
Level - Main
Kitchen 
Level - Main
Living Room 
Level - Main
Master Bedroom 
Level - First
Save
Ask
Tour
Hide
Share
Exterior Features
Construction Details 
Frame
Exterior 
Rain Gutters
Lot Features 
Landscaped
Patio And Porch 
PorchDeck
Roof 
Shingle
Community Features
Association Fee 
$583.0
Building Access 
Unit Placement(Ground)
Listing courtesy of Carol E. Smith of Home Equity Assets Realty, LLC


The property listing data and information, or the Images, set forth herein were provided to MLS Property Information Network, Inc. from third party sources, including sellers, lessors, landlords, and public records, and were compiled by MLS Property Information Network, Inc. The property listing data and information, and the Images, are for the personal, non-commercial use of consumers having a good faith interest in purchasing, leasing or renting listed properties of the type displayed to them and may not be used for any purpose other than to identify prospective properties which such consumers may have a good faith interest in purchasing, leasing or renting. MLS Property Information Network, Inc. and its subscribers disclaim any and all representations and warranties as to the accuracy of the property listing data and information, or as to the accuracy of any of the Images, set forth herein.

Last checked 2026-09-15 12:43 PM UTC

Neighborhood & Commute
Source: Walkscore
Disclosure: Community information and market data powered by Constellation Data Labs. Information is deemed reliable but not guaranteed.
Save
Ask
Tour
Hide
Share