Save
Ask
Tour
Hide
Share
$599,900
49 Days On Site

27 Landing Dr
Chicopee, MA 01020

For Sale|Single Family Residence|Active
4
Beds
4
Total Baths
3
Full Baths
1
Partial Bath
3,195
SqFt
$188
/SqFt
2007
Built
County:
Hampden
Call Now: (860) 402-5872
Is this the listing for you? We can help make it yours.
(860) 402-5872
27 Landing Dr27 Landing Dr27 Landing Dr27 Landing Dr
Save
Ask
Tour
Hide
Share

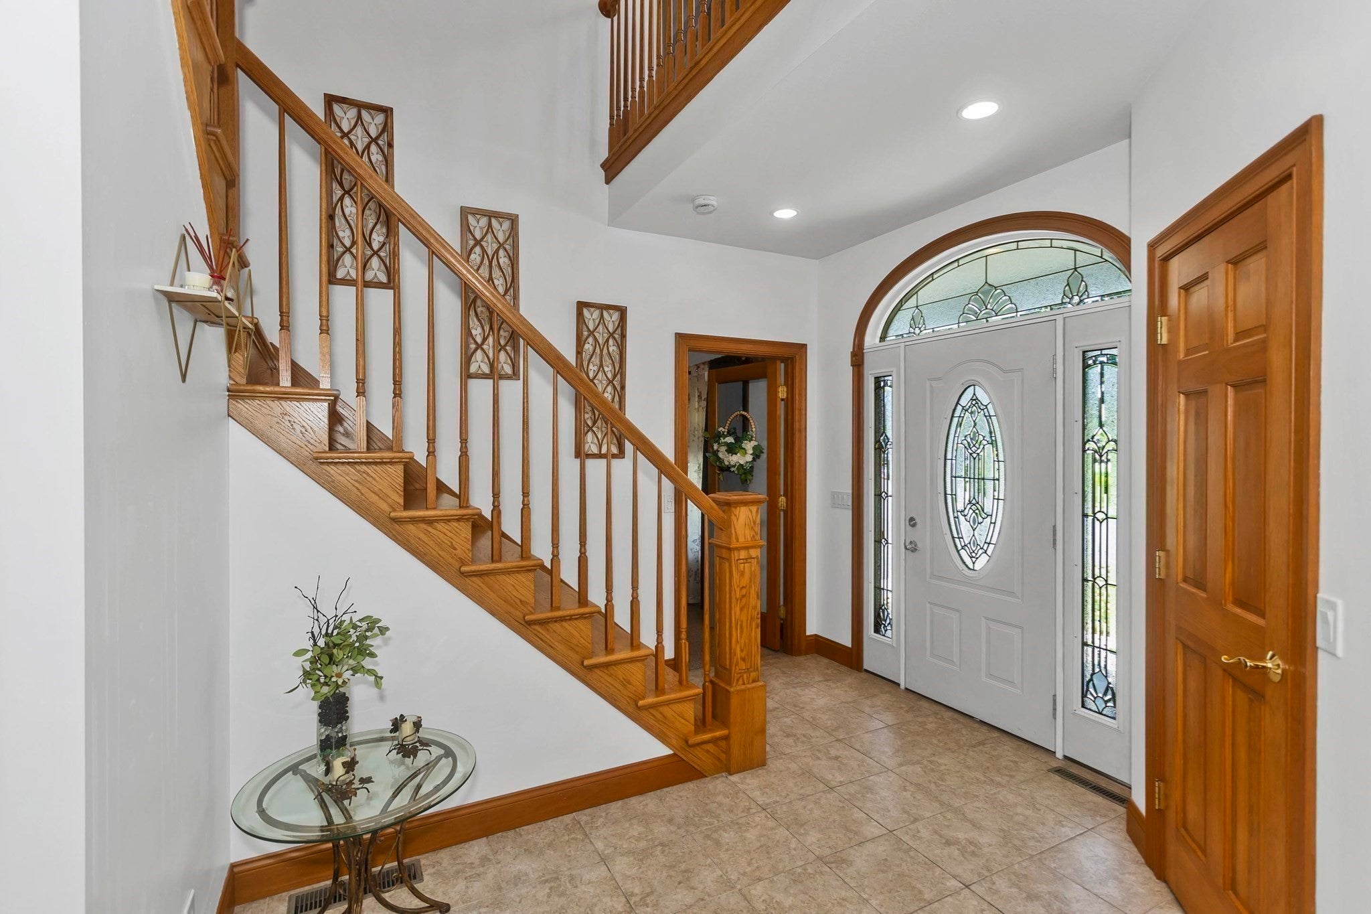
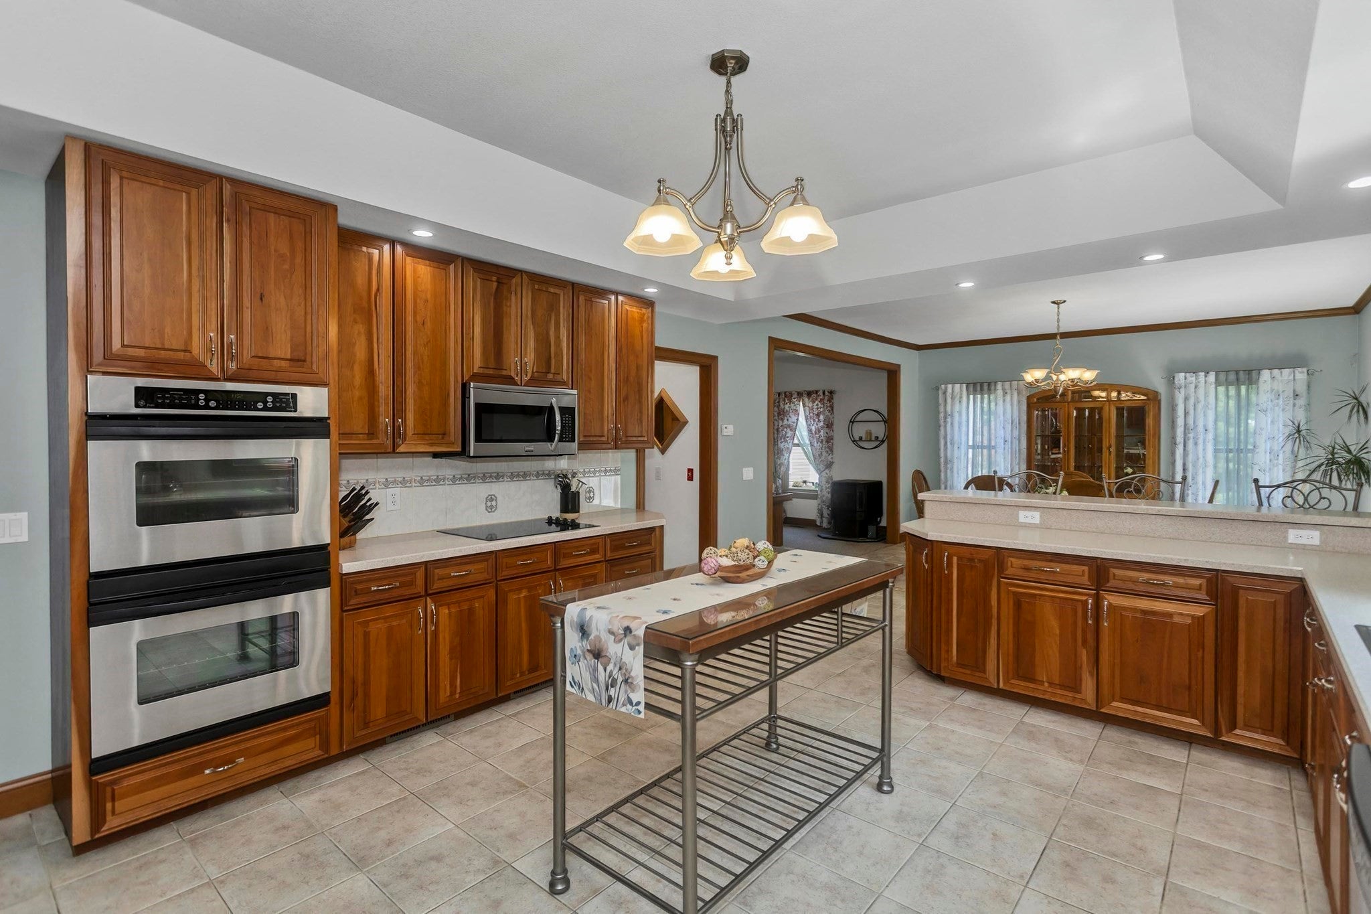
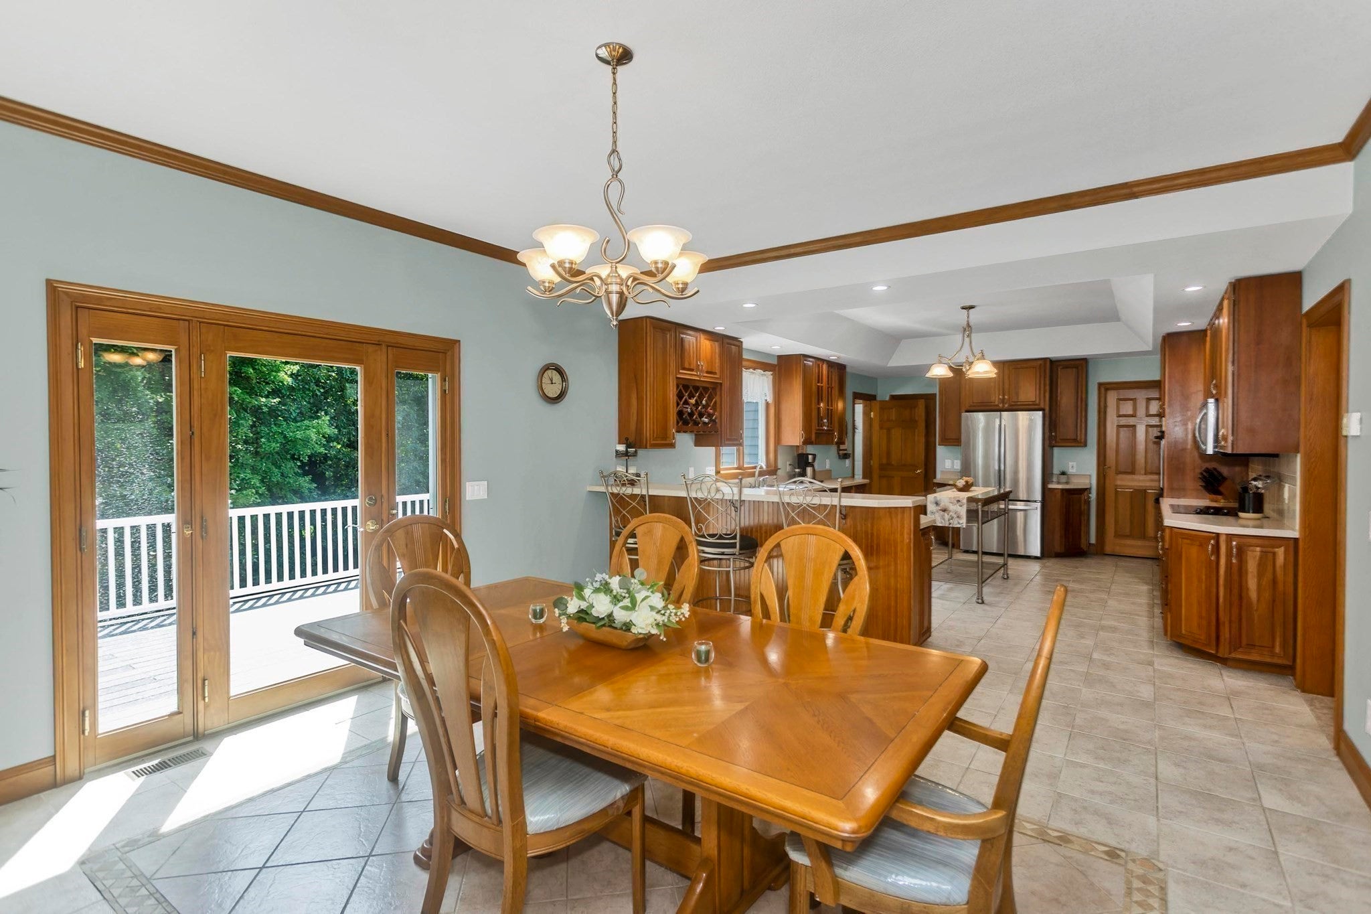
Exceptional space, privacy and flexibility! Offering 3,195 sq. ft. of above-grade living space PLUS a beautifully finished walk-out lower level with a full bath, this expansive 4-bedroom Colonial sits on .73 acres in a desirable cul-de-sac setting. The spacious, open layout offers room for entertaining, working from home and multigenerational living, with an oversized two-car garage, private backyard and deck completing the package. The generously sized kitchen features abundant wood cabinetry, double wall ovens, stainless appliances, walk-in pantry and extensive workspace, opening to the home’s large gathering spaces. Upstairs you’ll find four bedrooms, including an en suite primary with walk-in closet, plus a separate bonus room. The finished walk-out lower level adds tremendous flexibility for recreation, guests, home office or extended-family use. . With exceptional square footage, storage and a flexible floor plan, 27 Landing Drive offers a rare opportunity to make a substantial, well-maintained home your own—all at a newly repositioned price of $599,900.

Save
Ask
Tour
Hide
Share
Listing Snapshot
Price 
$599,900
Days On Site 
49 Days
Bedrooms 
4
Inside Area (SqFt) 
3,195 sqft
Total Baths 
4
Full Baths 
3
Partial Baths 
1
Lot Size 
0.73 Acres
Year Built 
2007
MLS® Number 
73564367
Status 
Active
Property Tax 
$8,908
HOA/Condo/Coop Fees 
N/A
Sq Ft Source 
Public Records
Friends & Family
Recent Activity
a week agoListing updated with changes from the MLS®
4 weeks agoPrice changed to $599,900
4 weeks agoStatus changed to Active
2 months agoListing first seen on site
General Features
Acres 
0.73
Attached Garage 
Yes
Disclosures 
Sale subject to simultaneous purchase of home.
Foundation 
Concrete Perimeter
Garage 
Yes
Garage Spaces 
2
Parking 
AttachedGarage Door OpenerStorageWorkshop in GarageOff StreetGarage
Parking Spaces 
6
Property Sub Type 
Single Family Residence
Sewer 
Public Sewer
SqFt Above 
3195
SqFt Below 
1380
SqFt Total 
3195
Style 
Colonial
Water Source 
Public
Zoning 
7
Interior Features
Appliances 
RangeOvenDishwasherDisposalMicrowaveRefrigeratorWasherDryer
Basement 
FullPartially FinishedWalk-Out AccessSump Pump
Cooling 
Central AirZoned
Flooring 
TileCarpet
Heating 
Forced AirOilPellet StoveZoned
Interior 
Walk-In Closet(s)
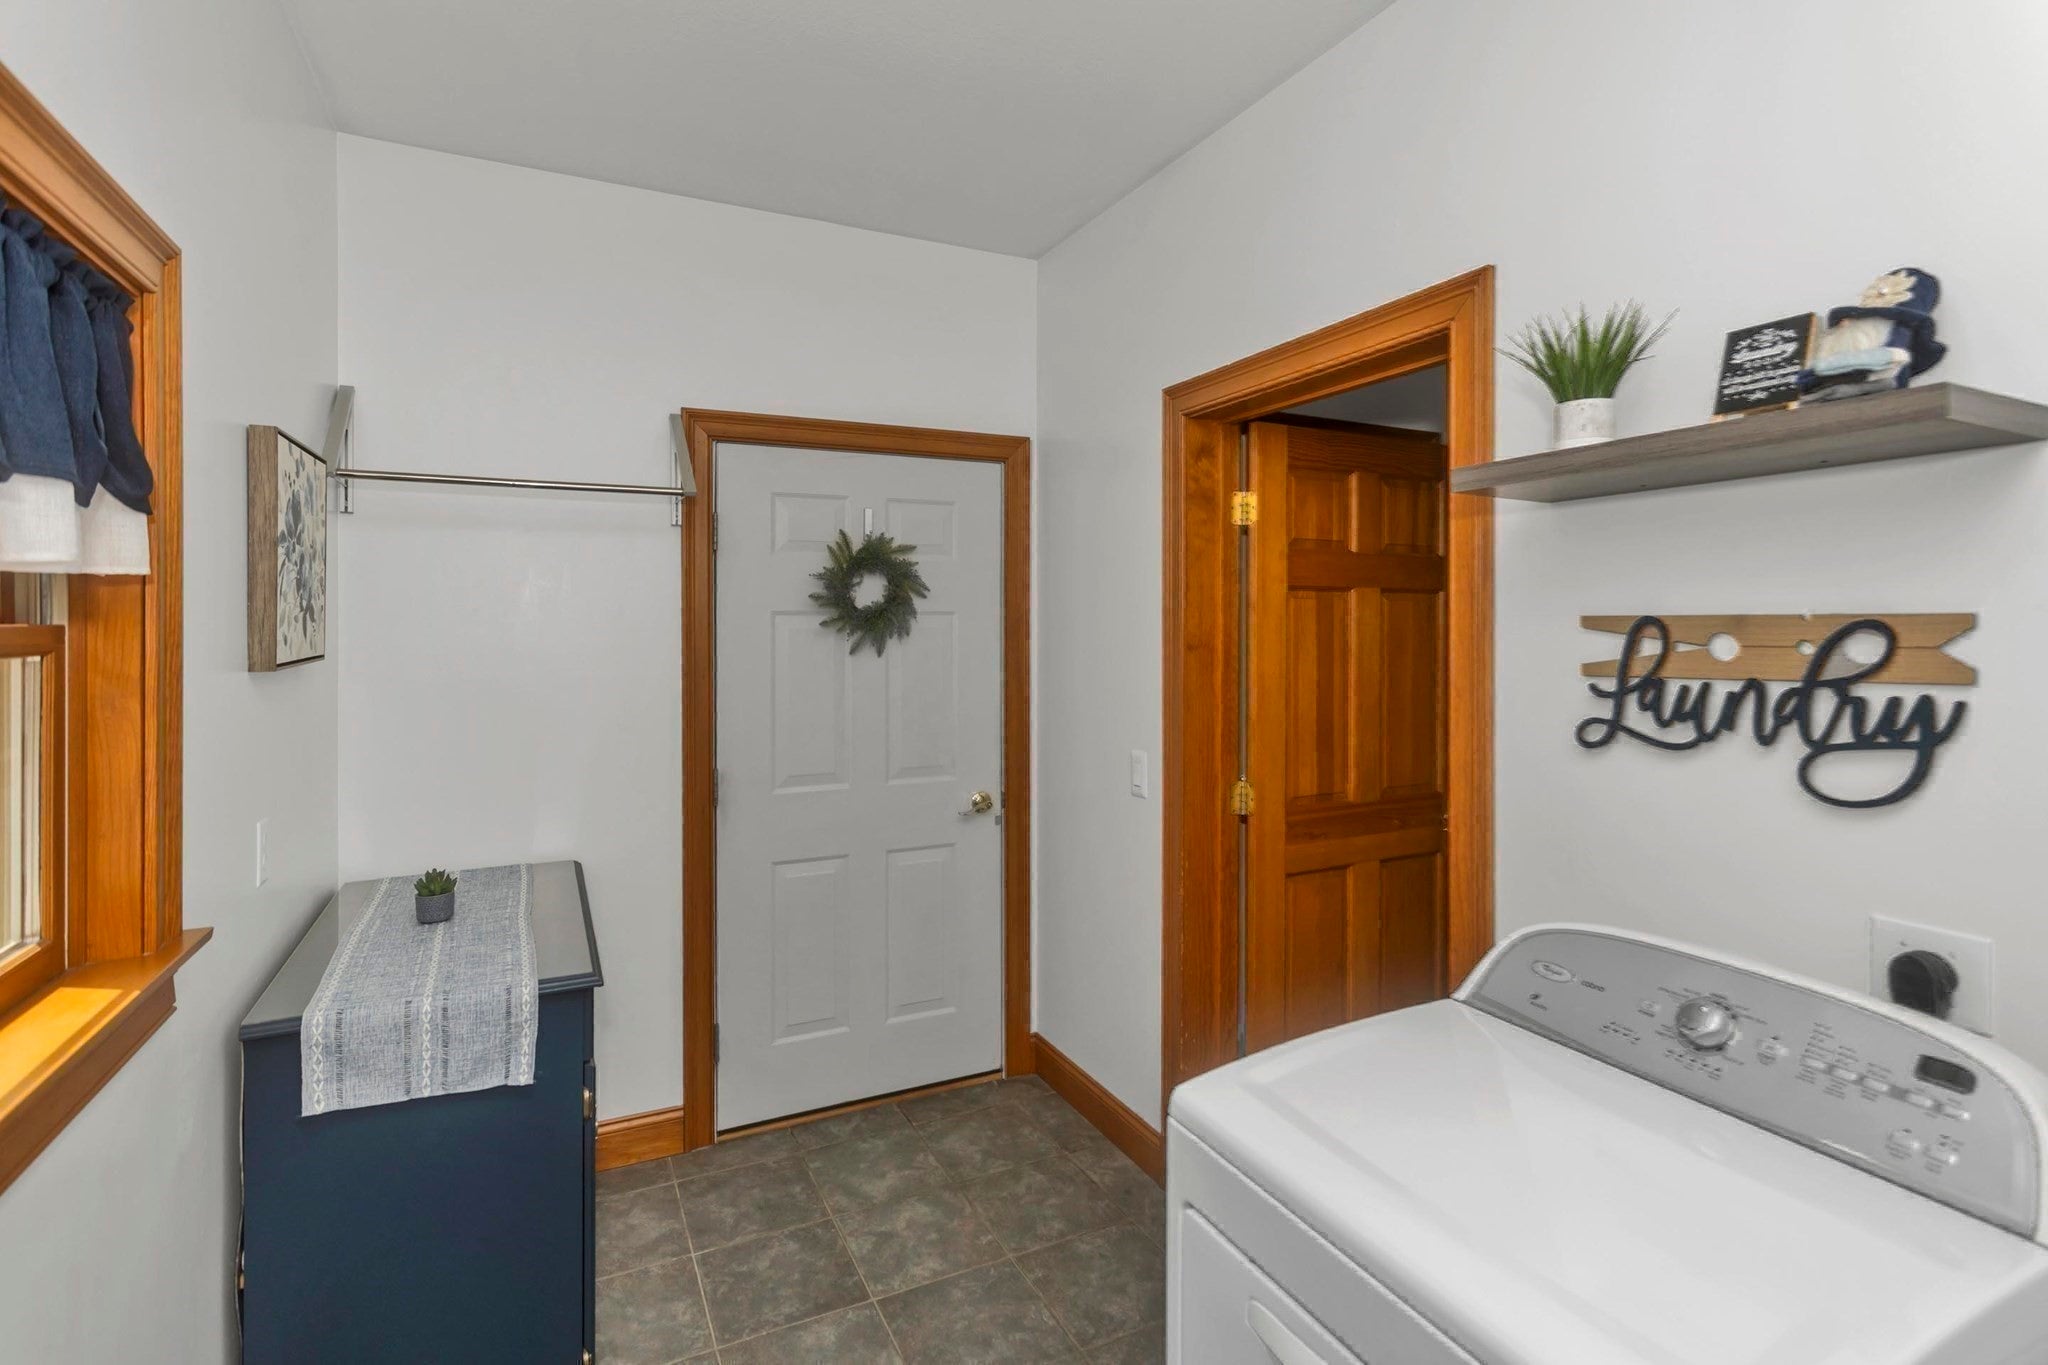
Laundry Features 
Main LevelElectric Dryer HookupWasher Hookup
Window Features 
Insulated Windows
Bathroom 1 
Level - First
Bathroom 2 
Level - Second
Bathroom 3 
Level - Second
Bedroom 2 
Level - Second
Bedroom 3 
Level - Second
Bedroom 4 
Level - Second
Dining Room 
Level - First
Family Room 
Level - Basement
Kitchen 
Level - First
Living Room 
Level - First
Master Bedroom 
Level - Second
Office 
Level - First
Save
Ask
Tour
Hide
Share
Exterior Features
Exterior 
Rain Gutters
Lot Features 
Gentle SlopingLandscaped
Patio And Porch 
PorchDeck
Roof 
Shingle
Windows/Doors 
Insulated Windows
Community Features
Community Features 
PoolTennis Court(s)ParkGolf
Listing courtesy of Dora N. Courchesne of Berkshire Hathaway HomeServices Realty Professionals


The property listing data and information, or the Images, set forth herein were provided to MLS Property Information Network, Inc. from third party sources, including sellers, lessors, landlords, and public records, and were compiled by MLS Property Information Network, Inc. The property listing data and information, and the Images, are for the personal, non-commercial use of consumers having a good faith interest in purchasing, leasing or renting listed properties of the type displayed to them and may not be used for any purpose other than to identify prospective properties which such consumers may have a good faith interest in purchasing, leasing or renting. MLS Property Information Network, Inc. and its subscribers disclaim any and all representations and warranties as to the accuracy of the property listing data and information, or as to the accuracy of any of the Images, set forth herein.

Last checked 2026-10-05 02:15 PM UTC

Neighborhood & Commute
Source: Walkscore
Disclosure: Community information and market data powered by Constellation Data Labs. Information is deemed reliable but not guaranteed.
Save
Ask
Tour
Hide
Share