
17 Wellington DriveEast Longmeadow, MA 01028
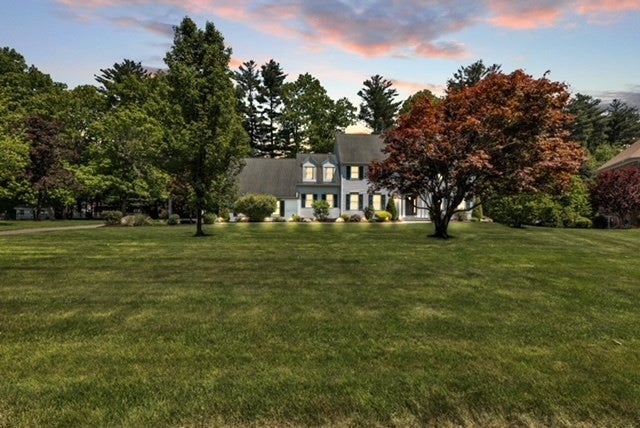
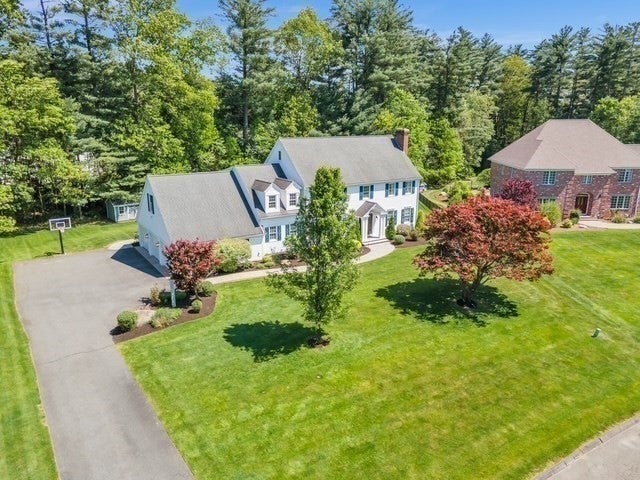
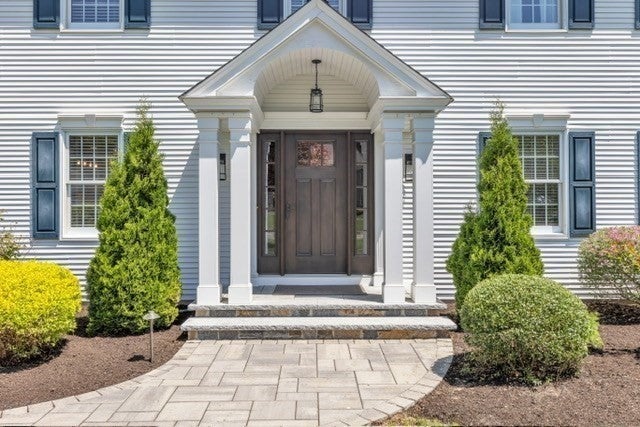
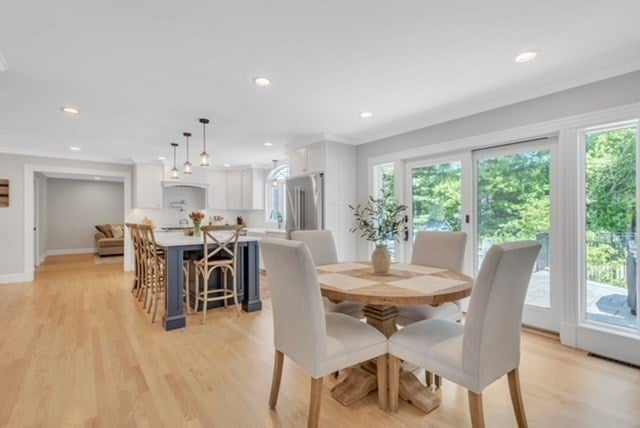
Welcome to 17 Wellington Drive, where refined design, exceptional amenities, and everyday comfort come together in one of East Longmeadow’s most desirable residential settings. From the moment you arrive, the beautifully landscaped grounds and impressive curb appeal set the tone for what awaits inside. Designed for both entertaining and relaxed living, this exceptional home offers a spacious, thoughtfully designed interior filled with natural light, sophisticated finishes, and generous gathering spaces. The heart of the home is a beautifully appointed kitchen with abundant cabinetry, expansive prep space, and an effortless connection to the surrounding living and dining areas.The primary suite provides a private retreat with a spa-inspired bath and generous closet space, while additional bedrooms and flexible living areas offer room for family, guests, home offices, and more.Outside, the property transforms into your own private resort. Enjoy the heated saltwater inground pool, expansive patio areas, professionally landscaped grounds, and beautifully designed outdoor spaces made for summer afternoons, evening gatherings, and weekends at home. A three-car garage provides additional convenience and storage. Set on approximately 0.86 acres, this property offers an ideal balance of privacy and accessibility, with convenient access to East Longmeadow’s shops, restaurants, recreation, schools, and surrounding communities.17 Wellington Drive is more than a beautiful home—it’s a lifestyle.
| 4 weeks ago | Listing updated with changes from the MLS® | |
| 4 weeks ago | Status changed to Pending | |
| a month ago | Listing first seen on site |

The property listing data and information, or the Images, set forth herein were provided to MLS Property Information Network, Inc. from third party sources, including sellers, lessors, landlords, and public records, and were compiled by MLS Property Information Network, Inc. The property listing data and information, and the Images, are for the personal, non-commercial use of consumers having a good faith interest in purchasing, leasing or renting listed properties of the type displayed to them and may not be used for any purpose other than to identify prospective properties which such consumers may have a good faith interest in purchasing, leasing or renting. MLS Property Information Network, Inc. and its subscribers disclaim any and all representations and warranties as to the accuracy of the property listing data and information, or as to the accuracy of any of the Images, set forth herein.
Last checked 2026-09-25 11:26 PM UTC