Save
Ask
Tour
Hide
Share
$400,000
New Listing

65 Church Street
Ludlow, MA 01056

For Sale|Single Family Residence|Active
3
Beds
2
Total Baths
2
Full Baths
1,686
SqFt
$237
/SqFt
1964
Built
County:
Hampden
Call Now: (860) 402-5872
Is this the listing for you? We can help make it yours.
(860) 402-5872
65 Church Street65 Church Street65 Church Street65 Church Street
Save
Ask
Tour
Hide
Share

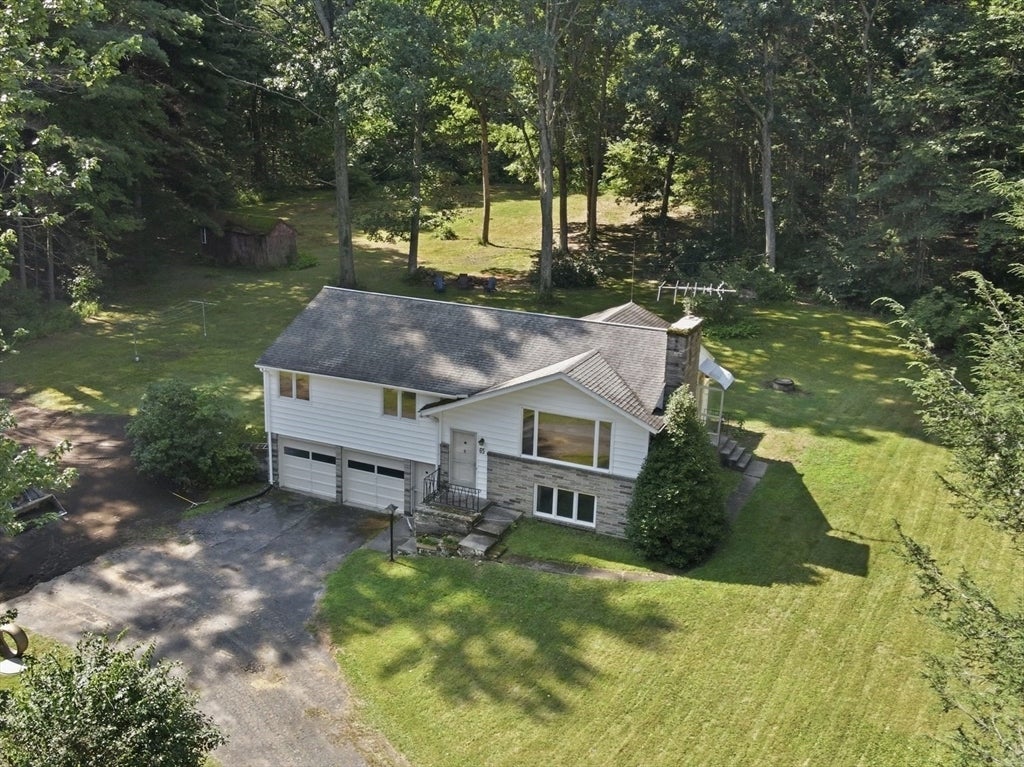
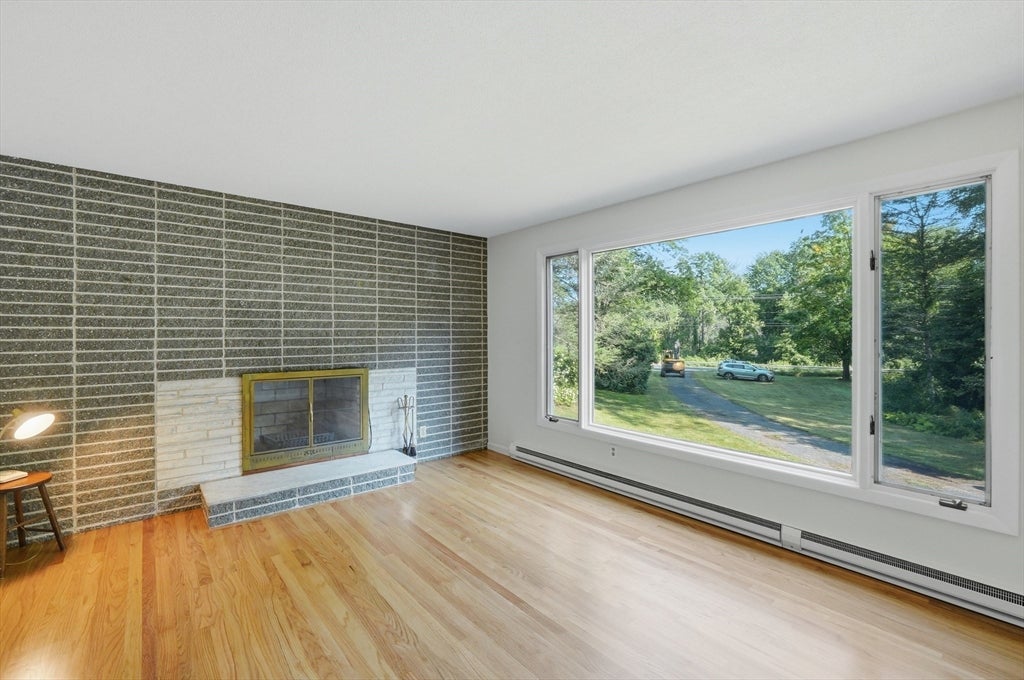
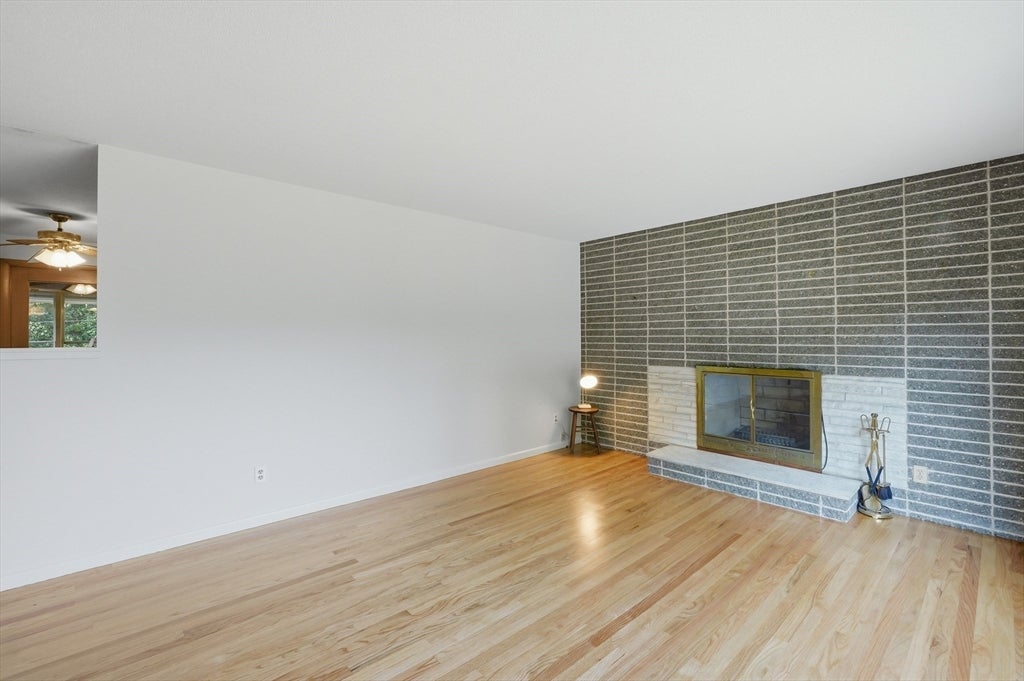
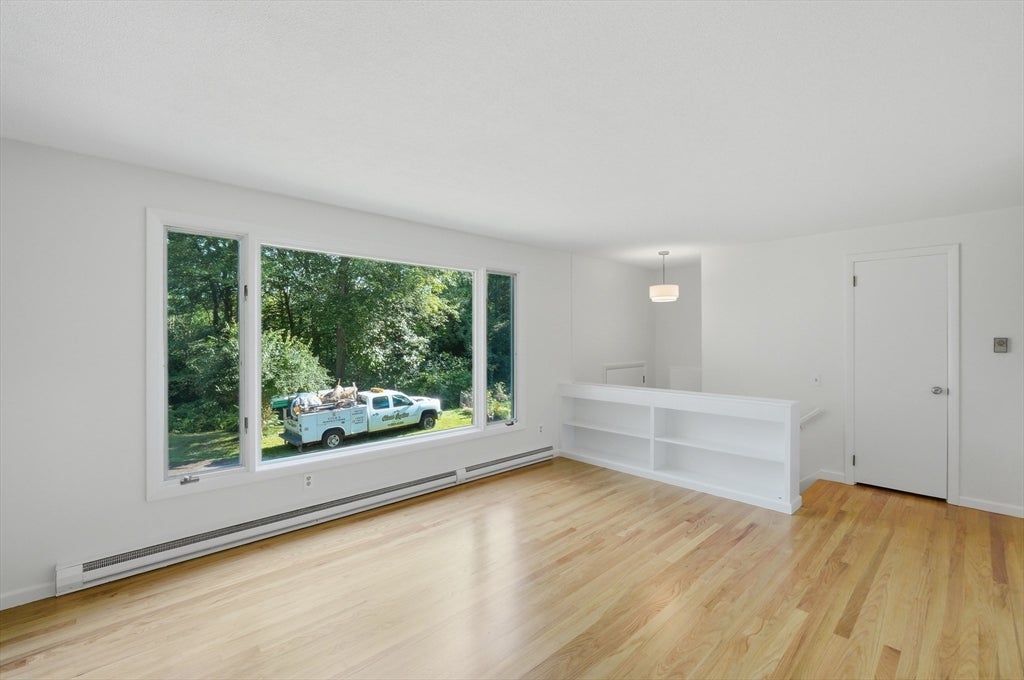
Set on 8.75 wooded acres, this Ludlow split-entry offers distinctive architectural details, flexible living space, and an opportunity to shape the interiors to suit your own style! The living room makes a memorable first impression with its accent wall, broad picture window, built-in shelving, fireplace, and hardwood floors. In the dining room, additional built-ins provide character along with useful display and storage space. The kitchen features custom cabinetry, a breakfast bar, dining area, ceiling fan, and French doors, while the enclosed porch creates a comfortable spot to enjoy the changing seasons. Downstairs, the finished walk-out lower level adds adaptable space centered around another fireplace. Beyond the interior, the expansive acreage delivers a wooded backdrop with room to explore, garden, or pursue outdoor activities! An attached garage, stone-and-gravel driveway, and storage shed add everyday practicality. Nearby parks, walking trails, conservation land, and highway access complete a property where substantial acreage, built-in craftsmanship, and renovation potential come together for your dream home! Brand new septic installed in 2026.

Save
Ask
Tour
Hide
Share
Listing Snapshot
Price 
$400,000
Days On Site 
0 Days
Bedrooms 
3
Inside Area (SqFt) 
1,686 sqft
Total Baths 
2
Full Baths 
2
Partial Baths 
N/A
Lot Size 
8.75 Acres
Year Built 
1964
MLS® Number 
73565288
Status 
Active
Property Tax 
$4,278
HOA/Condo/Coop Fees 
N/A
Sq Ft Source 
Public Records
Friends & Family
Recent Activity
5 hours agoListing updated with changes from the MLS®
11 hours agoListing first seen on site
General Features
Acres 
8.75
Attached Garage 
Yes
Disclosures 
Shed in as-is condition. Dishwasher in as-is condition. Buyers and buyers agents to perform due diligence. Some photos may be virtually enhanced.
Foundation 
Concrete Perimeter
Garage 
Yes
Garage Spaces 
2
Parking 
PavedAttachedGarage
Parking Spaces 
7
Property Sub Type 
Single Family Residence
Sewer 
Private Sewer
SqFt Above 
1686
SqFt Total 
1686
Style 
Raised Ranch
Water Source 
Private
Zoning 
AG
Interior Features
Appliances 
Electric Water HeaterWater HeaterRefrigerator
Basement 
FullPartially FinishedWalk-Out AccessConcrete
Electric 
Circuit Breakers
Fireplace 
Yes
Fireplace Features 
Living Room
Fireplaces 
2
Flooring 
TileVinylHardwoodLaminate
Heating 
Baseboard
Interior 
Master Downstairs
Laundry Features 
Electric Dryer HookupWasher Hookup
Window Features 
Insulated Windows
Bathroom 1 
Dimensions - 10x8Level - FirstArea - 80
Bathroom 2 
Dimensions - 9x8Level - BasementArea - 72
Bedroom 2 
Dimensions - 12x13Level - FirstArea - 156
Bedroom 3 
Dimensions - 10x10Level - FirstArea - 100
Kitchen 
Dimensions - 11x12Level - FirstArea - 132
Living Room 
Dimensions - 19x13Level - FirstArea - 247
Master Bedroom 
Dimensions - 14x11Level - FirstArea - 154
Save
Ask
Tour
Hide
Share
Exterior Features
Construction Details 
Frame
Exterior 
Rain GuttersStorage
Lot Features 
Wooded
Other Structures 
Storage
Patio And Porch 
PorchEnclosed
Roof 
Shingle
Windows/Doors 
Insulated Windows
Community Features
Community Features 
Park
Roads 
Paved
Listing courtesy of Brian Sears of Lamacchia Realty, Inc.


The property listing data and information, or the Images, set forth herein were provided to MLS Property Information Network, Inc. from third party sources, including sellers, lessors, landlords, and public records, and were compiled by MLS Property Information Network, Inc. The property listing data and information, and the Images, are for the personal, non-commercial use of consumers having a good faith interest in purchasing, leasing or renting listed properties of the type displayed to them and may not be used for any purpose other than to identify prospective properties which such consumers may have a good faith interest in purchasing, leasing or renting. MLS Property Information Network, Inc. and its subscribers disclaim any and all representations and warranties as to the accuracy of the property listing data and information, or as to the accuracy of any of the Images, set forth herein.

Last checked 2026-08-19 12:30 PM UTC

Neighborhood & Commute
Source: Walkscore
Disclosure: Community information and market data powered by Constellation Data Labs. Information is deemed reliable but not guaranteed.
Save
Ask
Tour
Hide
Share