
6 Joan StWilbraham, MA 01095
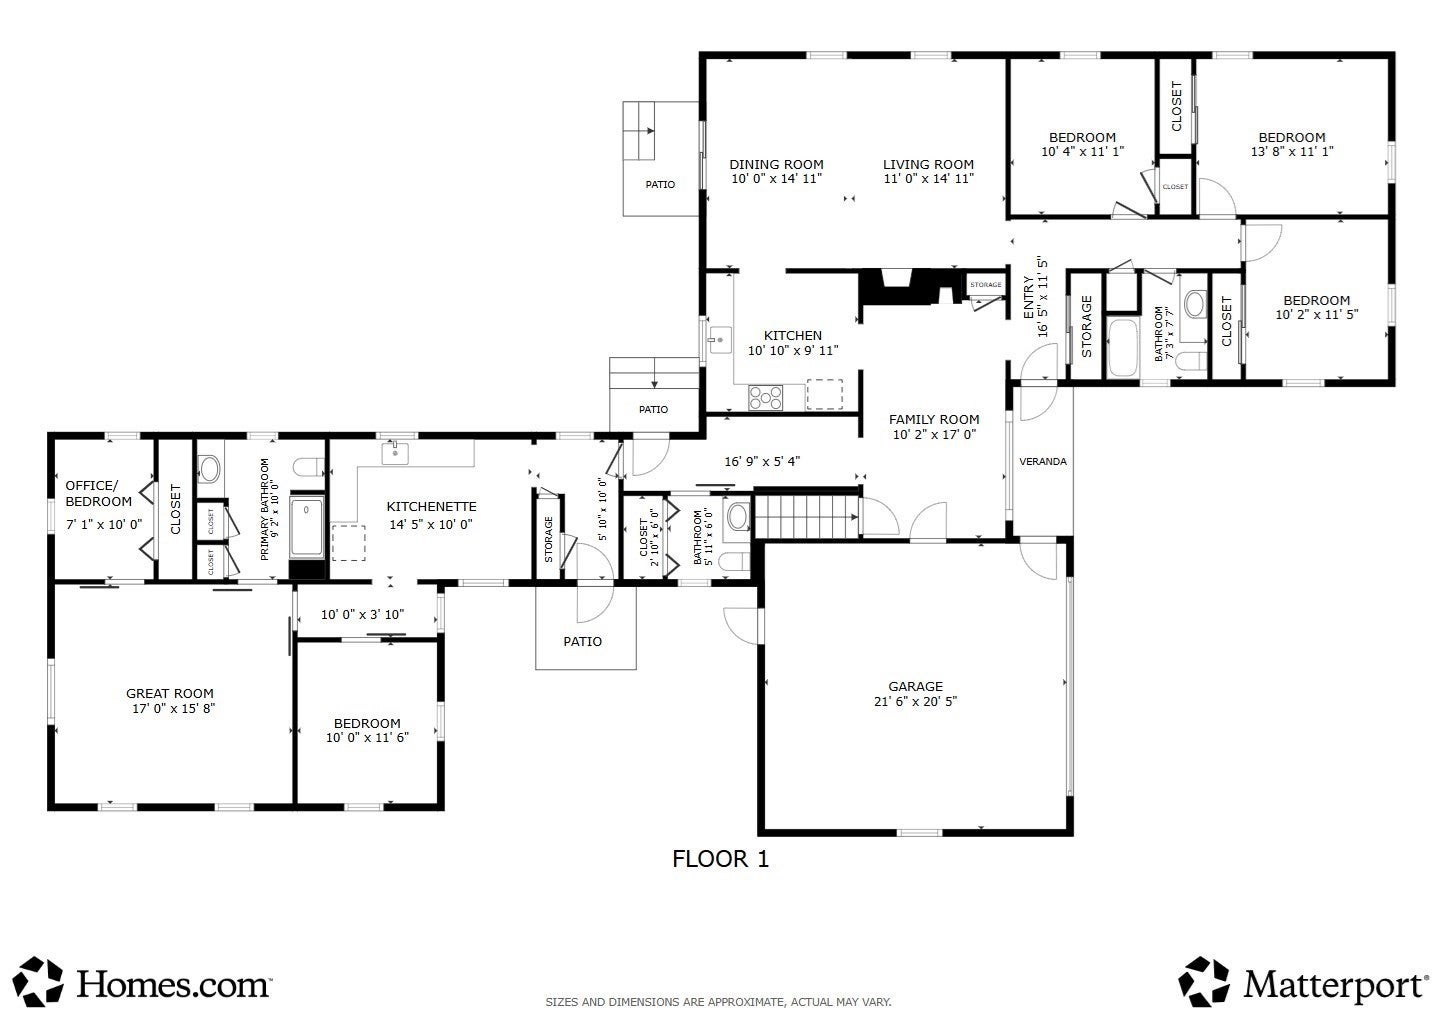
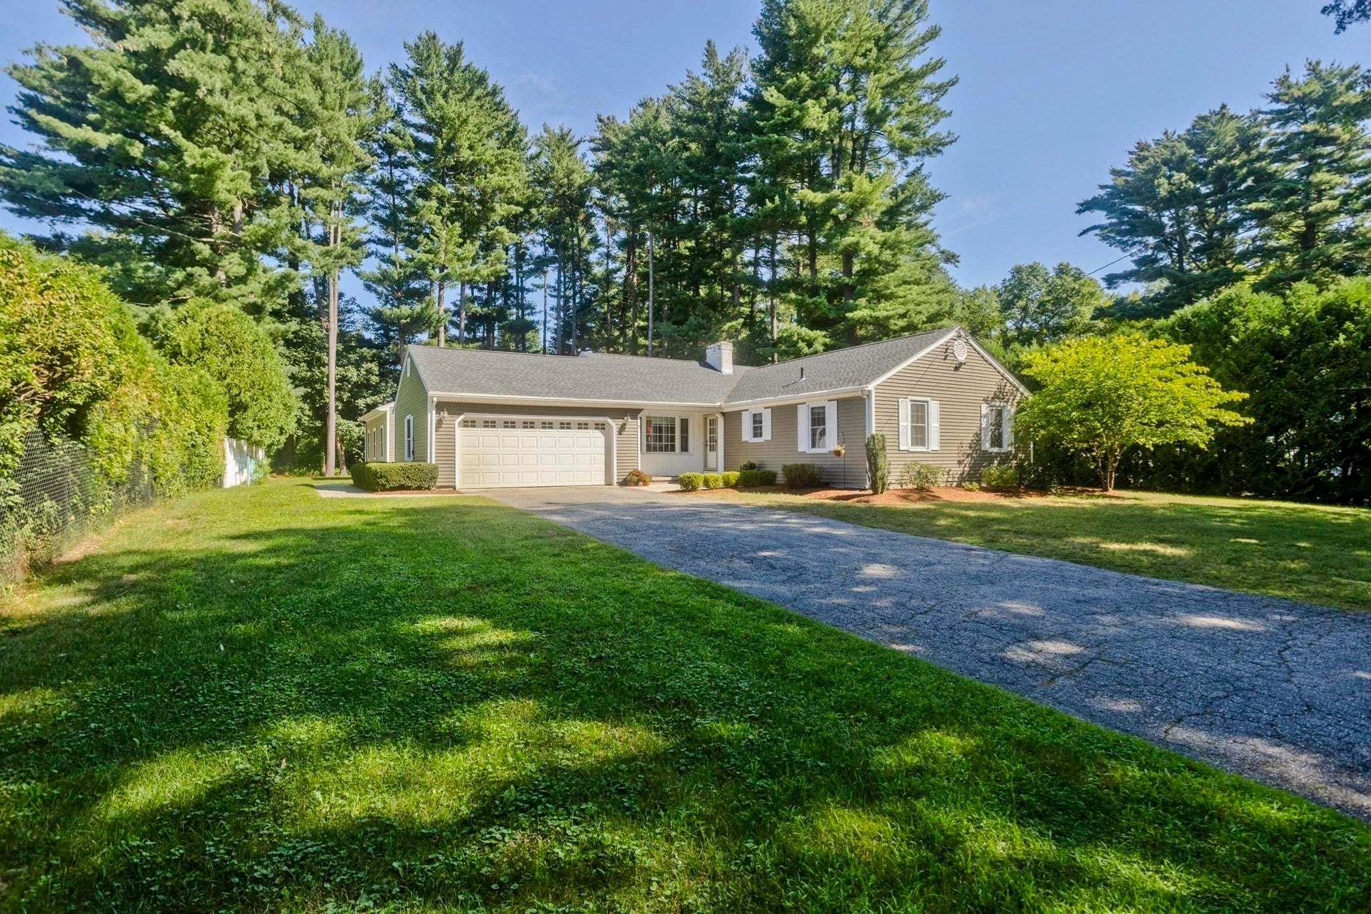
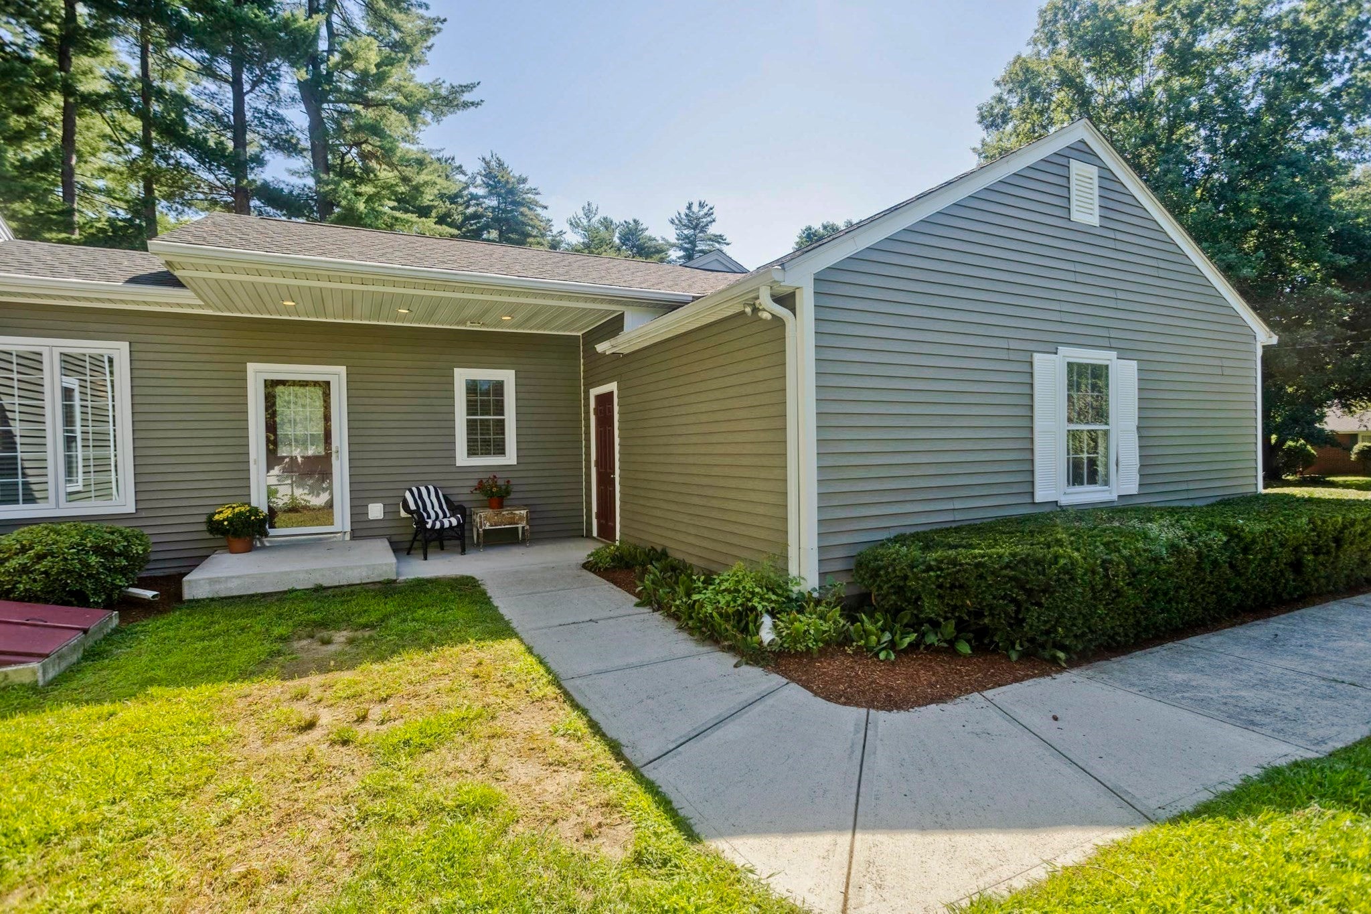
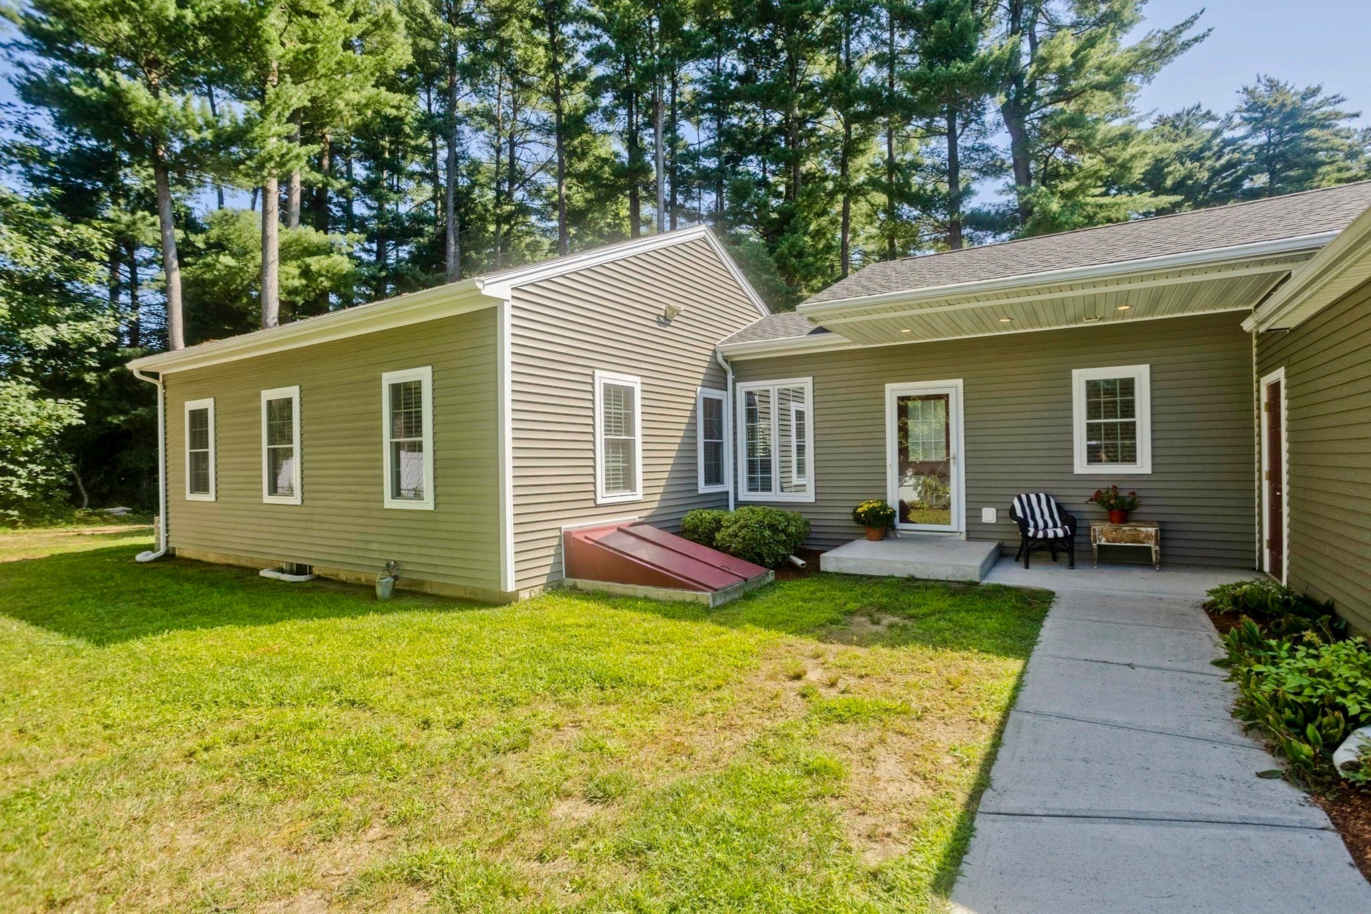
LIKE TWO HOMES IN ONE! Don’t miss this truly special Wilbraham property featuring a wonderfully updated 3BR/1.5BA ranch-style home PLUS a STUNNING 2017 approx 850sq. ft. 1-2 BR ADDITION w/its own PRIVATE ENTRANCE—perfect for IN-LAWS, multigenerational living, a private guest suite, and/or an amazing work-from-home space. Enjoy the flexibility of TWO DISTINCT living areas w/the convenience of ONE-FLOOR LIVING & CENTRAL AC for all! Set on a peaceful dead-end location, this unique property offers privacy, flexibility & convenience w/wood floors throughout. The main home features a beautifully REMODELED kitchen w/QUARTZ countertops & custom cabinetry; OPEN FLOOR PLAN dining/living room combo w/fireplace & exterior access to the patio; interior access from the garage to the cozy den w/fireplace; remodeled baths; & a long hallway w/custom QUARTZ-topped built-in desk/cabinet area leads to the 1/2 bath w/laundry. Additional updates include electrical, newer slider & many windows, main house central AC (2026), roof (2017), vinyl siding, freshly painted rooms, new wall-to-wall carpet in one bedroom & many new light fixtures. A partially finished basement provides additional living space plus ample storage/future expansion potential. The thoughtfully designed & beautifully appointed 2017 ADDITION feels like a home of its own, offering a PRIVATE ENTRANCE, high ceilings, crown molding, recessed lighting & pocket doors. Features include an eat-in kitchenette w/ custom cabinetry, full-size refrigerator & dishwasher, pantry & QUARTZ countertops; spacious great room; bedroom w/slider barn door; & versatile office w/oversized closet that could easily serve as a small 2nd bedroom. The full bath offers a WALK-IN SHOWER, linen closet & separate utility closet. Covered access from the back door of the 2-car garage adds for safety & convenience. A whole-house generator serving the ADDITION in case of a power outage also powers the main home’s half bath w/washer/dryer & basement freezer for added peace of mind. Outside, enjoy a flat backyard & newer paver patios in front & back—perfect for relaxing, gardening & entertaining. Rare flexibility, exceptional updates & TWO DISTINCT living spaces make this a must-see! Don't miss this exceptional opportunity!
| 2 weeks ago | Listing updated with changes from the MLS® | |
| 4 weeks ago | Listing first seen on site |

The property listing data and information, or the Images, set forth herein were provided to MLS Property Information Network, Inc. from third party sources, including sellers, lessors, landlords, and public records, and were compiled by MLS Property Information Network, Inc. The property listing data and information, and the Images, are for the personal, non-commercial use of consumers having a good faith interest in purchasing, leasing or renting listed properties of the type displayed to them and may not be used for any purpose other than to identify prospective properties which such consumers may have a good faith interest in purchasing, leasing or renting. MLS Property Information Network, Inc. and its subscribers disclaim any and all representations and warranties as to the accuracy of the property listing data and information, or as to the accuracy of any of the Images, set forth herein.
Last checked 2026-09-15 12:43 PM UTC