
51 Francis AveHolyoke, MA 01040
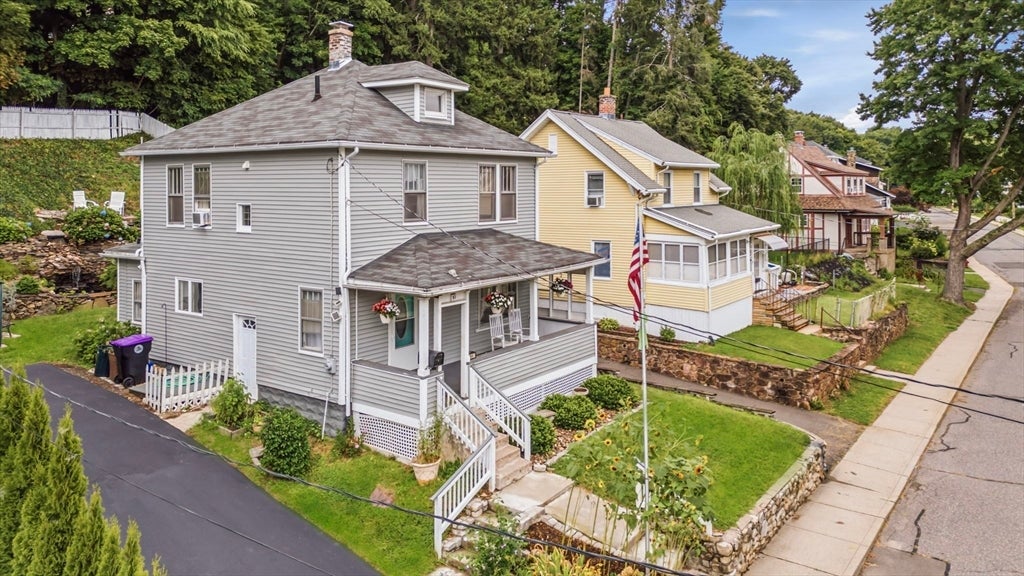
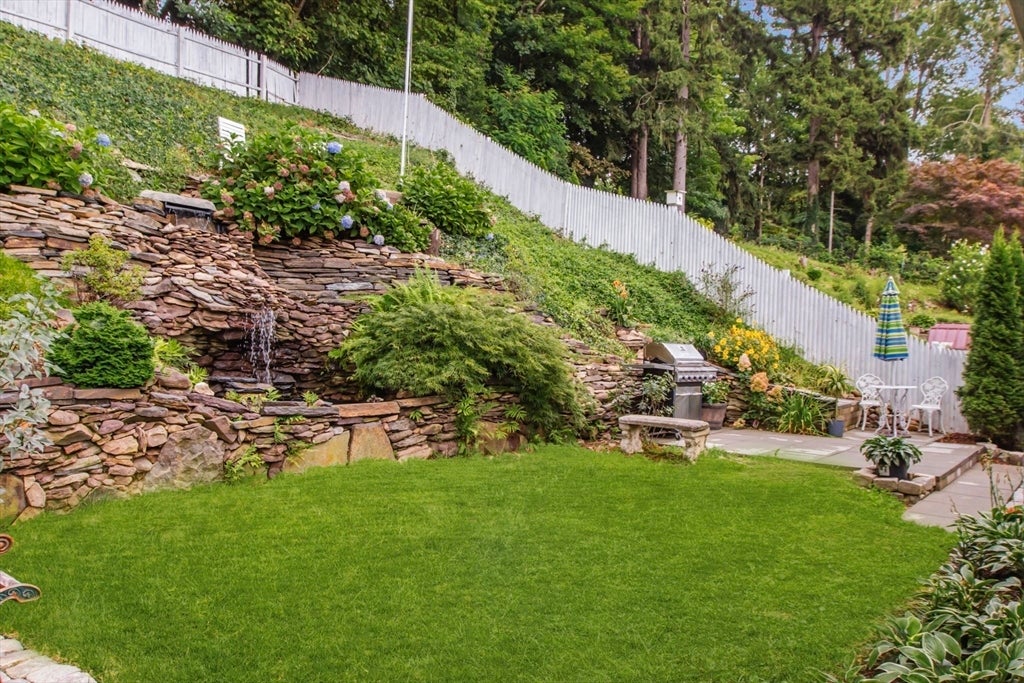
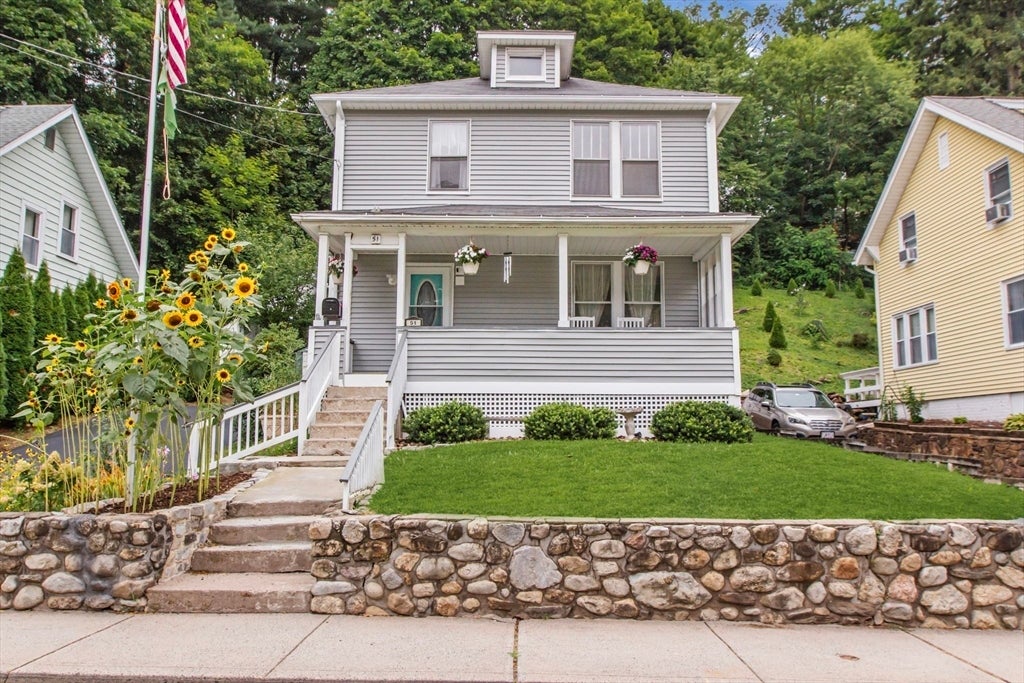
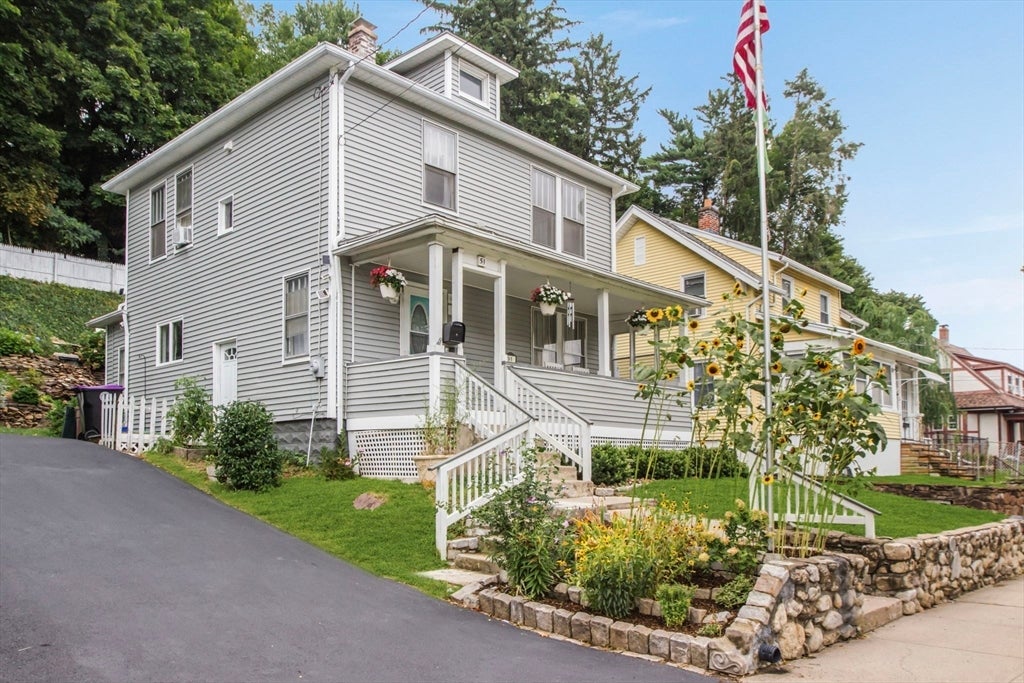
Conveniently located 3 bedroom, 2 bath home with a great mix of updates and character and a tranquil outdoor space at the rear. Situated on a side street with easy access to Rte 91, this hillside property with a large and inviting front porch has freshly refinished hardwood floors on the first floor. Living room with plenty of light and arched doorway to dining room with access to rear deck & patio and yard with terraced gardens and water features. Kitchen with large passthrough to dining room that also serves as a breakfast bar, large pantry and 3/4 bath. The second floor features a beautifully renovated spa-style bathroom with marbled tile floors, glass shower and tub and built in cabinets. Three bedrooms with hardwood floors complete the upstairs. Full basement with interior access off the kitchen, side door driveway access and laundry. Driveway has been freshly seal-coated. First showings at the Open House on Saturday, August 22nd from 10am-12pm
| an hour ago | Listing updated with changes from the MLS® | |
| 2 hours ago | Listing first seen on site |

The property listing data and information, or the Images, set forth herein were provided to MLS Property Information Network, Inc. from third party sources, including sellers, lessors, landlords, and public records, and were compiled by MLS Property Information Network, Inc. The property listing data and information, and the Images, are for the personal, non-commercial use of consumers having a good faith interest in purchasing, leasing or renting listed properties of the type displayed to them and may not be used for any purpose other than to identify prospective properties which such consumers may have a good faith interest in purchasing, leasing or renting. MLS Property Information Network, Inc. and its subscribers disclaim any and all representations and warranties as to the accuracy of the property listing data and information, or as to the accuracy of any of the Images, set forth herein.
Last checked 2026-08-19 12:30 PM UTC