
15 Fernwood DrWilbraham, MA 01095
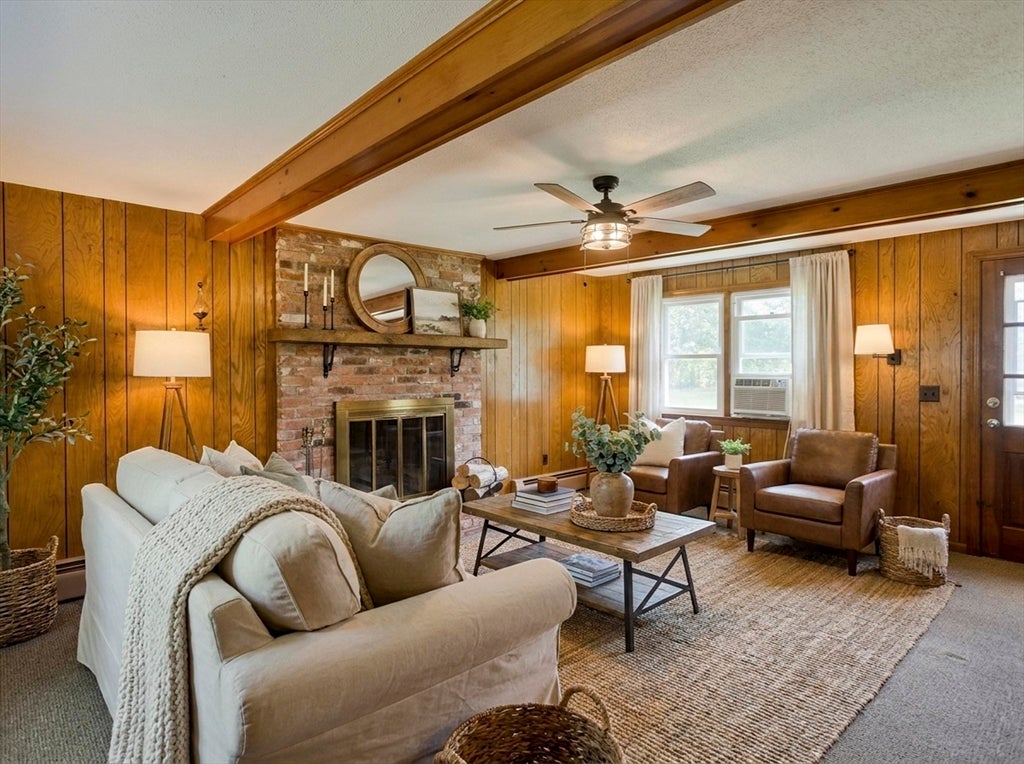
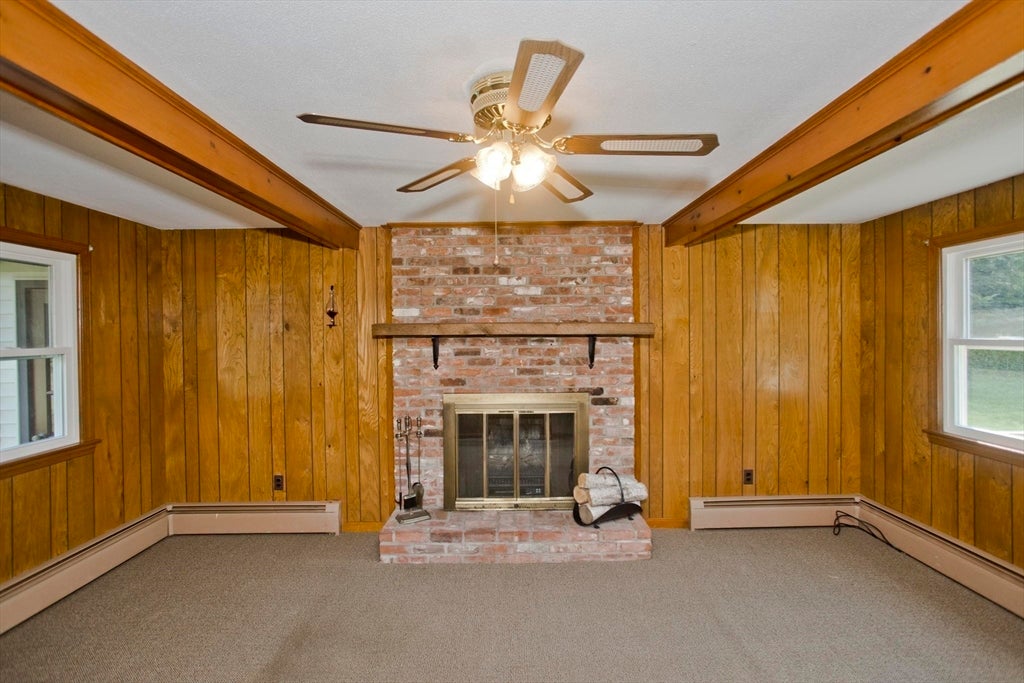
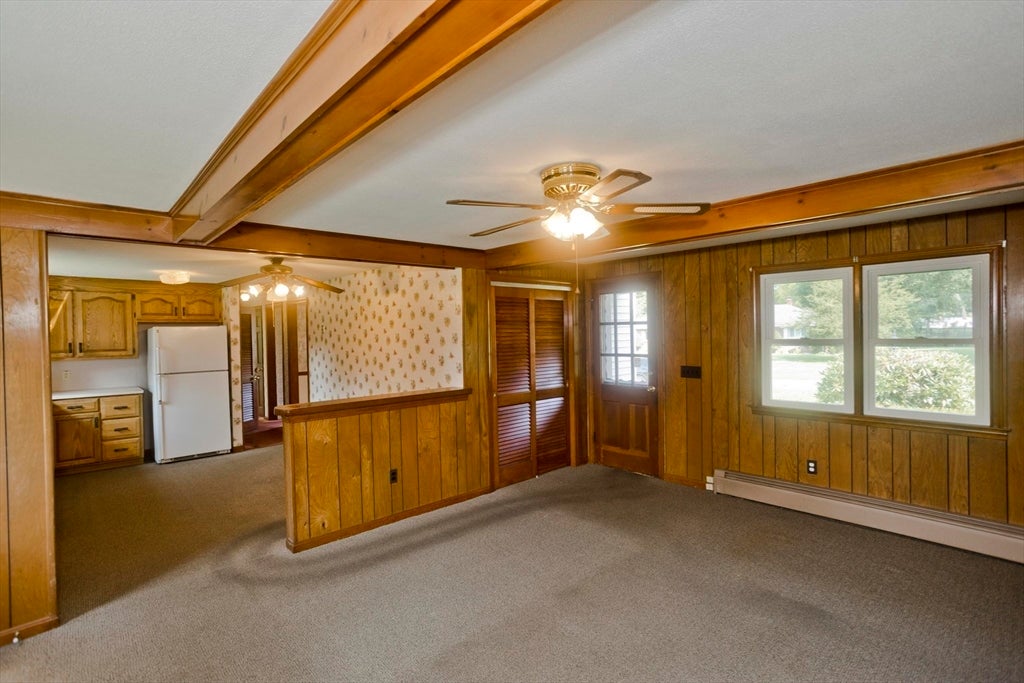
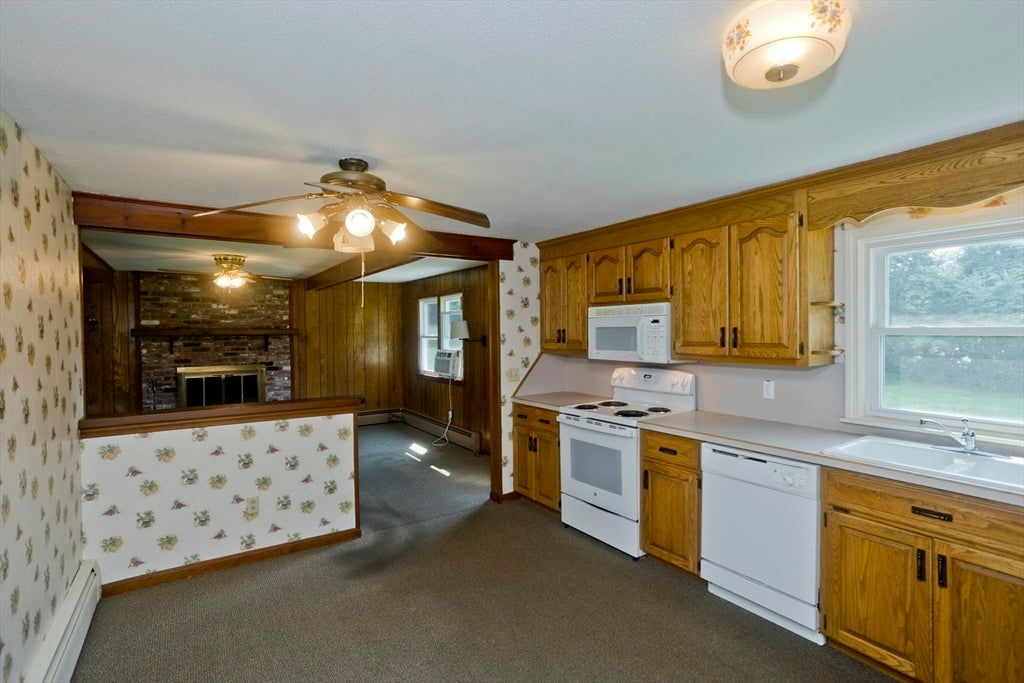
Highest and best due Monday, August 24th by 1 pm There's something special about a home that hasn't been made to look like every other house on the market. Set in a beautiful, established neighborhood, this classic Colonial offers nearly 2,000 square feet with a layout that just makes sense. All four bedrooms are together on the second floor, with a full bath upstairs and another full bath on the main level. Downstairs, you'll find a spacious living room, dining room and a warm family room with exposed beams and a brick fireplace that gives the home some real character. Hardwood floors and natural woodwork can be found throughout portions of the home, with plenty of opportunity for the next owner to make the spaces their own over time. And then there's the yard. Set on .70 acres, there's plenty of room to garden, entertain, play or simply enjoy having a little more space around you. A two-car garage and unfinished basement add even more practical storage. It's a home with good space, a traditional layout, a beautiful setting and plenty of possibilities for whatever comes next.
| 3 weeks ago | Listing updated with changes from the MLS® | |
| 3 weeks ago | Status changed to Pending | |
| 4 weeks ago | Listing first seen on site |

The property listing data and information, or the Images, set forth herein were provided to MLS Property Information Network, Inc. from third party sources, including sellers, lessors, landlords, and public records, and were compiled by MLS Property Information Network, Inc. The property listing data and information, and the Images, are for the personal, non-commercial use of consumers having a good faith interest in purchasing, leasing or renting listed properties of the type displayed to them and may not be used for any purpose other than to identify prospective properties which such consumers may have a good faith interest in purchasing, leasing or renting. MLS Property Information Network, Inc. and its subscribers disclaim any and all representations and warranties as to the accuracy of the property listing data and information, or as to the accuracy of any of the Images, set forth herein.
Last checked 2026-09-15 12:43 PM UTC