Save
Ask
Tour
Hide
Share
$549,900
40 Days On Site

169 Sandtrap Way
Chicopee, MA 01020

Single Family Residence|Pending
3
Beds
3
Total Baths
2
Full Baths
1
Partial Bath
2,008
SqFt
$274
/SqFt
1980
Built
County:
Hampden
Call Now: (860) 402-5872
Is this the listing for you? We can help make it yours.
(860) 402-5872
169 Sandtrap Way169 Sandtrap Way169 Sandtrap Way169 Sandtrap Way
Save
Ask
Tour
Hide
Share

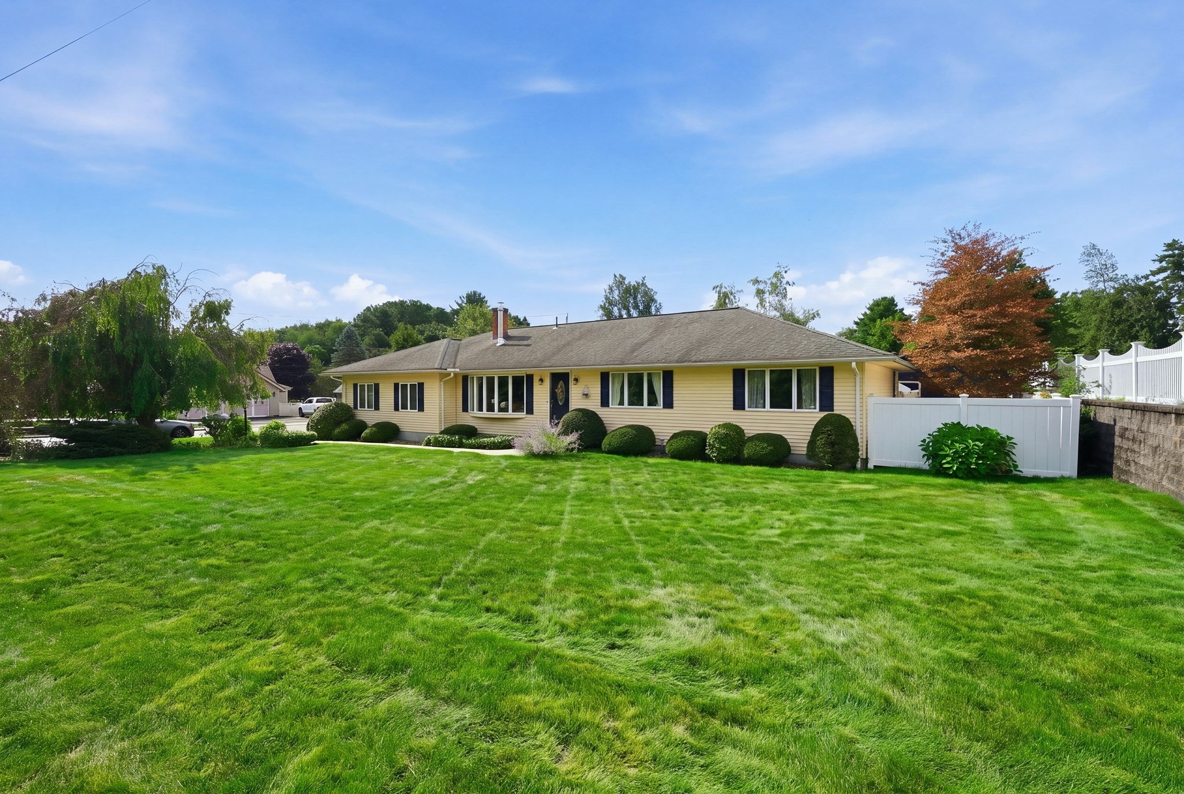
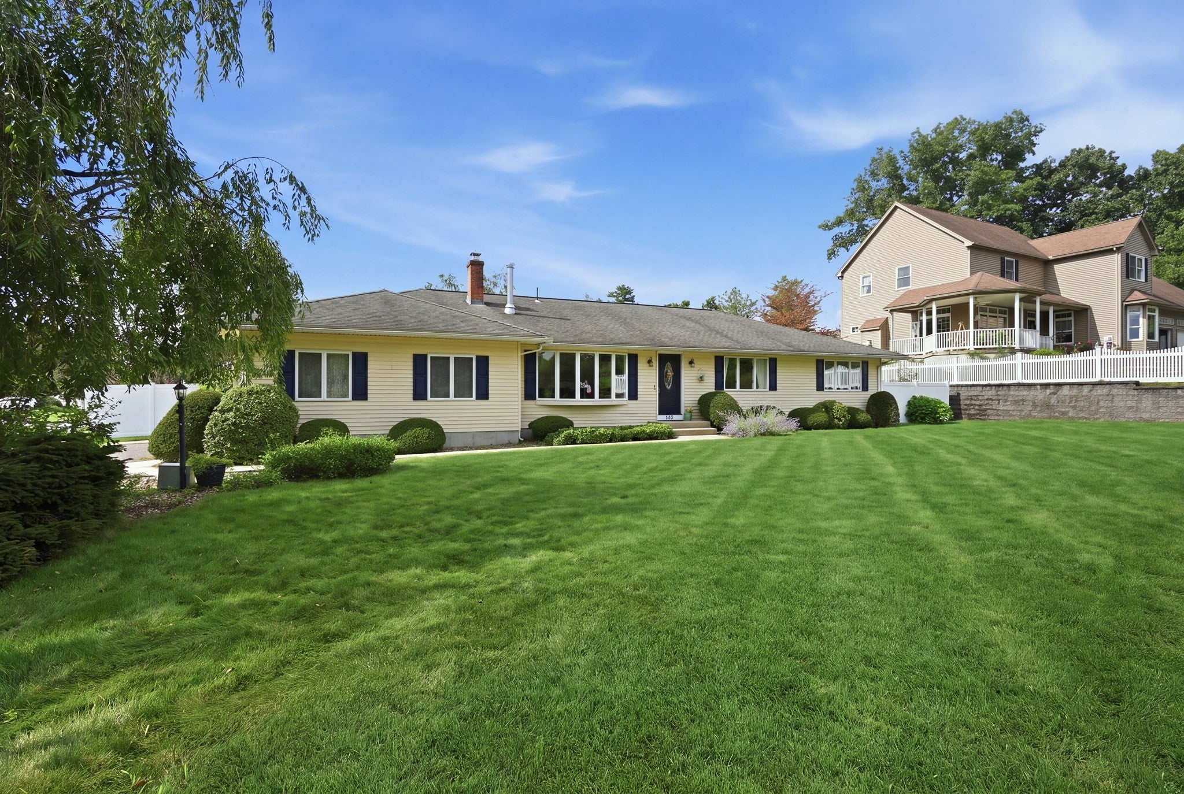
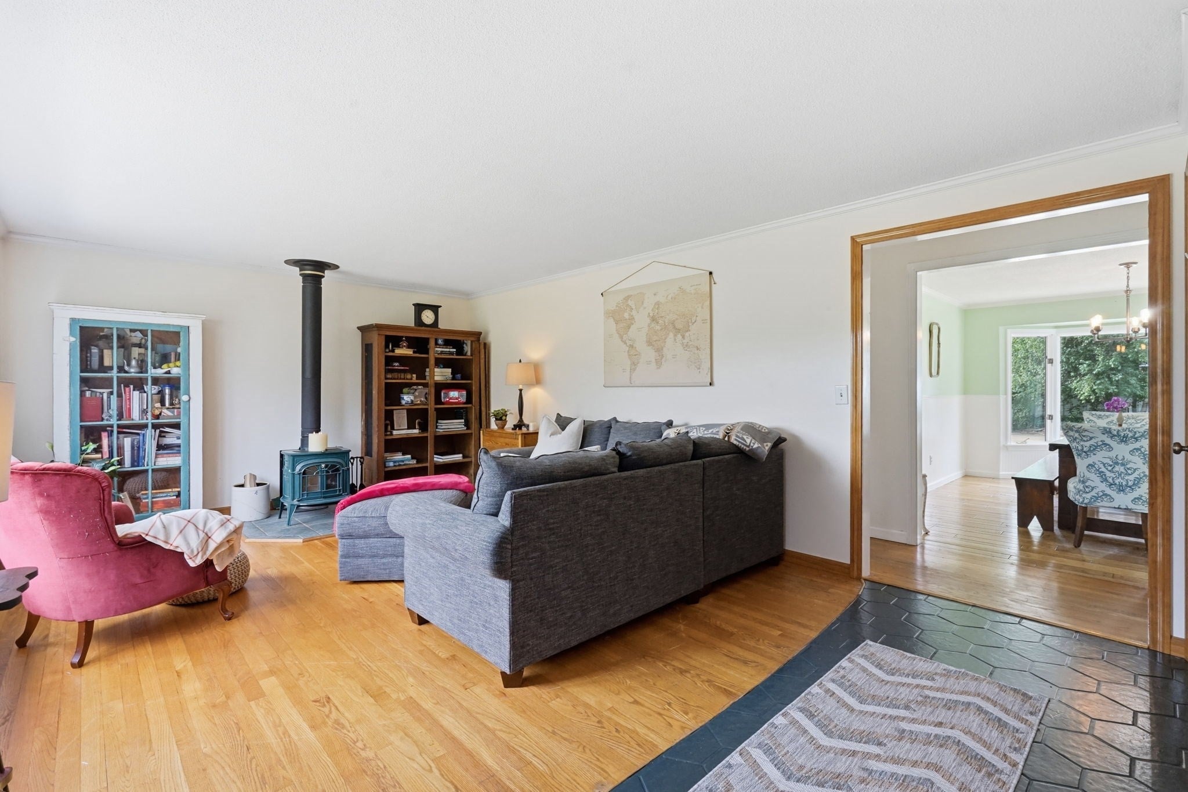
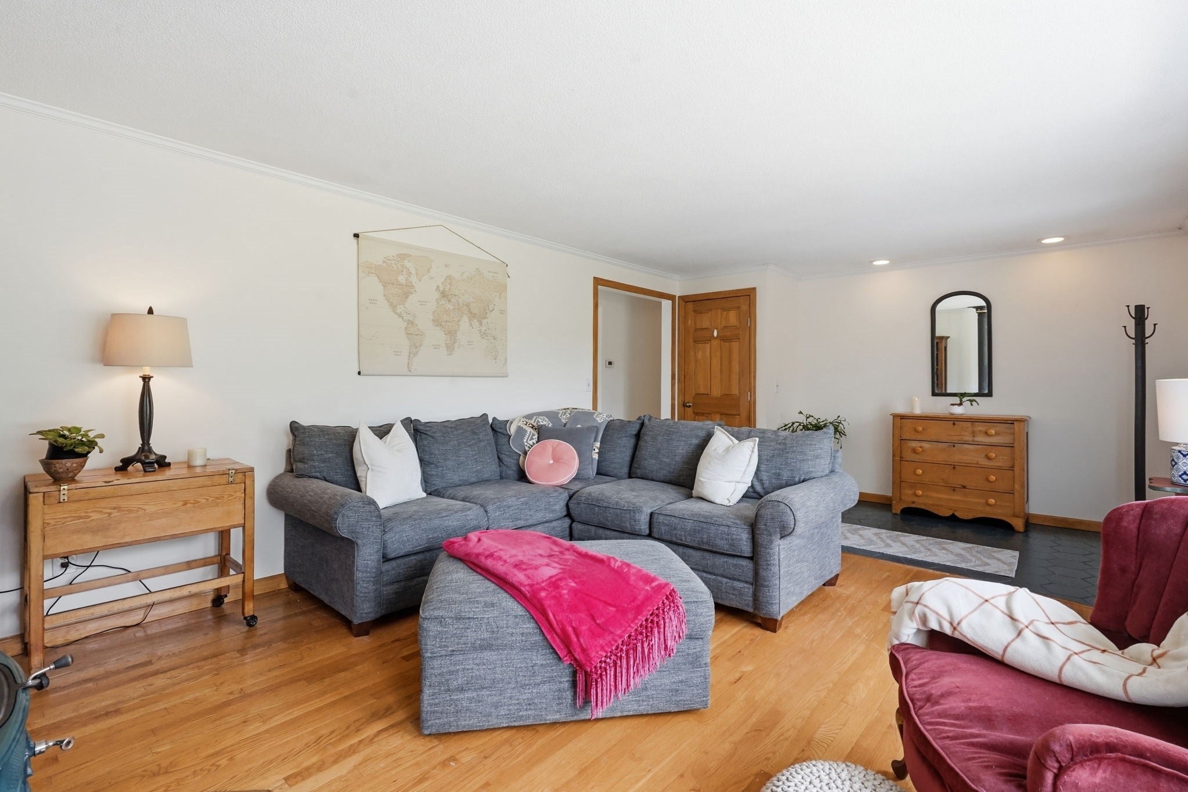
Welcome to one of Chicopee's most desirable streets, where this beautifully maintained 2,000 sq ft ranch sits directly on the 17th hole of Chicopee Country Club. Step into your own backyard oasis featuring an inground pool, fenced-in yard, and still plenty of room left over for yard games and outdoor entertaining. Inside, this spacious 5-bedroom, 3-bath home offers the ease of one-level living with all 3 bedrooms and 2 full bathrooms on the main floor, including a primary suite with its own full bath. The finished basement adds 2 additional bedrooms and a full bathroom — ideal for guests, extended family, or a home office setup. The heart of the home is an open kitchen flowing into an eat-in dining area, with a formal dining room just beyond — both offering views of the fenced rear yard and pool. The kitchen also connects to a cozy family room, while a separate formal living room with a wood burning stove adds warmth and charm year-round. A recently remodeled main-level full bathroom with double vanities adds everyday convenience for two of the bedrooms nearby. This home has been thoughtfully updated where it counts: HVAC system replaced 3 years ago, pool liner just 4 years old, septic system replaced in 2017, and a brand-new water heater in 2025. The roof is approximately 12 years old. And as a bonus, Chicopee's municipal power keeps utility costs pleasantly low. Golf course views, a private pool, and single-level main living in a sought-after neighborhood — this is the kind of home that doesn't come around often.

Save
Ask
Tour
Hide
Share
Listing Snapshot
Price 
$549,900
Days On Site 
40 Days
Bedrooms 
3
Inside Area (SqFt) 
2,008 sqft
Total Baths 
3
Full Baths 
2
Partial Baths 
1
Lot Size 
0.35 Acres
Year Built 
1980
MLS® Number 
73566471
Status 
Pending
Property Tax 
$7,391
HOA/Condo/Coop Fees 
N/A
Sq Ft Source 
Public Records
Friends & Family
Recent Activity
4 weeks agoListing updated with changes from the MLS®
4 weeks agoStatus changed to Pending
a month agoListing first seen on site
General Features
Acres 
0.35
Attached Garage 
Yes
Disclosures 
The grass has been digitally enhanced
Foundation 
Concrete Perimeter
Garage 
Yes
Garage Spaces 
2
Parking 
PavedAttachedGarage Door OpenerOff StreetGarage
Parking Spaces 
6
Property Sub Type 
Single Family Residence
Sewer 
Private Sewer
SqFt Above 
2008
SqFt Below 
1213
SqFt Total 
2008
Style 
Ranch
Water Source 
Public
Zoning 
95
Interior Features
Appliances 
Electric Water HeaterWater HeaterRangeDishwasherMicrowaveRefrigerator
Basement 
FullPartially Finished
Cooling 
Central Air
Electric 
Circuit Breakers200+ Amp Service
Fireplace 
Yes
Fireplace Features 
Family Room
Fireplaces 
2
Flooring 
TileHardwood
Heating 
CentralHeat PumpElectricZoned
Interior 
Master Downstairs
Laundry Features 
In Basement
Window Features 
Insulated Windows
Bathroom 1 
Dimensions - 6x13Level - FirstArea - 78
Bathroom 2 
Dimensions - 4x8Level - FirstArea - 32
Bathroom 3 
Dimensions - 9x11Level - BasementArea - 99
Bedroom 2 
Dimensions - 11x13Level - FirstArea - 143
Bedroom 3 
Dimensions - 13x13Level - FirstArea - 169
Bedroom 4 
Dimensions - 17x14Level - BasementArea - 238
Bedroom 5 
Dimensions - 21x15Level - BasementArea - 315
Dining Room 
Dimensions - 11x15Level - FirstArea - 165
Family Room 
Dimensions - 16x17Level - FirstArea - 272
Kitchen 
Dimensions - 13x21Level - FirstArea - 273
Living Room 
Dimensions - 13x22Level - FirstArea - 286
Master Bedroom 
Dimensions - 13x17Level - FirstArea - 221
Save
Ask
Tour
Hide
Share
Exterior Features
Construction Details 
Frame
Exterior 
Rain GuttersLighting
Fencing 
Fenced
Lot Features 
Corner LotLevel
Other Structures 
Cabana
Patio And Porch 
Patio
Pool Features 
In GroundPrivate
Private Pool 
Yes
Roof 
Shingle
Windows/Doors 
Insulated Windows
Community Features
Community Features 
ParkGolf
Financing Terms Available 
Contract
Roads 
Paved
Schools
School District
Unknown
Elementary School
Litwin
Middle School
Belamy
High School
Chicopee
Listing courtesy of Kelsey & Ireland Team of Lock and Key Realty Inc.


The property listing data and information, or the Images, set forth herein were provided to MLS Property Information Network, Inc. from third party sources, including sellers, lessors, landlords, and public records, and were compiled by MLS Property Information Network, Inc. The property listing data and information, and the Images, are for the personal, non-commercial use of consumers having a good faith interest in purchasing, leasing or renting listed properties of the type displayed to them and may not be used for any purpose other than to identify prospective properties which such consumers may have a good faith interest in purchasing, leasing or renting. MLS Property Information Network, Inc. and its subscribers disclaim any and all representations and warranties as to the accuracy of the property listing data and information, or as to the accuracy of any of the Images, set forth herein.

Last checked 2026-10-05 02:15 PM UTC

Neighborhood & Commute
Source: Walkscore
Disclosure: Community information and market data powered by Constellation Data Labs. Information is deemed reliable but not guaranteed.
Save
Ask
Tour
Hide
Share