
939 Monson RdWilbraham, MA 01095
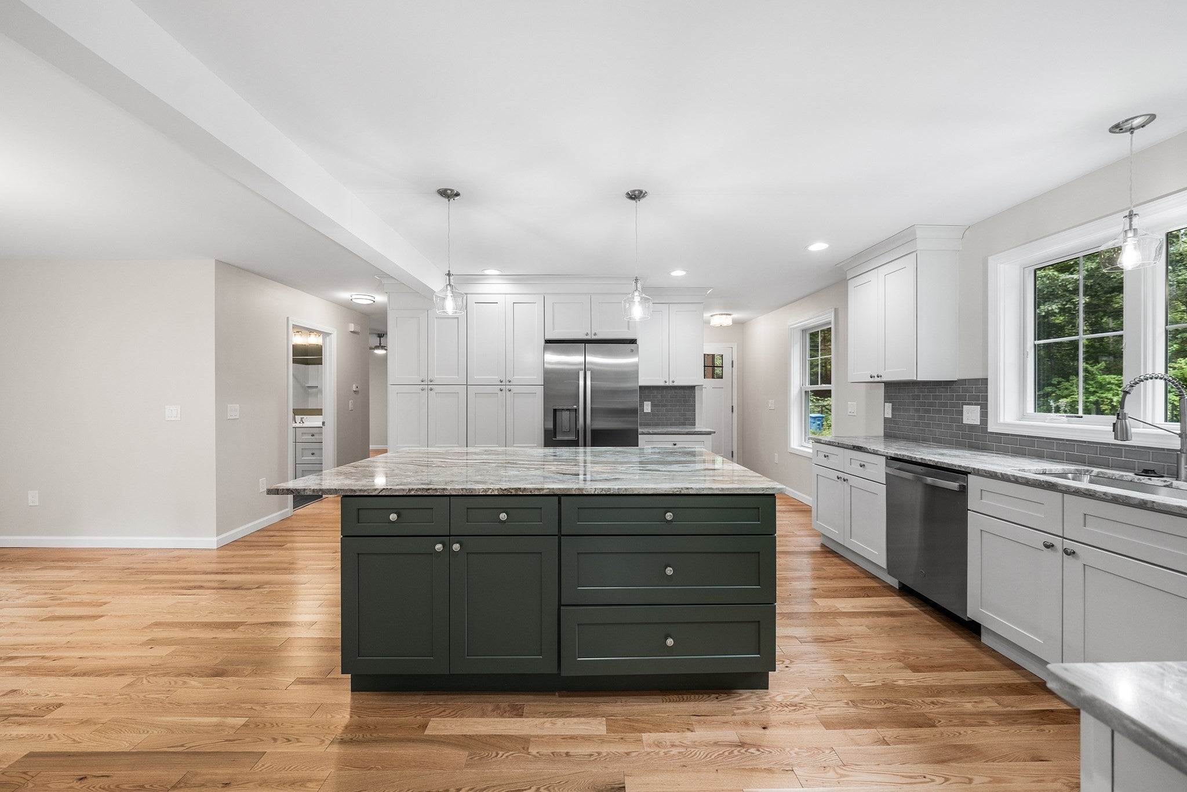
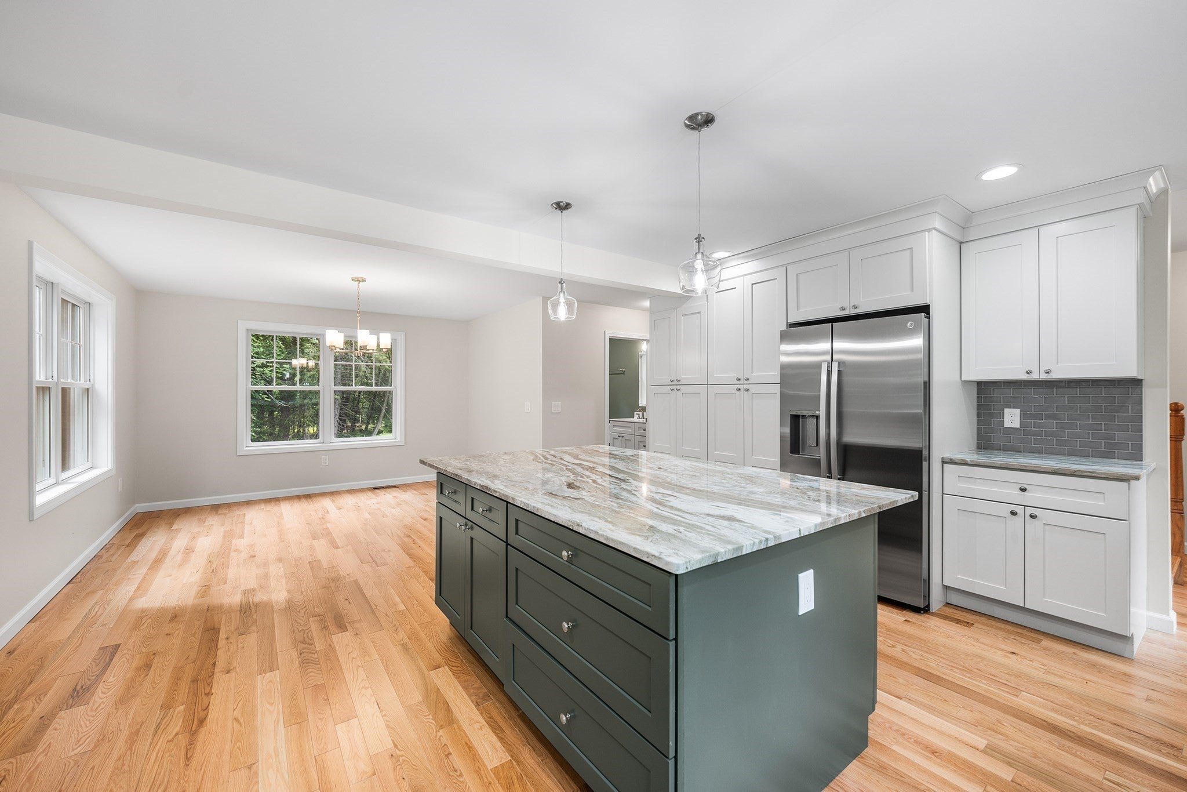
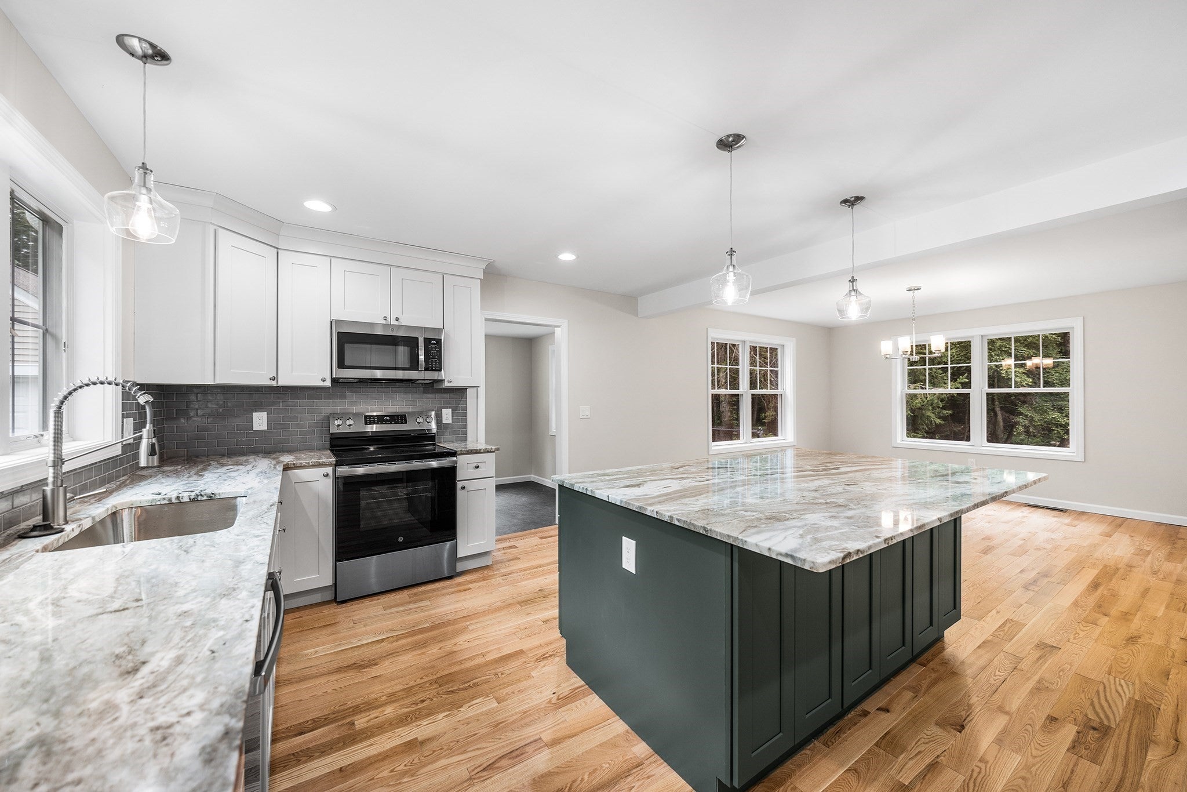
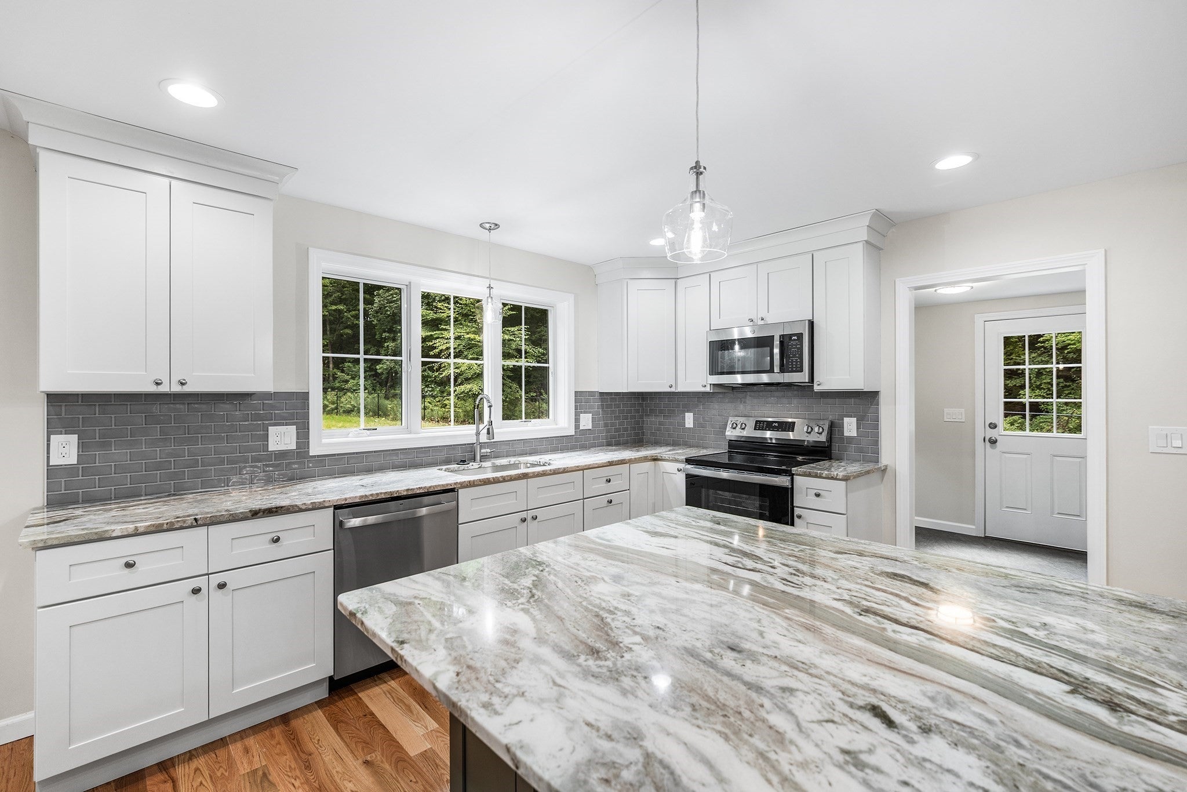
Welcome to this beautiful, newly constructed three-bedroom, three-bathroom home situated on more than two acres in desirable Wilbraham. A versatile bonus room offers additional space for a guest bedroom, home office, or den, while the fenced-in yard provides the perfect setting for outdoor entertaining, pets, or play. Combining modern comfort with classic New England charm, this property offers plenty of room to enjoy its peaceful surroundings. Explore nearby walking trails, spend summer days at Spectacle Pond Recreation Center, or visit local favorites like Rice’s Fruit Farm and Fern Valley. Enjoy convenient access to area shopping and dining, the Massachusetts Turnpike, Springfield, and Bradley International Airport. With highly regarded schools, scenic landscapes, and a welcoming community atmosphere, Wilbraham offers an exceptional place to call home. Don’t miss this opportunity to own new construction in a sought-after location!
| 2 weeks ago | Listing updated with changes from the MLS® | |
| 3 weeks ago | Listing first seen on site |

The property listing data and information, or the Images, set forth herein were provided to MLS Property Information Network, Inc. from third party sources, including sellers, lessors, landlords, and public records, and were compiled by MLS Property Information Network, Inc. The property listing data and information, and the Images, are for the personal, non-commercial use of consumers having a good faith interest in purchasing, leasing or renting listed properties of the type displayed to them and may not be used for any purpose other than to identify prospective properties which such consumers may have a good faith interest in purchasing, leasing or renting. MLS Property Information Network, Inc. and its subscribers disclaim any and all representations and warranties as to the accuracy of the property listing data and information, or as to the accuracy of any of the Images, set forth herein.
Last checked 2026-09-15 12:43 PM UTC