
82-84 Noel StSpringfield, MA 01108
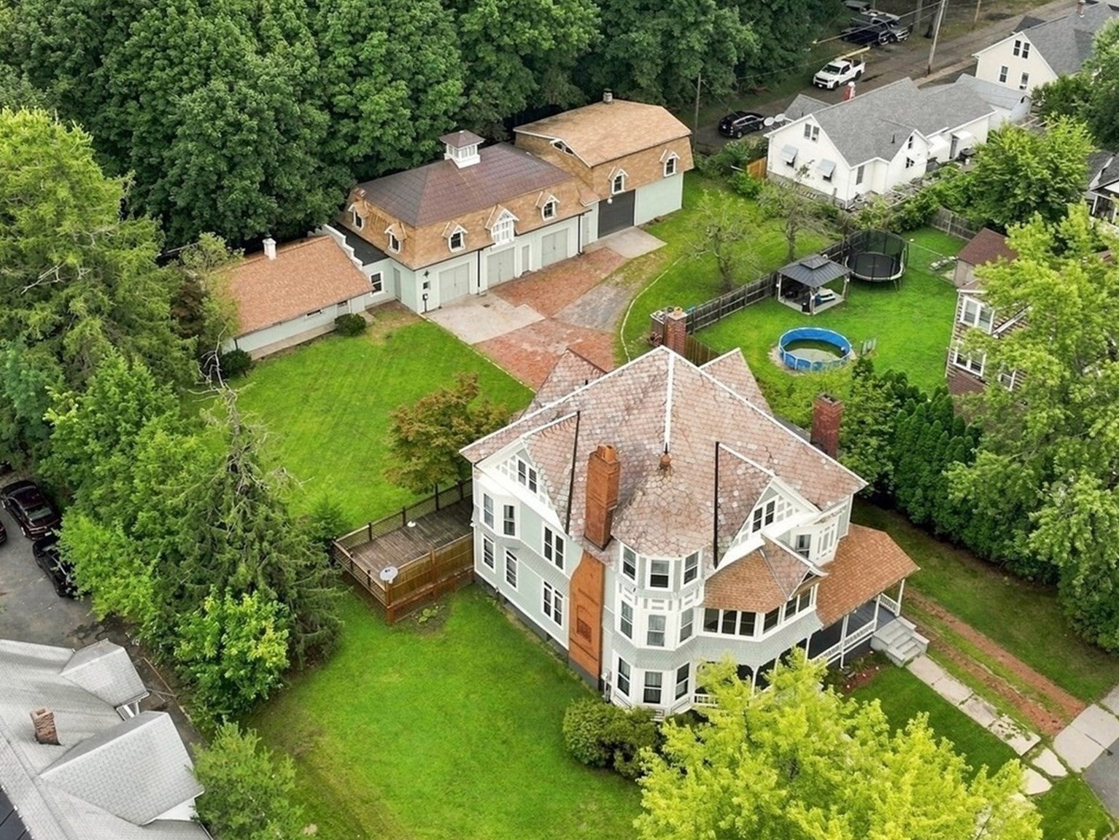
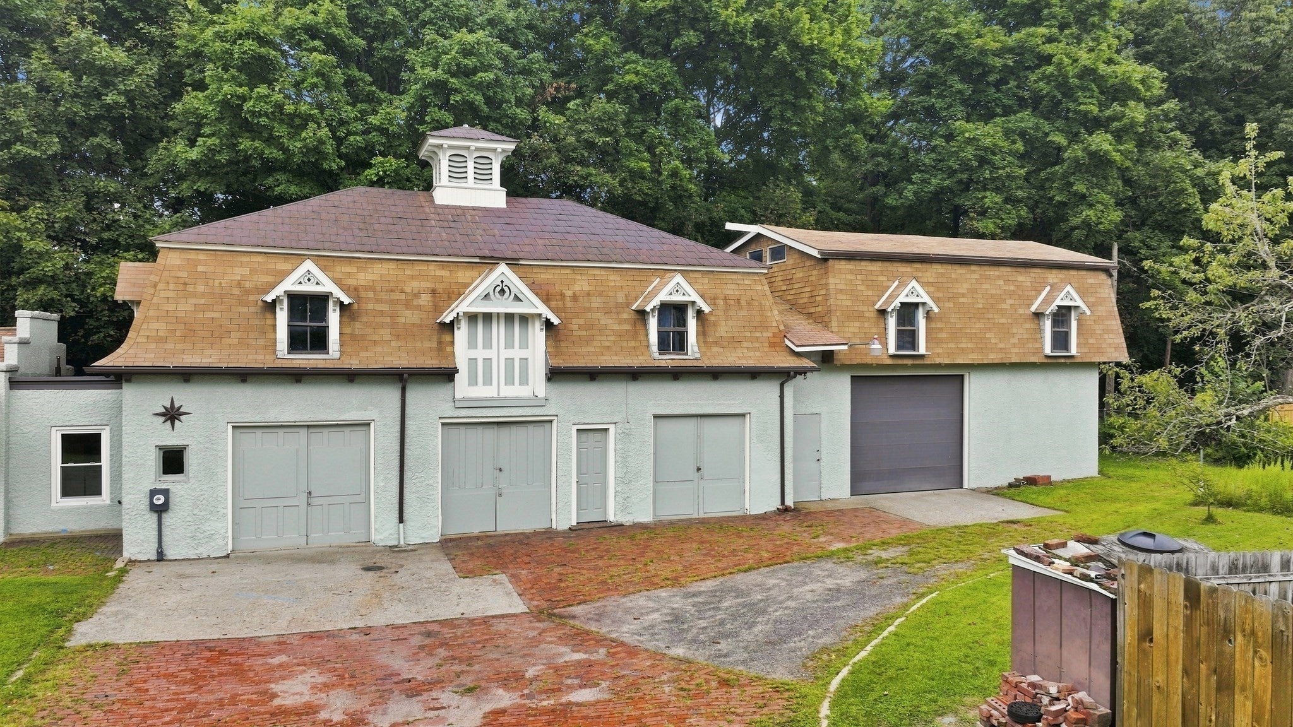
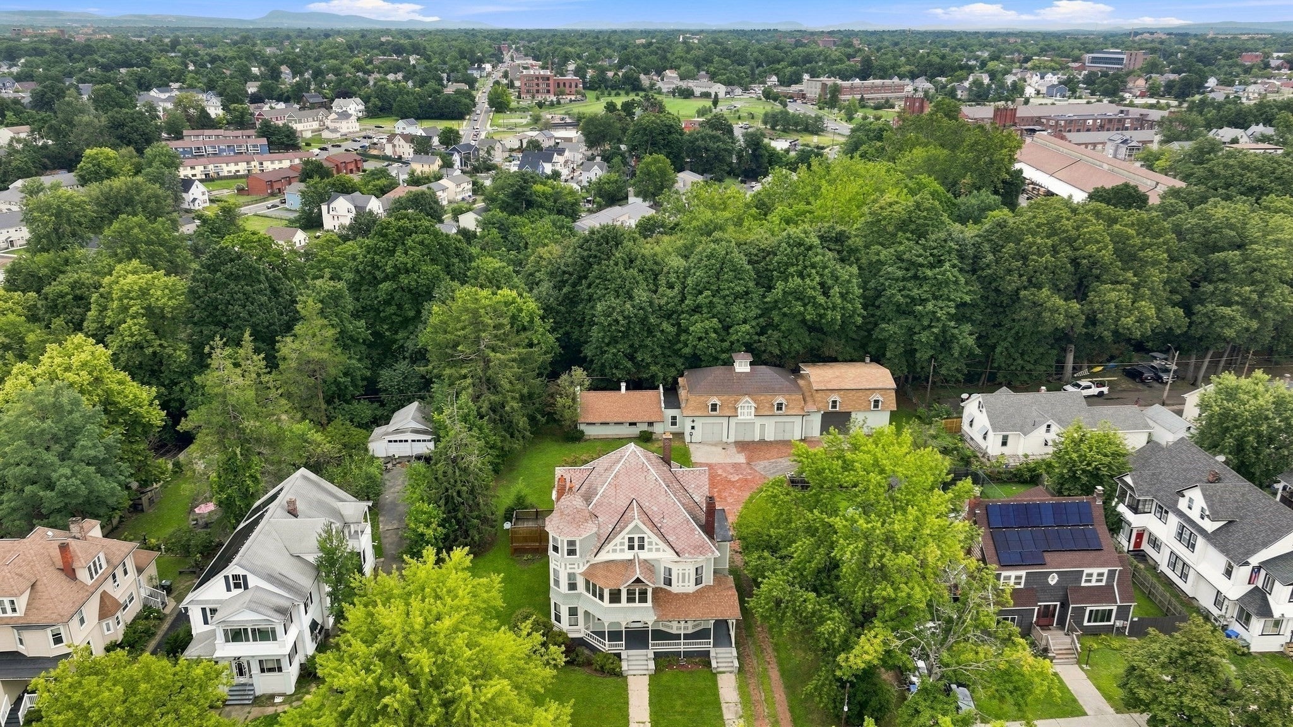
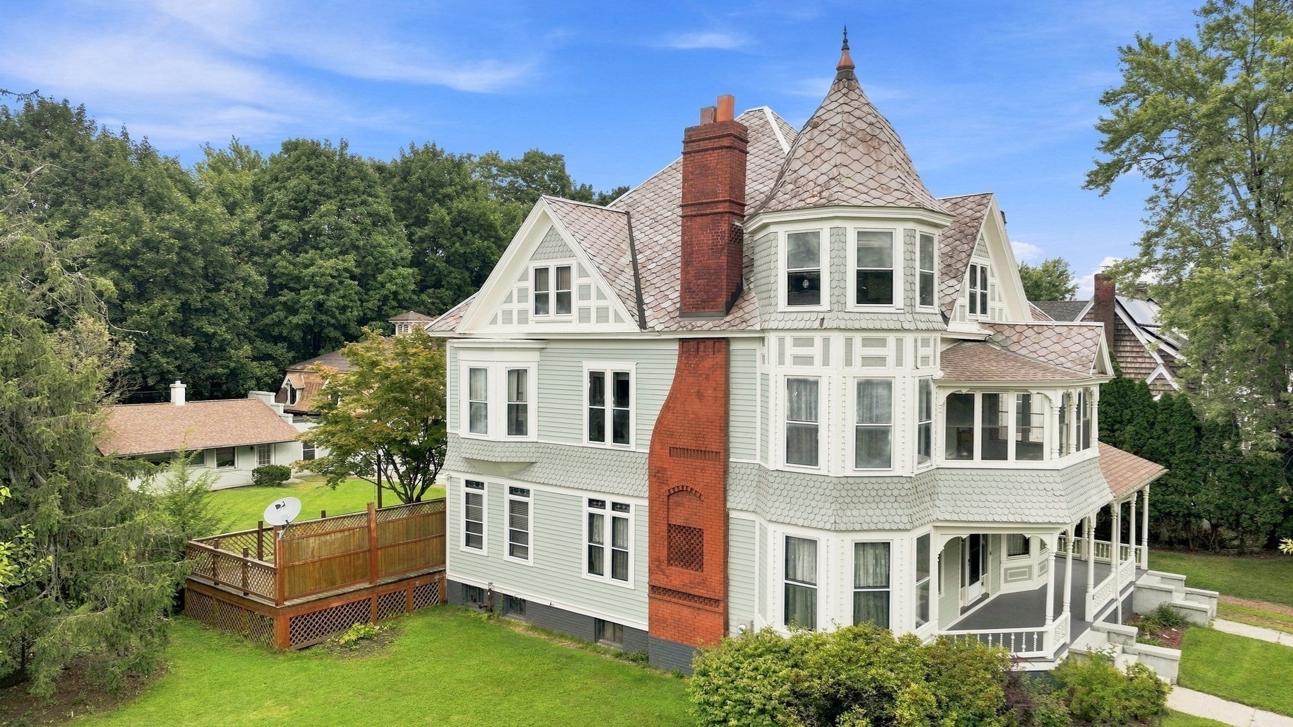
OFFER DEADLINE: Thursday 9/3 @ 1PM! Rare opportunity to own a truly unique MIXED-USE property offering exceptional versatility & income potential! This property features a magnificent Victorian home, separate ranch-style residence, & a two-story 5-bay garage/carriage house. The main residence is filled w/character & architectural detail, featuring 9-foot ceilings, stained-glass windows & stunning millwork/moldings/pocket doors. The spacious eat-in kitchen includes appliances that remain, along w/convenient 1st floor laundry. Enjoy the large covered front porch & oversized rear deck overlooking the private yard. The ranch-style home offers 2 bedrooms, 1 full bath, hardwood flooring, & neutral décor, providing excellent potential for rental income, extended family, or additional living space. The impressive carriage house/garage features 5 bays, including an oversized bay with car lift that remains. The garage addition is steel-beam construction & offers tremendous potential for workshop/storage or car enthusiast. A rare combination w/multiple structures, expansive garage space, and a desirable .58-acre lot. Sold as-is condition!
| 2 days ago | Listing updated with changes from the MLS® | |
| 2 days ago | Status changed to Active Under Contract | |
| 2 weeks ago | Listing first seen on site |

The property listing data and information, or the Images, set forth herein were provided to MLS Property Information Network, Inc. from third party sources, including sellers, lessors, landlords, and public records, and were compiled by MLS Property Information Network, Inc. The property listing data and information, and the Images, are for the personal, non-commercial use of consumers having a good faith interest in purchasing, leasing or renting listed properties of the type displayed to them and may not be used for any purpose other than to identify prospective properties which such consumers may have a good faith interest in purchasing, leasing or renting. MLS Property Information Network, Inc. and its subscribers disclaim any and all representations and warranties as to the accuracy of the property listing data and information, or as to the accuracy of any of the Images, set forth herein.
Last checked 2026-09-06 11:57 PM UTC