
81 Springfield StreetWilbraham, MA 01095
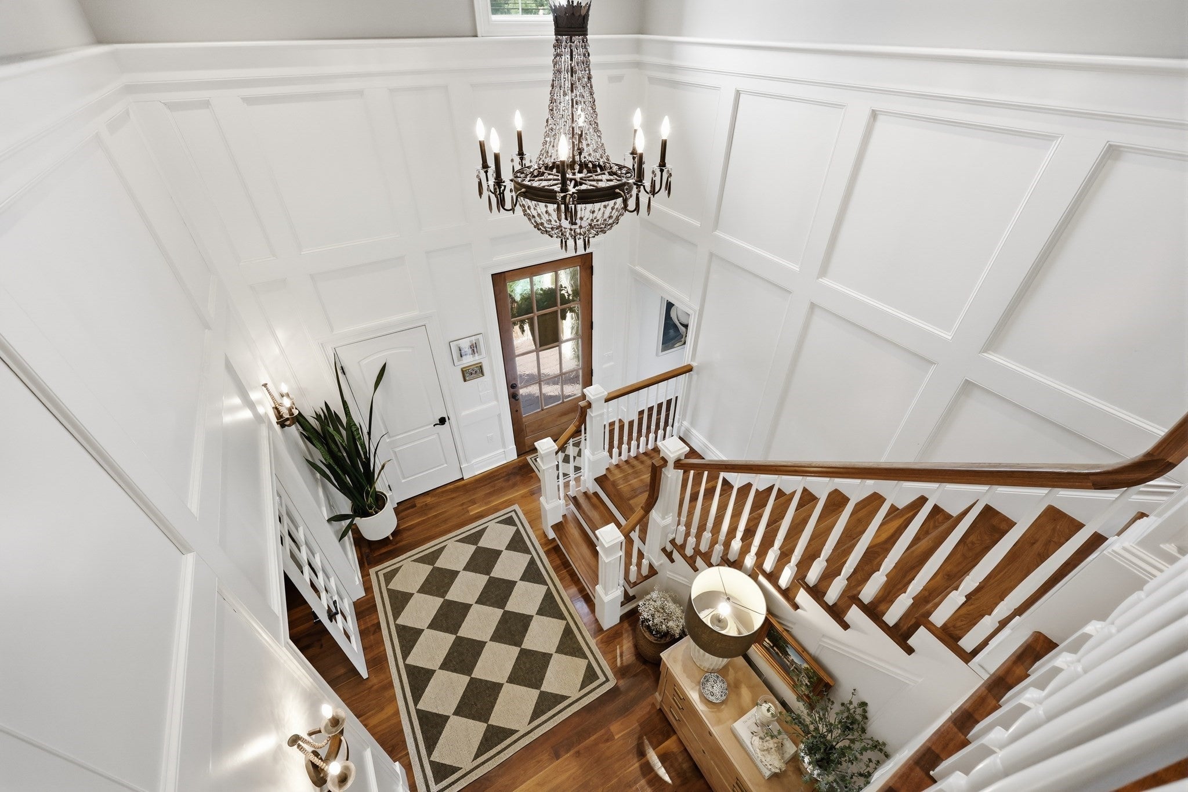
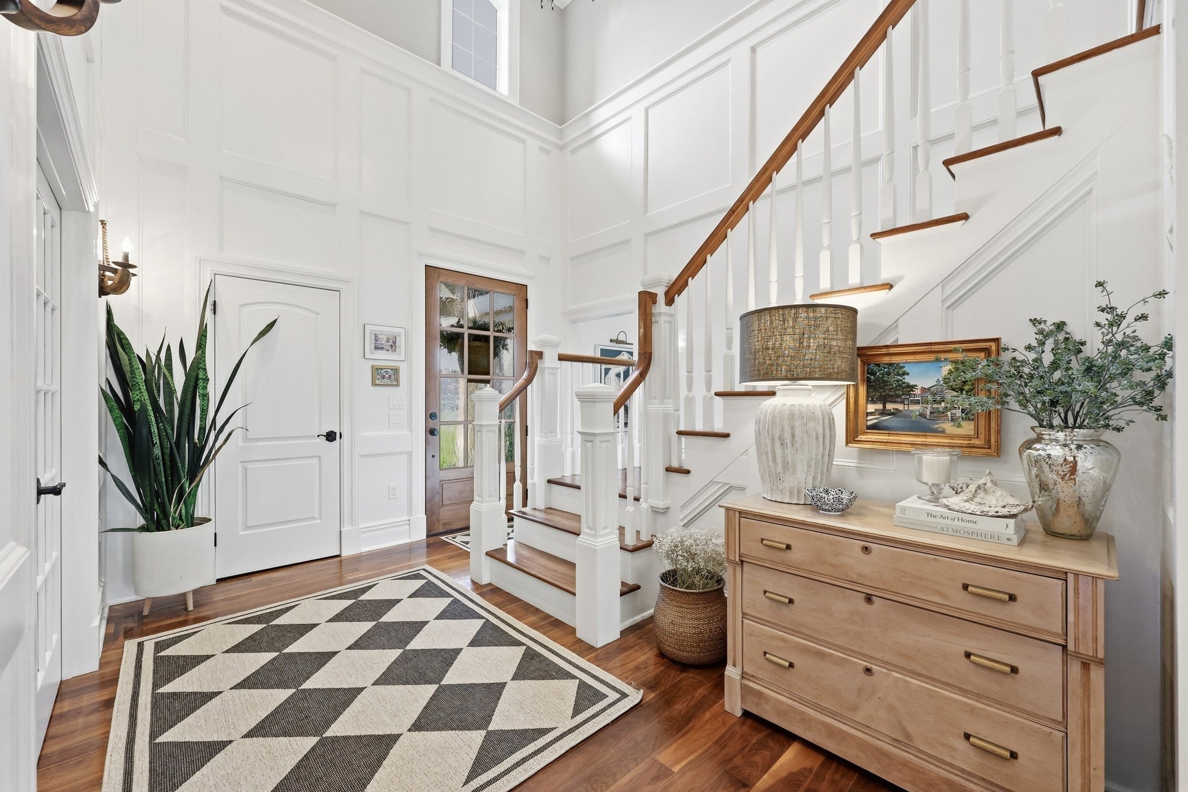
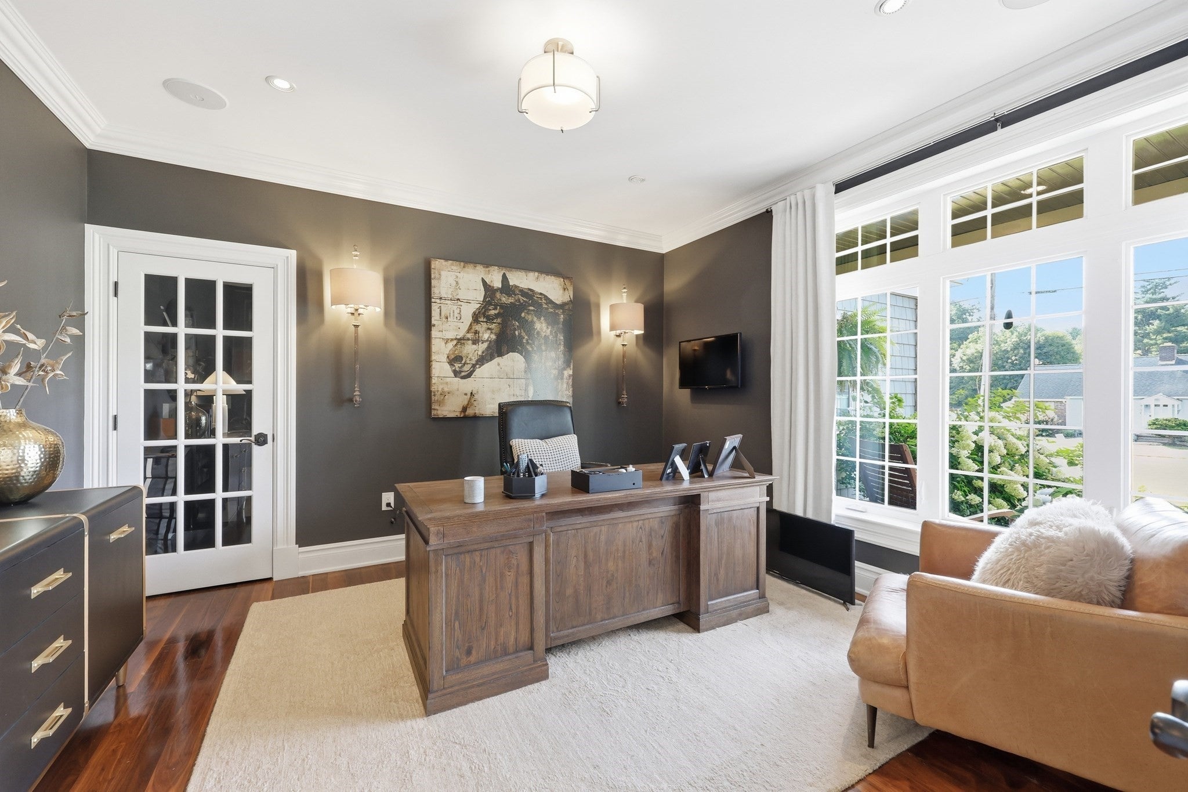
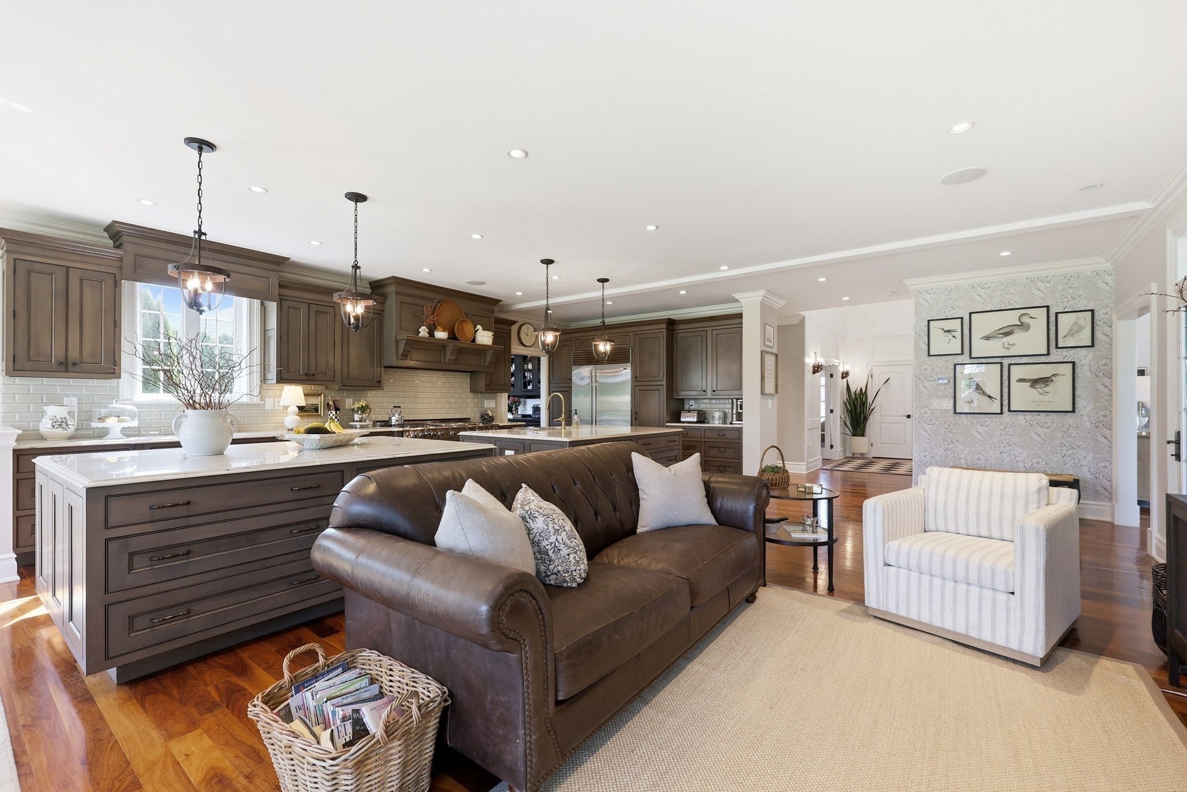
Step inside and feel the calm open embrace of this custom-built home. Soaring ceilings & effortless flow welcome you as American walnut floors lead the way into sun-drenched interiors. Show stopping great room/kitchen featuring white Macaubus countertops & custom inset cabinetry create a bright, inviting heart of the house. Two generous islands invite morning coffee conversations, weekend baking & easy gatherings, while high-end stainless appliances & Butler’s Pantry keep everything running smoothly. Three walls of glass frame views of the deep backyard, turning everyday meals in the expansive dining area into moments that feel connected to the outdoors. In the living room, a soaring vaulted ceiling draws the eye upward as a limestone gas fireplace casts a warm glow. Abundant natural light pours in, and French doors open onto a composite deck—perfect for quiet evenings under the stars or lively dinners with friends. A versatile home office with a walk-in closet easily doubles as a bedroom when guests arrive. The main level finishes with a thoughtfully designed mudroom & sophisticated powder room that adds a polished touch. Upstairs, two bedrooms share a classic black-and-white full bath, while a dedicated laundry room keeps daily life effortless. The luxurious primary suite is a true retreat with a peaceful sitting area, a walk-in closet featuring a custom system & spa-like bath with double vanity and steam shower- ready for unwinding after any day. The finished lower level expands your living possibilities with a beautifully updated family room, home gym, craft room/flex space & renovated bath with custom millwork, Kohler fixtures & shower. Whether it’s movie nights, workouts, or creative projects, this level adapts to the way you live. Set on a generous lot that abuts the peaceful grounds of Wilbraham Monson Academy, this home feels like a private oasis—yet remains conveniently close to the town center. It’s more than a house; it’s a place where every room invites you to settle in, create memories & simply enjoy being home.
| a week ago | Listing updated with changes from the MLS® | |
| a week ago | Status changed to Active Under Contract | |
| 2 weeks ago | Listing first seen on site |

The property listing data and information, or the Images, set forth herein were provided to MLS Property Information Network, Inc. from third party sources, including sellers, lessors, landlords, and public records, and were compiled by MLS Property Information Network, Inc. The property listing data and information, and the Images, are for the personal, non-commercial use of consumers having a good faith interest in purchasing, leasing or renting listed properties of the type displayed to them and may not be used for any purpose other than to identify prospective properties which such consumers may have a good faith interest in purchasing, leasing or renting. MLS Property Information Network, Inc. and its subscribers disclaim any and all representations and warranties as to the accuracy of the property listing data and information, or as to the accuracy of any of the Images, set forth herein.
Last checked 2026-09-15 12:43 PM UTC