
32 Elmwood AveLongmeadow, MA 01106
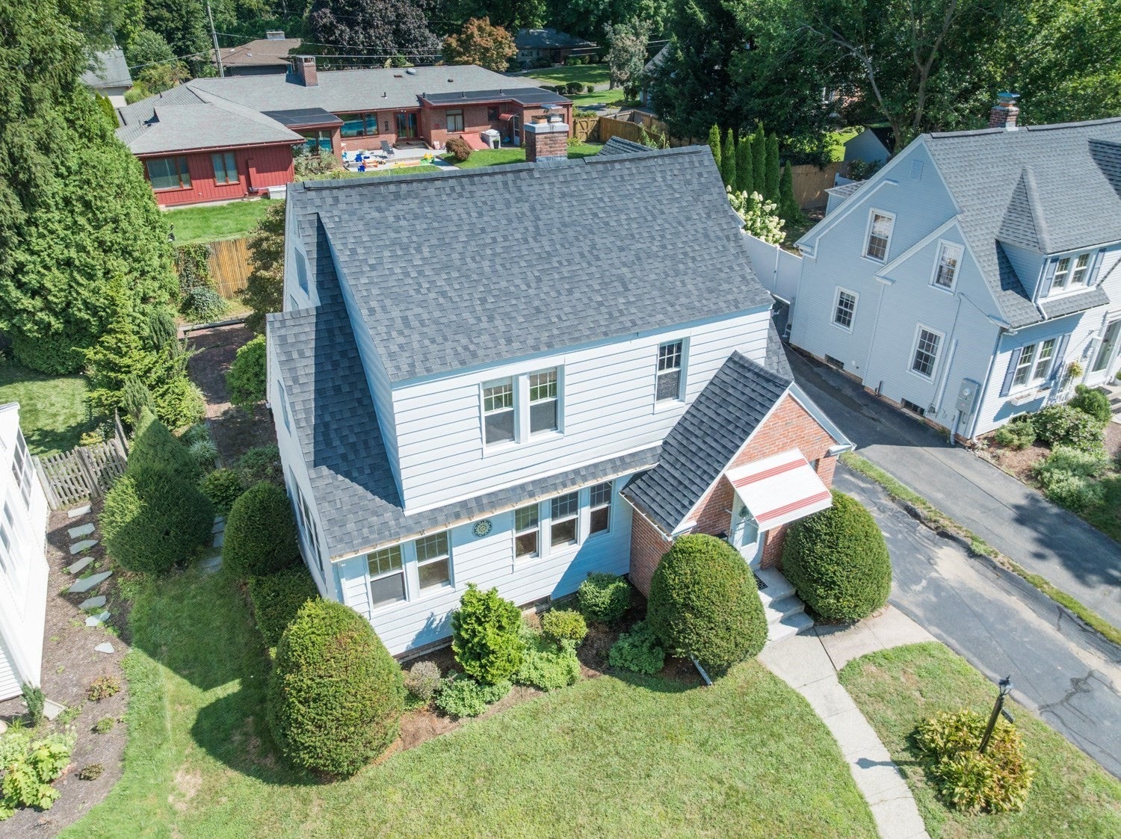
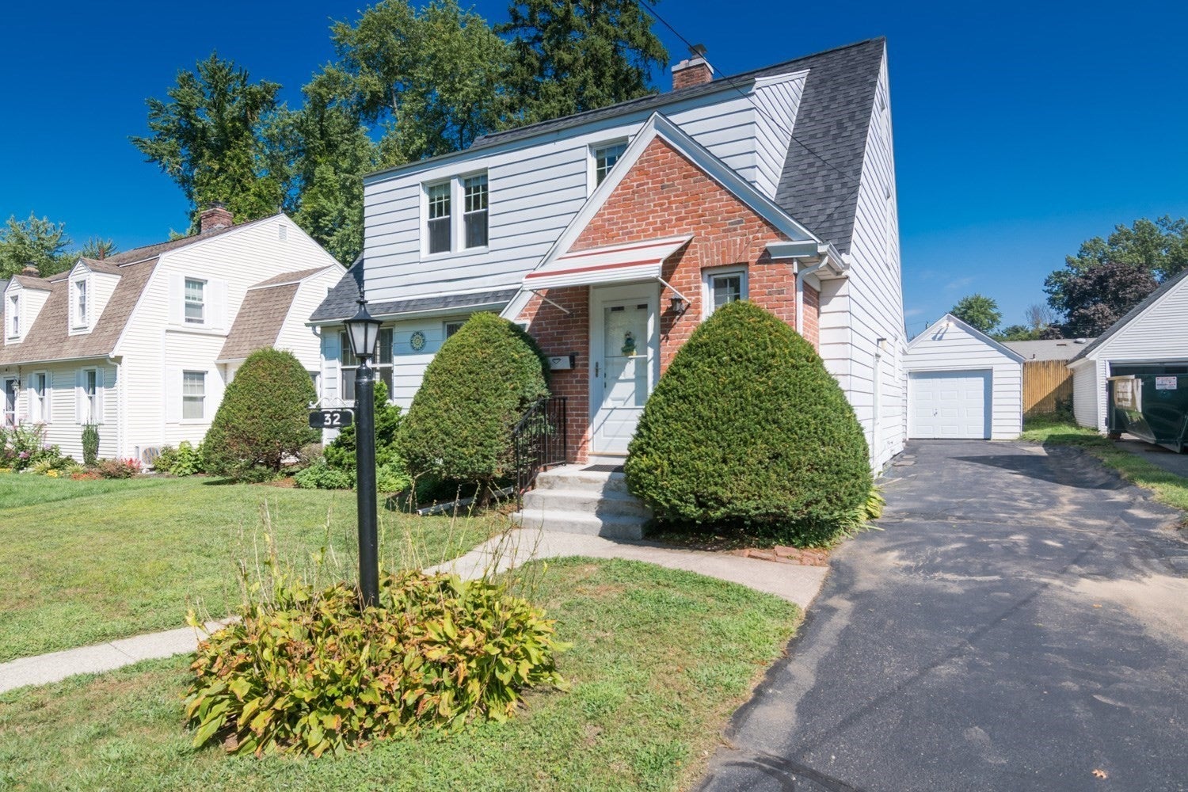
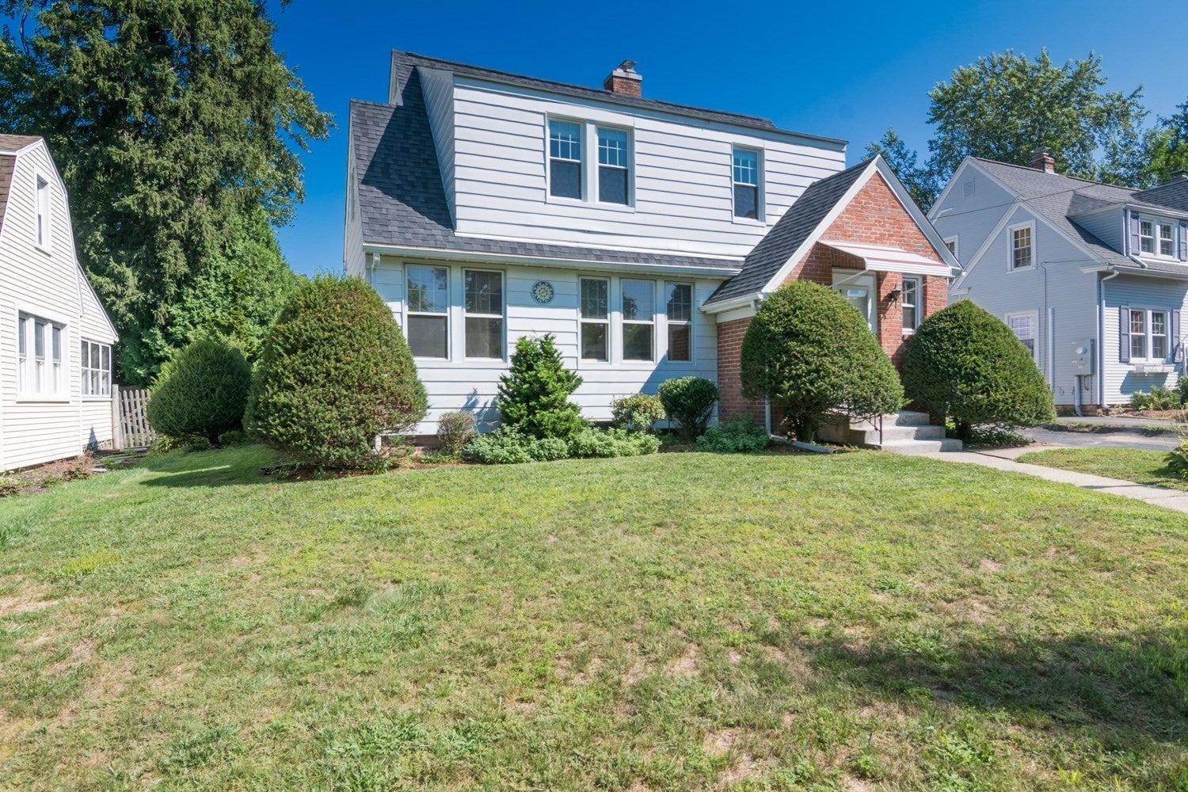
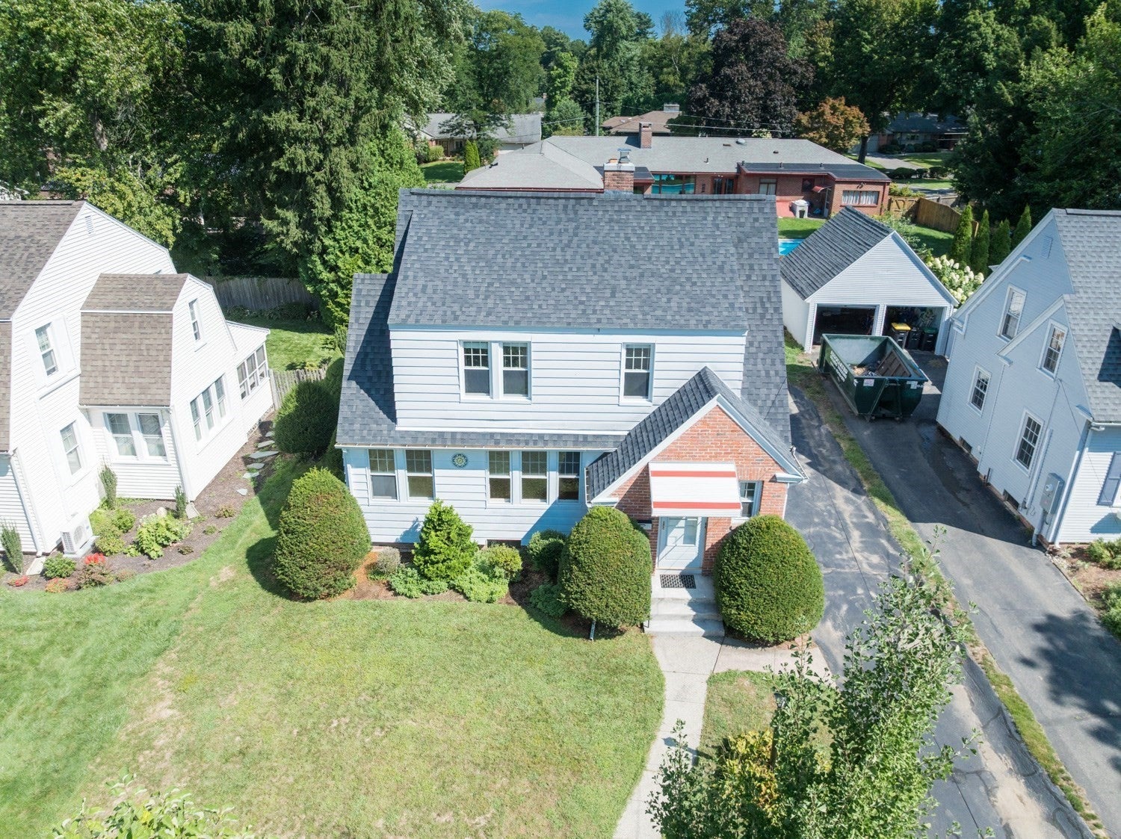
*** Highest & Best Offers due 9:00AM Tuesday 9/8. Welcome to Longmeadow! This lovingly maintained home is nestled on a beautiful tree lined street and offers over 1800 sqft of living space. The expanded kitchen is an entertaining chef's dream, with a large center island, ample cabinets and space for a cozy kitchen table. Just off the kitchen is the dining room offering an intimate space for more formal meals. Beautiful hardwood floors lead you to the generous living room with fireplace and loads of natural light. Tucked off of the living room is a window filled office/flex space waiting for your own creative touches. Rounding out the 1st floor is a convenient 1/2 bath. The wide classic staircase delivers you to the second floor, where you will find 3 light, bright and spacious bedrooms with hardwood floors as well as the full bathroom. Outside awaits a peaceful backyard space as well as a 1 car detached garage. Enjoy nightly walks into town on the sidewalk just outside your front door or grab a morning bagel and coffee. Schedule your showing today to make this house your home and start creating your own memories!
| 2 weeks ago | Listing updated with changes from the MLS® | |
| 2 weeks ago | Status changed to Active Under Contract | |
| 4 weeks ago | Listing first seen on site |

The property listing data and information, or the Images, set forth herein were provided to MLS Property Information Network, Inc. from third party sources, including sellers, lessors, landlords, and public records, and were compiled by MLS Property Information Network, Inc. The property listing data and information, and the Images, are for the personal, non-commercial use of consumers having a good faith interest in purchasing, leasing or renting listed properties of the type displayed to them and may not be used for any purpose other than to identify prospective properties which such consumers may have a good faith interest in purchasing, leasing or renting. MLS Property Information Network, Inc. and its subscribers disclaim any and all representations and warranties as to the accuracy of the property listing data and information, or as to the accuracy of any of the Images, set forth herein.
Last checked 2026-09-23 02:33 AM UTC