
Save
Ask
Tour
Hide
$280,000
19 Days On Site
77 Powder Mill RdSouthwick, MA 01077
Single Family Residence|Pending
2
Beds
1
Total Bath
1
Full Bath
964
SqFt
$290
/SqFt
1950
Built
County:
Hampden
Call Now: (860) 402-5872
Is this the listing for you? We can help make it yours.
(860) 402-5872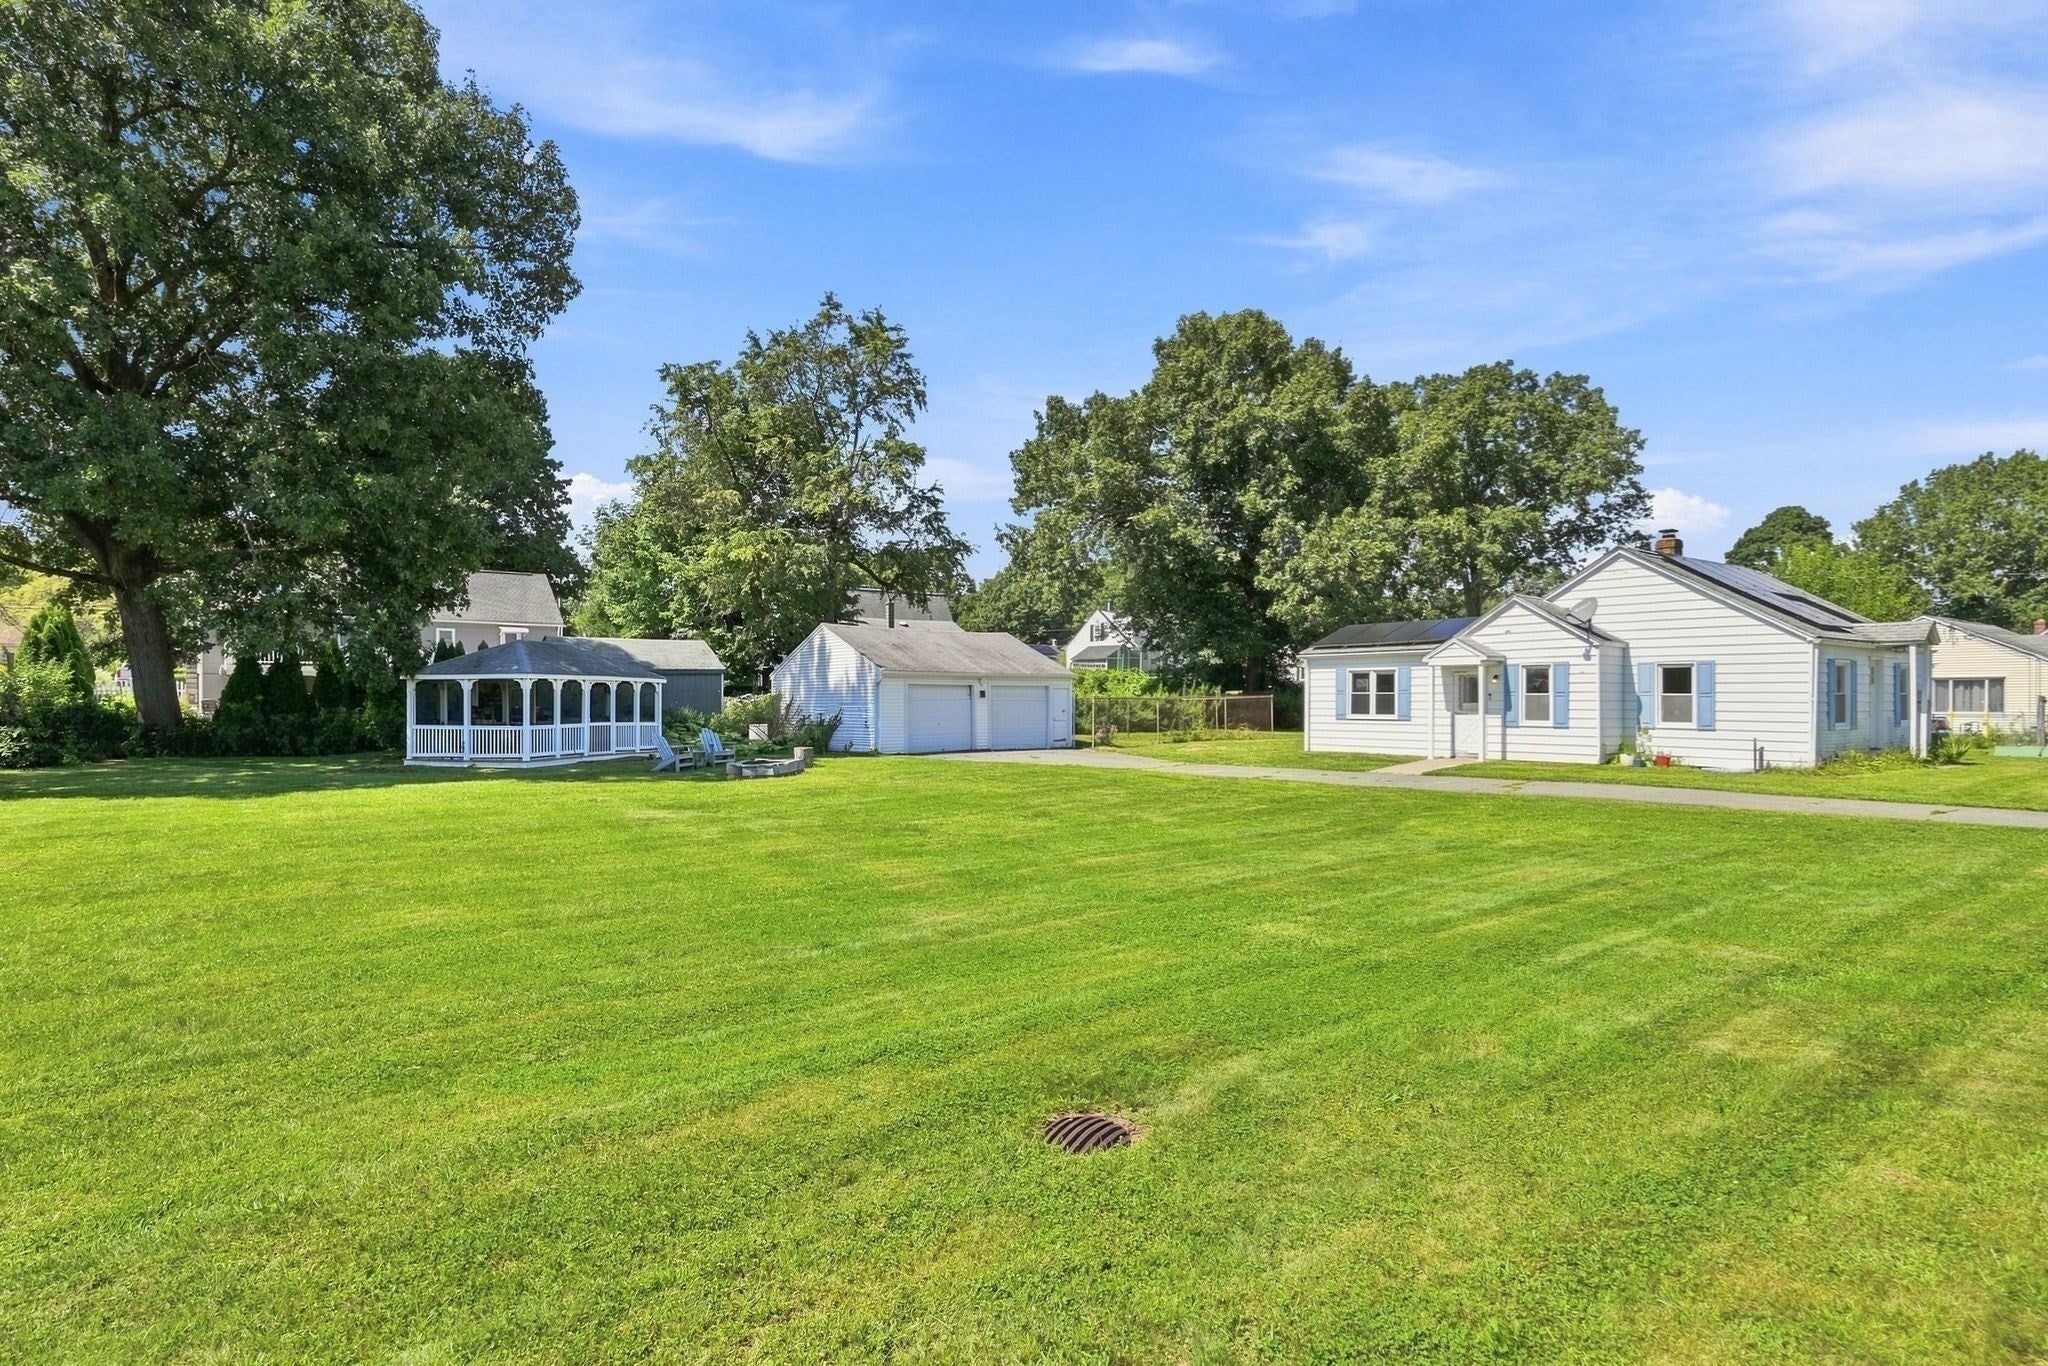
Save
Ask
Tour
Hide
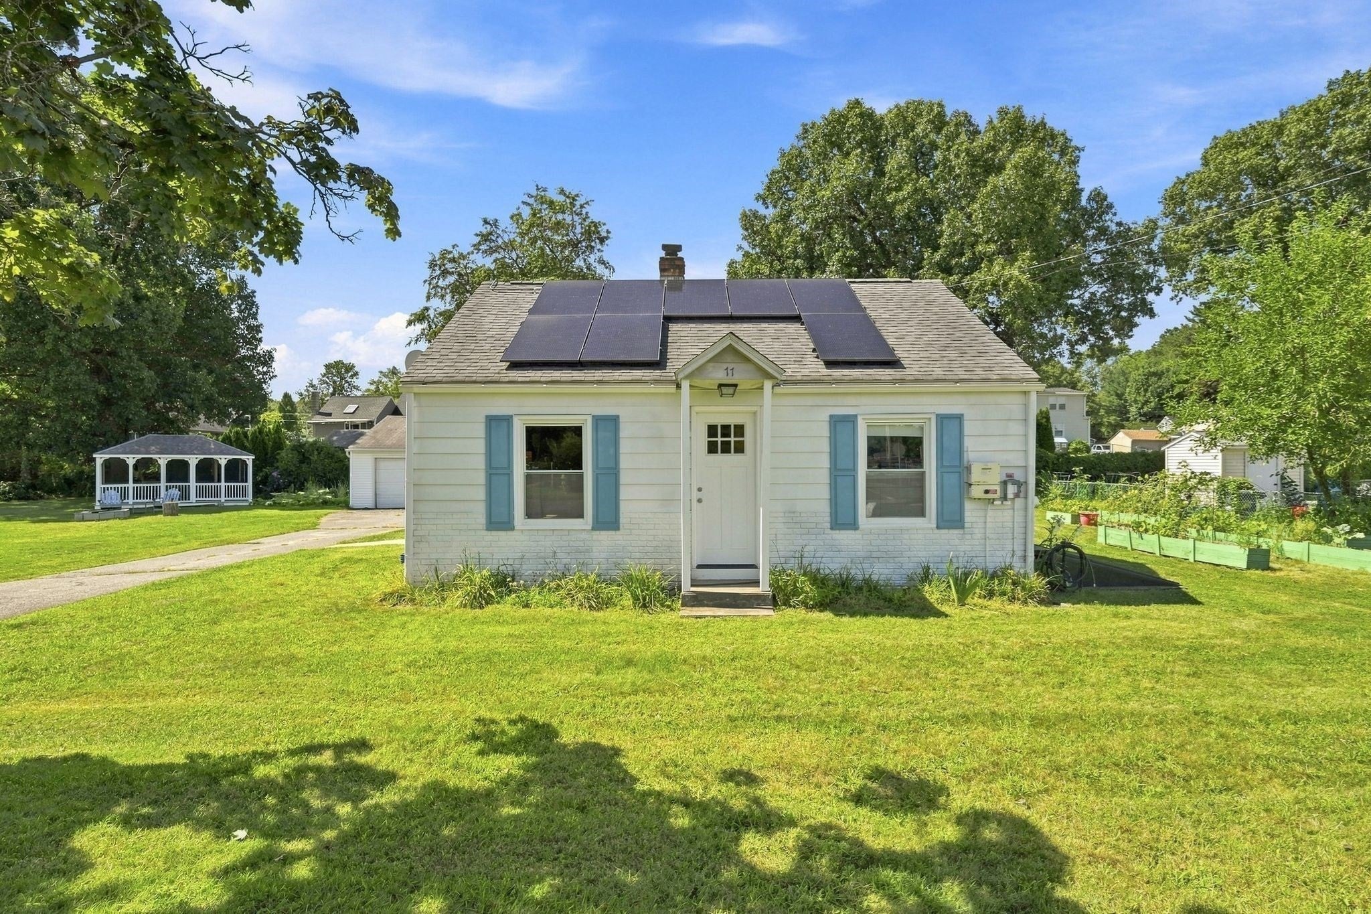
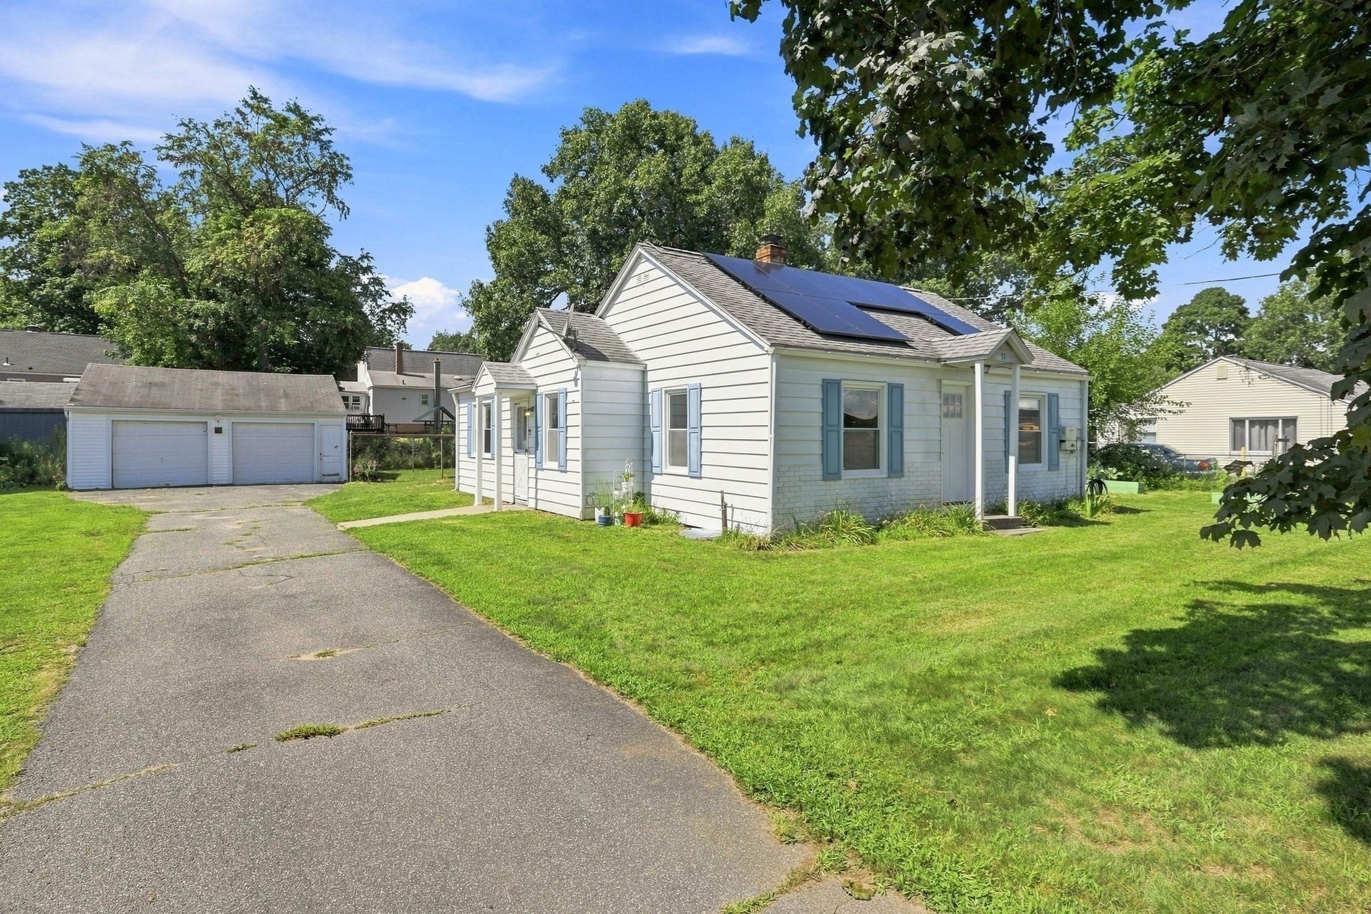
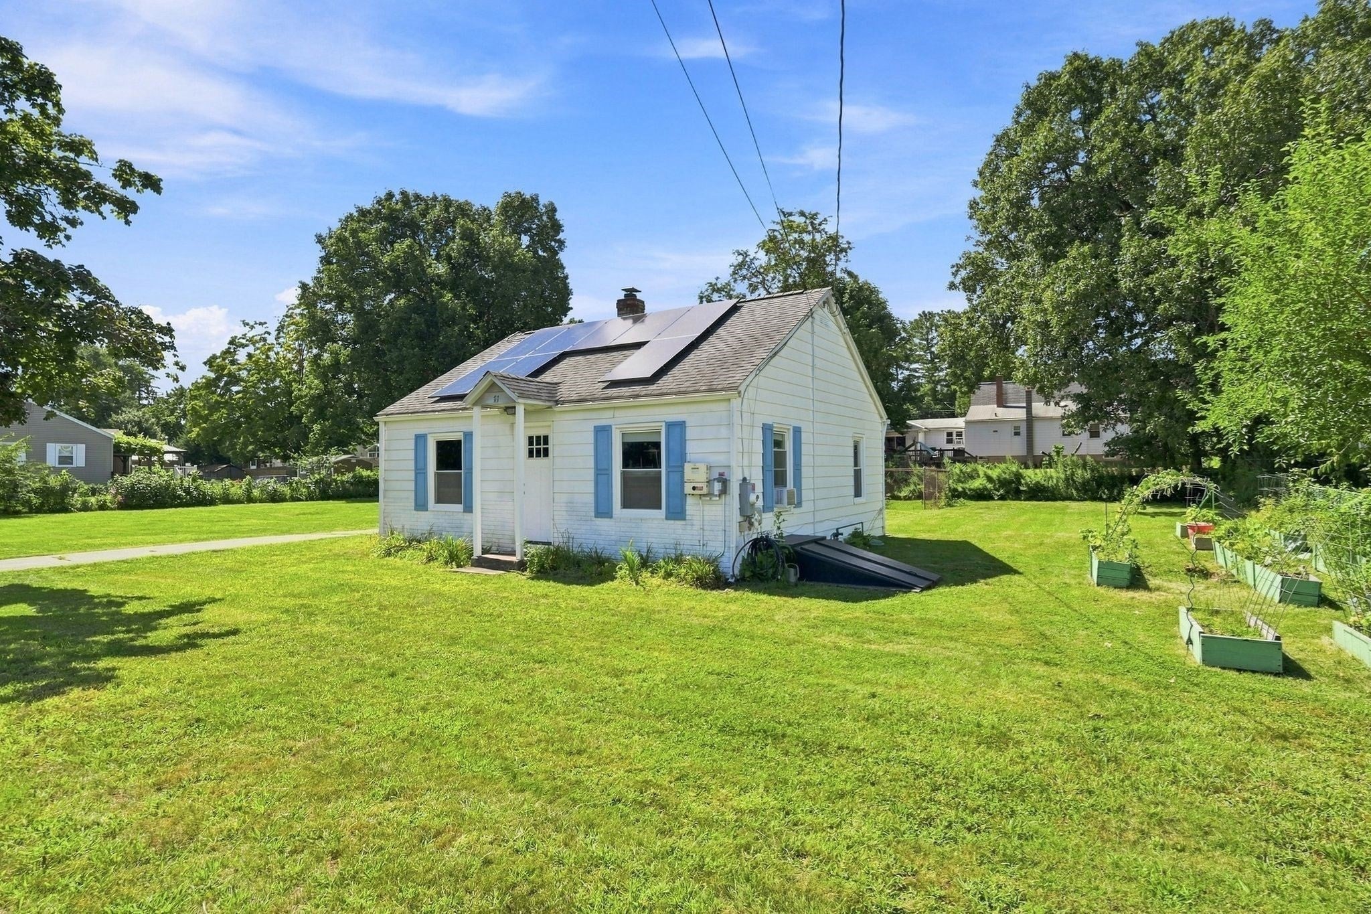
Charming 5-room, 2-bedroom ranch situated on a desirable double lot, offering comfortable one-level living and plenty of outdoor space. The home features an updated kitchen and bath, including a convenient walk-in shower, plus a new refrigerator and microwave. Replacement windows and a 2022 gas water heater provide added efficiency and peace of mind. Outside, enjoy established garden areas and a gazebo, perfect for relaxing or entertaining. An oversized 2-car garage provides excellent parking, storage, and workshop space. A wonderful opportunity for those seeking a well-maintained home with room to enjoy both indoors and out! Close to bike path, schools and local amenities!
Save
Ask
Tour
Hide
Listing Snapshot
Price
$280,000
Days On Site
19 Days
Bedrooms
2
Inside Area (SqFt)
964 sqft
Total Baths
1
Full Baths
1
Partial Baths
N/A
Lot Size
0.46 Acres
Year Built
1950
MLS® Number
73568538
Status
Pending
Property Tax
$3,720
HOA/Condo/Coop Fees
N/A
Sq Ft Source
Public Records
Friends & Family
Recent Activity
| 6 days ago | Listing updated with changes from the MLS® | |
| a week ago | Status changed to Pending | |
| 3 weeks ago | Listing first seen on site |
General Features
Acres
0.46
Disclosures
Garage doors broken. being sold as-is. Solar Panels leased. Gas is available at house. Washer/Dryer hook-up in bed closet.
Energy Features
Solar
Foundation
Block
Garage
Yes
Garage Spaces
2
Parking
PavedDetachedOff Street
Parking Spaces
6
Property Sub Type
Single Family Residence
Sewer
Public SewerPrivate Sewer
SqFt Above
964
SqFt Total
964
Style
Ranch
Water Source
Public
Zoning
R-20A
Interior Features
Appliances
Gas Water HeaterRangeMicrowaveRefrigerator
Basement
FullInterior EntryConcrete
Cooling
Window Unit(s)
Electric
Circuit Breakers200+ Amp Service
Flooring
WoodTileLaminate
Heating
BaseboardOil
Interior
Master Downstairs
Laundry Features
Electric Dryer HookupWasher Hookup
Bedroom 2
Level - First
Family Room
Level - First
Kitchen
Level - First
Living Room
Level - First
Master Bedroom
Level - First
Save
Ask
Tour
Hide
Exterior Features
Construction Details
Frame
Exterior
Rain GuttersGarden
Fencing
Fenced
Lot Features
ClearedLevel
Other Structures
Gazebo
Roof
Shingle
Windows/Doors
Storm Door(s)
Community Features
Community Features
Park
Listing courtesy of Shanna Rowe of Keller Williams Realty

The property listing data and information, or the Images, set forth herein were provided to MLS Property Information Network, Inc. from third party sources, including sellers, lessors, landlords, and public records, and were compiled by MLS Property Information Network, Inc. The property listing data and information, and the Images, are for the personal, non-commercial use of consumers having a good faith interest in purchasing, leasing or renting listed properties of the type displayed to them and may not be used for any purpose other than to identify prospective properties which such consumers may have a good faith interest in purchasing, leasing or renting. MLS Property Information Network, Inc. and its subscribers disclaim any and all representations and warranties as to the accuracy of the property listing data and information, or as to the accuracy of any of the Images, set forth herein.
Last checked 2026-09-15 12:59 PM UTC
The property listing data and information, or the Images, set forth herein were provided to MLS Property Information Network, Inc. from third party sources, including sellers, lessors, landlords, and public records, and were compiled by MLS Property Information Network, Inc. The property listing data and information, and the Images, are for the personal, non-commercial use of consumers having a good faith interest in purchasing, leasing or renting listed properties of the type displayed to them and may not be used for any purpose other than to identify prospective properties which such consumers may have a good faith interest in purchasing, leasing or renting. MLS Property Information Network, Inc. and its subscribers disclaim any and all representations and warranties as to the accuracy of the property listing data and information, or as to the accuracy of any of the Images, set forth herein.
Last checked 2026-09-15 12:59 PM UTC
Neighborhood & Commute
Source: Walkscore
Disclosure: Community information and market data powered by Constellation Data Labs. Information is deemed reliable but not guaranteed.
Save
Ask
Tour
Hide